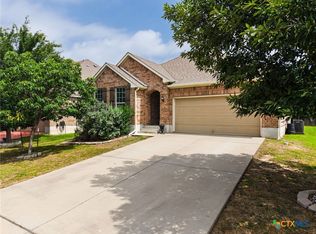
1% LENDER CREDIT - FREE! BUYER CONCESSIONS! MOVE-IN READY! This beautifully designed King Signature Homes custom plan features approximately 2,131 square feet of exceptional craftsmanship and modern functionality. Offering four spacious bedrooms and three full bathrooms, this layout provides the perfect balance of open living and private retreat.
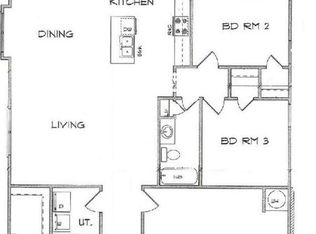
The heart of the home centers around an open-concept kitchen, dining, and living area with high ceilings and abundant natural light. The kitchen showcases a large center island, custom cabinetry, and a walk-in pantry, creating the ideal space for both everyday living and entertaining.
The private primary suite is thoughtfully positioned at the rear of the home, featuring a luxurious en-suite bath complete with dual vanities, a soaking tub, a walk-in shower, and an expansive walk-in closet. Bedroom four includes direct access to its own full bath, making it a perfect option for guests or multigenerational living.
Additional highlights include a functional utility room with built-in storage, an oversized garage with attic access, and a covered back patio that extends your living space outdoors.
Located in the highly desirable Harker Heights community of The Village at Nolan Heights, this home combines quality construction, elegant design, and everyday comfort—true to the King Signature Homes reputation.
Active
Price cut: $5K (7/30)
$397,300
1803 Paint Horse Trl, Harker Heights, TX 76548
4beds
2,131sqft
:
Get pre-qualified$2,884/mo
Single Family Residence
Built in 2025
8,398 Square Feet Lot
$396,400 Zestimate®
$186/sqft
$21/mo HOA
What's special
- 271 days |
- 386 |
- 21 |
Zillow last checked:
Listing updated:
Listed by:
Lauren Reider-Hallmark (254)699-8300,
John Reider Properties II, Ltd
Source: Central Texas MLS,MLS#: 597735 Originating MLS: Fort Hood Area Association of REALTORS
Originating MLS: Fort Hood Area Association of REALTORSFacts & features
Interior
Bedrooms & bathrooms
- Bedrooms: 4
- Bathrooms: 3
- Full bathrooms: 3
Primary bedroom
- Level: Main
Bedroom
- Level: Main
Bedroom 2
- Level: Main
Bedroom 3
- Level: Main
Primary bathroom
- Level: Main
Bathroom
- Level: Main
Bathroom
- Level: Main
Breakfast room nook
- Level: Main
Dining room
- Level: Main
Entry foyer
- Level: Main
Laundry
- Level: Main
Living room
- Level: Main
Heating
- Central, Electric
Cooling
- Central Air, 1 Unit
Appliances
- Included: Convection Oven, Dishwasher, Electric Range, Electric Water Heater, Other, See Remarks, Water Heater, Some Electric Appliances, Microwave
- Laundry: Washer Hookup, Electric Dryer Hookup, Inside, Main Level, Laundry Room
Features
- Ceiling Fan(s), Garden Tub/Roman Tub, Walk-In Closet(s), Breakfast Bar, Breakfast Area, Eat-in Kitchen, Kitchen/Family Room Combo, Kitchen/Dining Combo, Other, Pantry, See Remarks
- Attic: Other,See Remarks
- Has fireplace: No
- Fireplace features: None
Interior area
- Total interior livable area: 2,131 sqft
Video & virtual tour
Property
Parking
- Total spaces: 3
- Parking features: Attached, Garage, Garage Faces Side
- Attached garage spaces: 3
Features
- Levels: One
- Stories: 1
- Exterior features: None
- Pool features: None
- Fencing: Back Yard,Wood
- Has view: Yes
- View description: None
- Body of water: None
Lot
- Size: 8,398 Square Feet
Details
- Parcel number: 520279
- Special conditions: Builder Owned
Construction
Type & style
- Home type: SingleFamily
- Architectural style: None,Traditional
- Property subtype: Single Family Residence
Materials
- Masonry, Other, See Remarks
- Foundation: Slab
- Roof: Composition,Shingle
Condition
- Under Construction
- New construction: Yes
- Year built: 2025
Details
- Builder name: King Signature Homes
Utilities & green energy
- Sewer: Public Sewer
- Water: Public
- Utilities for property: Other, See Remarks, Water Available
Community & HOA
Community
- Features: Other, See Remarks, Curbs
- Subdivision: THE VILLAGE AT NOLAN HEIGHTS
HOA
- Has HOA: Yes
- HOA fee: $250 annually
- HOA name: Nolan Heights Residential Community Inc.
Location
- Region: Harker Heights
Financial & listing details
- Price per square foot: $186/sqft
- Date on market: 11/13/2025
- Cumulative days on market: 271 days
- Listing agreement: Exclusive Right To Sell
- Listing terms: Cash,Conventional,FHA,VA Loan
- Road surface type: Other, See Remarks
Estimated market value
$396,400
$377,000 - $416,000
$2,310/mo
Price history
| Date | Event | Price |
|---|---|---|
| 7/30/2026 | Price change | $397,300-1.2%$186/sqft |
Source:  Central Texas MLS #597735 Report a problem Central Texas MLS #597735 Report a problem | ||
| 7/29/2026 | Price change | $402,3000%$189/sqft |
Source: Central Texas MLS #597735 Report a problem | ||
| 7/20/2026 | Price change | $402,5000%$189/sqft |
Source:  Unlock MLS #1223219 Report a problem Unlock MLS #1223219 Report a problem | ||
| 7/14/2026 | Price change | $402,7000%$189/sqft |
Source: Central Texas MLS #597735 Report a problem | ||
| 7/7/2026 | Price change | $402,9000%$189/sqft |
Source: Central Texas MLS #597735 Report a problem | ||
| 6/29/2026 | Price change | $403,1000%$189/sqft |
Source: Central Texas MLS #597735 Report a problem | ||
| 6/23/2026 | Price change | $403,3000%$189/sqft |
Source: Central Texas MLS #597735 Report a problem | ||
| 6/16/2026 | Price change | $403,5000%$189/sqft |
Source: Central Texas MLS #597735 Report a problem | ||
| 6/8/2026 | Price change | $403,7000%$189/sqft |
Source: Central Texas MLS #597735 Report a problem | ||
| 6/2/2026 | Price change | $403,9000%$190/sqft |
Source: Central Texas MLS #597735 Report a problem | ||
| 5/27/2026 | Price change | $404,1000%$190/sqft |
Source: Central Texas MLS #597735 Report a problem | ||
| 5/19/2026 | Price change | $404,3000%$190/sqft |
Source: Central Texas MLS #597735 Report a problem | ||
| 5/11/2026 | Price change | $404,5000%$190/sqft |
Source: Central Texas MLS #597735 Report a problem | ||
| 2/23/2026 | Price change | $404,7000%$190/sqft |
Source: Central Texas MLS #597735 Report a problem | ||
| 1/5/2026 | Price change | $404,8000%$190/sqft |
Source: Central Texas MLS #597735 Report a problem | ||
| 11/13/2025 | Listed for sale | $404,900$190/sqft |
Source: Central Texas MLS #597735 Report a problem | ||
Public tax history
Tax history is unavailable.
Monthly payment
Est. payment
Payment breakdown
Explore the cost of this home by adjusting the details. Changes won't be saved.Climate risks
Neighborhood: 76548
Nearby schools
GreatSchools rating
- 6/10Nolanville Elementary SchoolGrades: PK-5Distance: 0.7 mi
- 5/10Nolan Middle SchoolGrades: 6-8Distance: 0.3 mi
- 5/10Harker Heights High SchoolGrades: 9-12Distance: 1.6 mi
Schools provided by the listing agent
- District: Killeen ISD
Source: Central Texas MLS. This data may not be complete. We recommend contacting the local school district to confirm school assignments for this home.
- $--4 bd2 ba1.7k sqft1882 Horatio St, Nolanville, TX 76559Sold
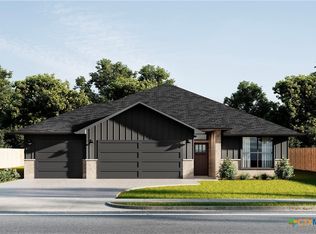
- $--4 bd3 ba2.1k sqft1807 Paint Horse Trl, Harker Heights, TX 76548Sold
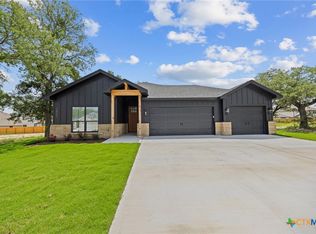
- $--4 bd3 ba2.2k sqft1802 Paint Horse Trl, Harker Heights, TX 76548Sold
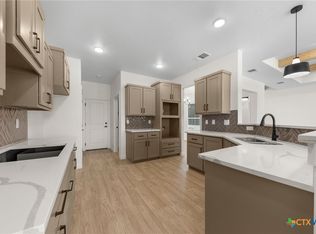
- $--4 bd2 ba1.9k sqft1721 Paint Horse Trl, Harker Heights, TX 76548Sold
- $--4 bd3 ba2.1k sqft1719 Paint Horse Trl, Harker Heights, TX 76548Sold
- $--5 bd3 ba3.1k sqft1803 Paso Fino Trl, Harker Heights, TX 76548Sold
- $279,500-- bd2 ba2.3k sqft1408 Warriors Path, Harker Heights, TX 76548Off Market
- $--5 bd3 ba2.5k sqft1805 Paso Fino Trl, Harker Heights, TX 76548Sold
A local agent can set up tours, give advice and negotiate with sellers.
A local lender can help you make sure your offer is ready when you are.
Similar homes
- $379,0004 bd2 ba2.3k sqft1301 Rocky Ridge Trl, Harker Heights, TX 76548Active

 MLS ID #612987, B Latham, Rancier Realty. Central Texas MLS
 - $315,0004 bd2 ba1.8k sqft827 Old World Dr, Harker Heights, TX 76548Active
 MLS ID #618005, Tracy Epting, Nexthome Tropicana Realty. Central Texas MLS
 - $397,5665 bd4 ba2.6k sqft413 Mustang Loop, Nolanville, TX 76559Active
 Central Texas MLS
 - $487,9654 bd3 ba2.2k sqft5067 Fence Line Trl, Nolanville, TX 76559Active
 MLS ID #621474, Desmond Graham, The Graham Team. Central Texas MLS
 - $380,0003 bd2 ba2.2k sqft6419 Tungsten Dr, Killeen, TX 76542ActiveMLS ID #615804, Angela Archuleta, All City Real Estate Ltd. Co. Central Texas MLS
- $349,9004 bd3 ba2.2k sqft8410 Grand Oaks Ln, Killeen, TX 76542ActiveMLS ID #620031, Genevieve Graham, The Graham Team. Central Texas MLS
- $389,9504 bd3 ba2.2k sqft6404 Aquilla Dr, Killeen, TX 76542ActiveCentral Texas MLS
- $394,9504 bd4 ba2.1k sqft101 Andrew Dr, Killeen, TX 76542ActiveCentral Texas MLS
- $390,0006 bd4 ba2.7k sqft503 Bonnie, Harker Heights, TX 76548ActiveMLS ID #599603, Kristin Butler, All City Real Estate. Central Texas MLS
- $394,9004 bd2 ba2k sqft2823 Pistoia Dr, Temple, TX 76502ActiveMLS ID #621113, Steven Koleno, Beycome Brokerage Realty Llc. Central Texas MLS
- $523,5584 bd3 ba2.3k sqft5026 Pheasant Dr, Nolanville, TX 76559ActiveCentral Texas MLS
- $405,0004 bd3 ba2.2k sqft611 Dred Roger Cir, Killeen, TX 76542ActiveCentral Texas MLS
- $399,9004 bd2 ba2.1k sqft707 Eagle Pass Dr, Salado, TX 76571ActiveMLS ID #606253, Ara McGregor, Native Real Estate. Central Texas MLS
- $309,0003 bd2 ba1.6k sqft1986 Rosson St, Nolanville, TX 76559ActiveMLS ID #603914, Maria Jones, Magnolia Realty Temple Belton. Central Texas MLS
- $475,0004 bd3 ba2.3k sqft4113 Turning Leaf Dr, Nolanville, TX 76559ActiveMLS ID #602205, Jennifer Rowe, Sweetwaters Realty Llc. Central Texas MLS
- $469,9504 bd4 ba2.4k sqft8300 Callahan Dr, Killeen, TX 76542ActiveCentral Texas MLS
- $499,0003 bd3 ba2.4k sqft2892 Beulah Blvd, Belton, TX 76513ActiveMLS ID #615580, Louis Parker, Clearwater Realty. Central Texas MLS
- $414,9504 bd4 ba2.4k sqft401 Dobson Dr, Killeen, TX 76542ActiveCentral Texas MLS
- $288,6904 bd3 ba1.6k sqft409 Mustang Loop, Nolanville, TX 76559ActiveCentral Texas MLS
- $435,0004 bd3 ba2.3k sqft6003 Tivoli Rd, Temple, TX 76502ActiveMLS ID #612762, Jimmy Torres, Vista Real Estate Group-Compass RE Texas, LLC. Central Texas MLS
