Welcome home. Built in 2026 and sitting on a large corner lot, this home is filled with natural light and designed for easy living. The open floor plan features soaring ceilings, 8-foot doors, a wood-burning fireplace, and oversized sliding doors that blur the line between indoor and outdoor living.
The kitchen is loaded with cabinets for all the storage you've been wishing for, while the spacious primary suite offers a separate tub and shower for a true retreat. Outside, the oversized covered patio is ready for backyard BBQs, relaxing evenings, or even an outdoor fireplace.
And don't overlook the separate third-car garage—perfect for extra storage, a workshop, or all the toys.
Bright, open, and stunning. This one just feels like home.
Active
$380,000
6419 Tungsten Dr, Killeen, TX 76542
3beds
2,249sqft
:
Get pre-qualified$2,756/mo
Single Family Residence
Built in 2026
0.34 Acres Lot
$-- Zestimate®
$169/sqft
$-- HOA
What's special
Wood-burning fireplaceOpen floor planOversized covered patioSeparate third-car garageFilled with natural lightLarge corner lotSoaring ceilings
- 45 days |
- 771 |
- 86 |
Zillow last checked:
Listing updated:
Listed by:
Angela Archuleta 254-743-9232,
All City Real Estate Ltd. Co
Source: Central Texas MLS,MLS#: 615804 Originating MLS: Temple Belton Board of REALTORS
Originating MLS: Temple Belton Board of REALTORSFacts & features
Interior
Bedrooms & bathrooms
- Bedrooms: 3
- Bathrooms: 2
- Full bathrooms: 2
Dining room
- Level: Main
Family room
- Level: Main
Laundry
- Level: Main
Office
- Level: Main
Other
- Level: Main
Heating
- Central
Cooling
- Central Air
Appliances
- Included: Dishwasher, Electric Range, Disposal, Some Electric Appliances, Microwave
- Laundry: Electric Dryer Hookup, Inside, Laundry Room
Features
- Tray Ceiling(s), Ceiling Fan(s), Chandelier, Carbon Monoxide Detector, Dining Area, Coffered Ceiling(s), Separate/Formal Dining Room, Double Vanity, Garden Tub/Roman Tub, High Ceilings, Home Office, Recessed Lighting, Split Bedrooms, Storage, Soaking Tub, Separate Shower, Walk-In Closet(s), Breakfast Bar, Eat-in Kitchen, Granite Counters, Kitchen/Family Room Combo
- Flooring: Tile
- Attic: Access Only
- Number of fireplaces: 1
- Fireplace features: Living Room, Masonry, Wood Burning
Interior area
- Total interior livable area: 2,249 sqft
Video & virtual tour
Property
Parking
- Total spaces: 3
- Parking features: Garage
- Garage spaces: 3
Features
- Levels: One
- Stories: 1
- Patio & porch: Patio
- Exterior features: Patio, Private Yard
- Pool features: None
- Fencing: Privacy
- Body of water: None Water Features
Lot
- Size: 0.34 Acres
- Topography: Sloping
Details
- Parcel number: 402833
Construction
Type & style
- Home type: SingleFamily
- Architectural style: Traditional
- Property subtype: Single Family Residence
Materials
- Masonry, Other, See Remarks
- Foundation: Slab
- Roof: Composition,Shingle
Condition
- New Construction,Resale
- New construction: Yes
- Year built: 2026
Utilities & green energy
- Sewer: Public Sewer
- Water: Public
- Utilities for property: Electricity Available, Trash Collection Public, Water Available
Community & HOA
Community
- Features: None
- Subdivision: White Rock Estates Ph Six S
HOA
- Has HOA: No
Location
- Region: Killeen
Financial & listing details
- Price per square foot: $169/sqft
- Tax assessed value: $173,690
- Annual tax amount: $3,481
- Date on market: 6/12/2026
- Cumulative days on market: 46 days
- Listing agreement: Exclusive Right To Sell
- Listing terms: Cash,Conventional,FHA,VA Loan
- Electric utility on property: Yes
Estimated market value
Not available
Estimated sales range
Not available
Not available
Price history
| Date | Event | Price |
|---|---|---|
| 6/19/2026 | Listed for sale | $380,000$169/sqft |
Source:  Central Texas MLS #615804 Report a problem Central Texas MLS #615804 Report a problem | ||
| 6/16/2026 | Contingent | $380,000$169/sqft |
Source: Central Texas MLS #615804 Report a problem | ||
| 6/13/2026 | Listed for sale | $380,000$169/sqft |
Source: Central Texas MLS #615804 Report a problem | ||
Public tax history
| Year | Property taxes | Tax assessment |
|---|---|---|
| 2025 | $3,481 +145.6% | $173,690 +140% |
| 2024 | $1,417 -79.9% | $72,360 -78.1% |
| 2023 | $7,037 | $330,062 +10% |
| 2022 | -- | $300,056 +10% |
| 2021 | -- | $272,778 +10% |
| 2020 | -- | $247,980 -13.9% |
| 2019 | -- | $287,979 -3% |
| 2018 | $6,498 | $296,758 +1.8% |
| 2017 | $6,498 | $291,634 +1.7% |
| 2016 | $6,498 -3.8% | $286,752 -0.1% |
| 2015 | $6,753 | $286,933 -1.8% |
| 2014 | $6,753 | $292,325 +0% |
| 2013 | -- | $292,270 +2.7% |
| 2012 | -- | $284,664 +7.3% |
| 2011 | -- | $265,181 +2533.4% |
| 2010 | -- | $10,070 +171.4% |
| 2009 | -- | $3,710 |
Find assessor info on the county website
Monthly payment
Est. payment
Payment breakdown
Explore the cost of this home by adjusting the details. Changes won't be saved.Climate risks
Neighborhood: 76542
Nearby schools
GreatSchools rating
- 7/10Mountain View Elementary SchoolGrades: PK-5Distance: 0.3 mi
- 5/10Union Grove Middle SchoolGrades: 6-8Distance: 0.3 mi
- 5/10Harker Heights High SchoolGrades: 9-12Distance: 1.5 mi
Schools provided by the listing agent
- Elementary: Mountain View Elementary
- Middle: Union Grove Middle School
- High: Harker Heights High School
- District: Killeen ISD
Source: Central Texas MLS. This data may not be complete. We recommend contacting the local school district to confirm school assignments for this home.
- $394,9005 bd2 ba2.4k sqft6417 Tungsten Dr, Killeen, TX 76542Off Market
- $441,500-- bd-- ba2.3k sqft6418 Jovana Dr, Killeen, TX 76542Off Market
- $392,000-- bd-- ba2.2k sqft2423 Nickelback Dr, Harker Heights, TX 76548Off Market
- $398,200-- bd-- ba2.3k sqft6416 Jovana Dr, Killeen, TX 76542Off Market
- $454,100-- bd-- ba2.3k sqft6418 Tungsten Dr, Killeen, TX 76542Off Market
- $--4 bd3 ba2.5k sqft6415 Tungsten Dr, Killeen, TX 76542Sold
- $396,300-- bd-- ba2.3k sqft2421 Nickelback Dr, Harker Heights, TX 76548Off Market
- $425,300-- bd-- ba2.5k sqft6416 Tungsten Dr, Killeen, TX 76542Off Market
A local agent can set up tours, give advice and negotiate with sellers.
A local lender can help you make sure your offer is ready when you are.
Similar homes
- $349,9004 bd3 ba2.2k sqft8410 Grand Oaks Ln, Killeen, TX 76542Active

 MLS ID #620031, Genevieve Graham, The Graham Team. Central Texas MLS
 - $385,0004 bd2 ba1.9k sqft1800 Ridgewood Ct, Harker Heights, TX 76548Active
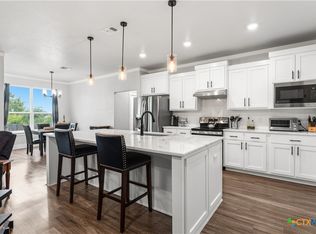 MLS ID #612648, Jennifer McCaslin, Kelly Realtors. Central Texas MLS
 - $389,9504 bd3 ba2.2k sqft6404 Aquilla Dr, Killeen, TX 76542Active
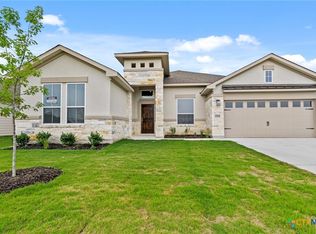 Central Texas MLS
 - $422,2444 bd3 ba2.1k sqft7611 Iridium Dr, Killeen, TX 76542Active
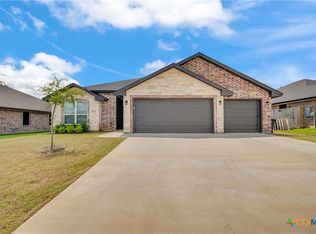 MLS ID #611210, Lashondra Thompson, Realty Texas LLC. Central Texas MLS
 - $315,0004 bd2 ba1.8k sqft827 Old World Dr, Harker Heights, TX 76548ActiveMLS ID #618005, Tracy Epting, Nexthome Tropicana Realty. Central Texas MLS
- $379,9954 bd3 ba1.9k sqft205 Slippery Elm Dr, Nolanville, TX 76559ActiveMLS ID #616998, Rhett King, LPT Realty. Central Texas MLS
- $469,9504 bd4 ba2.4k sqft8300 Callahan Dr, Killeen, TX 76542ActiveCentral Texas MLS
- $329,9004 bd2 ba1.6k sqft1718 Paint Horse Trl, Harker Heights, TX 76548ActiveMLS ID #619830, Valeria Collins-Jones, All City Real Estate Ltd. Co. Central Texas MLS
- $349,9993 bd2 ba2.2k sqft1103 Harvest Dr, Nolanville, TX 76559ActiveMLS ID #601406, Brendan Duncan, Redbird Realty Llc. Central Texas MLS
- $414,9504 bd4 ba2.4k sqft401 Dobson Dr, Killeen, TX 76542ActiveCentral Texas MLS
- $405,0004 bd3 ba2.2k sqft611 Dred Roger Cir, Killeen, TX 76542ActiveCentral Texas MLS
- $402,5004 bd3 ba2.1k sqft1803 Paint Horse Trl, Harker Heights, TX 76548ActiveMLS ID #597735, Lauren Reider-Hallmark, John Reider Properties II, Ltd. Central Texas MLS
- $444,9504 bd4 ba2.4k sqft505 Avery St, Killeen, TX 76542ActiveCentral Texas MLS
- $307,3904 bd2 ba1.6k sqft9010 Chalk Maple Dr, Killeen, TX 76542ActiveCentral Texas MLS
- $419,9905 bd5 ba2.8k sqft401 Mustang Loop, Nolanville, TX 76559ActiveCentral Texas MLS
- $369,9994 bd2 ba2.1k sqft4410 Austin Cir, Temple, TX 76502ActiveMLS ID #616701, Donna Gregory, First Texas Brokerage-Temple. Central Texas MLS
- $454,9505 bd4 ba2.4k sqft503 Avery St, Killeen, TX 76542ActiveCentral Texas MLS
- $295,0004 bd2 ba1.5k sqft1211 Victory Ranch Trl, Killeen, TX 76549ActiveMLS ID #620596, Alexis Denegal, Prolific Realty. Central Texas MLS
- $299,0004 bd2 ba1.5k sqft1213 Victory Rnch, Killeen, TX 76549ActiveMLS ID #620584, Alexis Denegal, Prolific Realty. Central Texas MLS
- $399,0004 bd3 ba2.1k sqft3603 Reynolds Dr, Belton, TX 76513ActiveMLS ID #614424, James Tatum, Hearthstone Home Group- All Ci. Central Texas MLS
