Welcome to 5207 Driftwood Court, an exceptional residence nestled on a desirable corner lot in the prestigious Deerwood Estates subdivision. This stunning 2,957-square-foot home seamlessly blends luxury, comfort, and thoughtful design.
Boasting five spacious bedrooms and three full bathrooms, this property offers both versatility and elegance—perfect for families, entertaining, or multi-generational living. The open-concept layout creates a light-filled, inviting atmosphere, enhanced by rich wood flooring and custom blinds that add warmth and sophistication throughout.
Designed with accessibility in mind, the home is ADA-approved and thoughtfully equipped to ensure ease of mobility without compromising style. Every detail has been carefully considered to provide both function and beauty.
The expansive kitchen and living areas flow effortlessly, making it ideal for hosting gatherings or enjoying quiet evenings at home. Step outside to discover additional storage with a well-appointed outdoor building complete with electricity. While the impressive four-car garage provides ample space for vehicles, hobbies, or extra storage.
With numerous upgrades and refined finishes throughout, this home is a true standout—offering modern luxury in a serene, established neighborhood. 5207 Driftwood Court is more than a home; it’s a lifestyle defined by comfort, elegance, and exceptional design.
Active
Price cut: $25K (6/8)
$660,000
5207 Driftwood Ct, Killeen, TX 76542
4beds
2,957sqft
Single Family Residence
Built in 2013
0.52 Acres Lot
$650,800 Zestimate®
$223/sqft
$-- HOA
What's special
Rich wood flooringFive spacious bedroomsCorner lotLight-filled inviting atmosphereOpen-concept layout
- 135 days |
- 423 |
- 11 |
Zillow last checked:
Listing updated:
Listed by:
Eva Keagle (254)698-4300,
ERA Brokers Consolidated,
Kathy Ruiz 254-681-2112,
ERA Brokers Consolidated
Source: Central Texas MLS,MLS#: 608932 Originating MLS: Fort Hood Area Association of REALTORS
Originating MLS: Fort Hood Area Association of REALTORSFacts & features
Interior
Bedrooms & bathrooms
- Bedrooms: 4
- Bathrooms: 3
- Full bathrooms: 3
Primary bedroom
- Level: Main
- Dimensions: 16'4" x 17'5"
Bedroom
- Level: Main
- Dimensions: 10'9"x 12' 1"
Bedroom 2
- Level: Main
- Dimensions: 11'9" x 14'2"
Bedroom 3
- Level: Main
- Dimensions: 11'10" x 10'11"
Bedroom 4
- Level: Main
- Dimensions: 15'9" x 11'7"
Primary bathroom
- Level: Main
- Dimensions: 14'7" x 15'0"
Bathroom
- Level: Main
- Dimensions: 11'10" x 5'1"
Bathroom
- Level: Main
- Dimensions: 7'3" x 8'8"
Breakfast room nook
- Level: Main
- Dimensions: 12'8" x 9'4"
Dining room
- Level: Main
- Dimensions: 10'5" x 12'0"
Entry foyer
- Level: Main
- Dimensions: 9'4" x 13'3"
Laundry
- Level: Main
- Dimensions: 15'9" x 6'2"
Living room
- Level: Main
- Dimensions: 22'9" x 21'6"
Heating
- Has Heating (Unspecified Type)
Cooling
- 1 Unit
Appliances
- Included: Double Oven, Dishwasher, Electric Cooktop, Disposal, Ice Maker, Refrigerator, Vented Exhaust Fan, Built-In Oven, Cooktop, Microwave
- Laundry: Electric Dryer Hookup, Laundry Room
Features
- Built-in Features, Ceiling Fan(s), Double Vanity, Eat-in Kitchen, Garden Tub/Roman Tub, Handicap Access, High Ceilings, Multiple Closets, Soaking Tub, Separate Shower, Vanity, Walk-In Closet(s), Breakfast Bar, Breakfast Area, Custom Cabinets, Granite Counters, Kitchen Island, Pantry, Solid Surface Counters, Walk-In Pantry
- Flooring: Hardwood, Tile, Carpet Free
- Attic: Access Only
- Has fireplace: Yes
- Fireplace features: Living Room
Interior area
- Total interior livable area: 2,957 sqft
Video & virtual tour
Property
Parking
- Total spaces: 4
- Parking features: Garage
- Garage spaces: 4
Accessibility
- Accessibility features: Grab Bars, Accessible Kitchen, Low Threshold Shower, No Stairs, Accessible Doors
Features
- Levels: One
- Stories: 1
- Patio & porch: Covered, Porch
- Exterior features: Outdoor Grill, Porch
- Pool features: None, Other, See Remarks
- Fencing: Back Yard,Wrought Iron
- Has view: Yes
- View description: None
- Body of water: None
Lot
- Size: 0.52 Acres
Details
- Additional structures: Outbuilding
- Parcel number: 334565
Construction
Type & style
- Home type: SingleFamily
- Architectural style: Contemporary/Modern
- Property subtype: Single Family Residence
Materials
- Masonry
- Foundation: Slab
- Roof: Composition,Shingle
Condition
- Resale
- Year built: 2013
Utilities & green energy
- Sewer: Not Connected (at lot), Public Sewer
- Water: Not Connected (at lot), Public
- Utilities for property: Electricity Available, High Speed Internet Available, Water Available
Green energy
- Energy efficient items: Solar Screens
Community & HOA
Community
- Features: None, Sidewalks
- Subdivision: Deerwood Estates
HOA
- Has HOA: No
Location
- Region: Killeen
Financial & listing details
- Price per square foot: $223/sqft
- Tax assessed value: $665,756
- Date on market: 4/6/2026
- Cumulative days on market: 110 days
- Listing agreement: Exclusive Agency
- Listing terms: Cash,Conventional,FHA,VA Loan
- Electric utility on property: Yes
- Road surface type: Asphalt
Estimated market value
$650,800
$618,000 - $683,000
$2,404/mo
Price history
| Date | Event | Price |
|---|---|---|
| 7/20/2026 | Listed for sale | $660,000$223/sqft |
Source:  Central Texas MLS #608932 Report a problem Central Texas MLS #608932 Report a problem | ||
| 6/24/2026 | Pending sale | $660,000$223/sqft |
Source: Central Texas MLS #608932 Report a problem | ||
| 6/19/2026 | Contingent | $660,000$223/sqft |
Source: Central Texas MLS #608932 Report a problem | ||
| 6/8/2026 | Price change | $660,000-3.6%$223/sqft |
Source: Central Texas MLS #608932 Report a problem | ||
| 5/11/2026 | Price change | $684,950-2.1%$232/sqft |
Source: Central Texas MLS #608932 Report a problem | ||
| 4/6/2026 | Listed for sale | $699,950$237/sqft |
Source: Central Texas MLS #608932 Report a problem | ||
Public tax history
| Year | Property taxes | Tax assessment |
|---|---|---|
| 2025 | -- | $665,756 +1% |
| 2024 | -- | $659,391 +31.1% |
| 2023 | -- | $502,824 +10% |
| 2022 | -- | $457,113 +10% |
| 2021 | -- | $415,557 +10% |
| 2020 | -- | $377,779 -3.4% |
| 2019 | -- | $391,024 -7% |
| 2018 | -- | $420,351 +0.8% |
| 2017 | -- | $416,844 +5.3% |
| 2016 | -- | $395,857 +2.6% |
| 2015 | $1,115 | $385,710 +2.9% |
| 2014 | $1,115 | $374,665 +6560.7% |
| 2012 | -- | $5,625 |
| 2011 | -- | $5,625 |
| 2010 | -- | $5,625 |
| 2009 | -- | $5,625 +75.8% |
| 2008 | -- | $3,200 |
| 2007 | -- | $3,200 |
| 2006 | -- | $3,200 |
| 2005 | -- | $3,200 |
| 2004 | -- | $3,200 |
Find assessor info on the county website
Monthly payment
Est. payment
Payment breakdown
Explore the cost of this home by adjusting the details. Changes won't be saved.Climate risks
Neighborhood: Deerwood Estates
Nearby schools
GreatSchools rating
- 4/10Timber Ridge Elementary SchoolGrades: PK-5Distance: 0.4 mi
- 5/10Union Grove Middle SchoolGrades: 6-8Distance: 0.9 mi
- 3/10C. E. Ellison High SchoolGrades: 9-12Distance: 3.4 mi
Schools provided by the listing agent
- District: Killeen ISD
Source: Central Texas MLS. This data may not be complete. We recommend contacting the local school district to confirm school assignments for this home.
- $563,7003 bd3 ba2.9k sqft5205 Driftwood Ct, Killeen, TX 76542Off Market
- $710,900-- bd-- ba3.6k sqft5204 Northwood Ct, Killeen, TX 76542Off Market
- $520,800-- bd-- ba2.7k sqft5204 Driftwood Ct, Killeen, TX 76542Off Market
- $547,000-- bd-- ba3k sqft5206 Deerwood Trl, Killeen, TX 76542Off Market
- $554,7004 bd4 ba3.1k sqft5204 Deerwood Trl, Killeen, TX 76542Off Market
- $625,7004 bd3 ba3.1k sqft5203 Driftwood Ct, Killeen, TX 76542Off Market
- $607,8004 bd2 ba2.5k sqft5202 Driftwood Ct, Killeen, TX 76542Off Market
- $417,7004 bd3 ba2.5k sqft5202 Driftwood Dr, Killeen, TX 76542Off Market
A local agent can set up tours, give advice and negotiate with sellers.
A local lender can help you make sure your offer is ready when you are.
Similar homes
- $695,0004 bd4 ba3.2k sqft5602 Creekwood Ct, Killeen, TX 76542Active
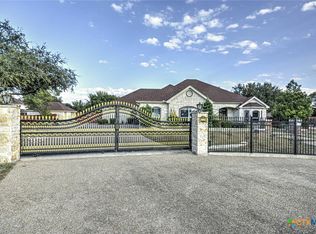
 MLS ID #580056, Rose Scott, Homevets Realty Llc. Central Texas MLS
 - $714,9004 bd4 ba3.6k sqft8411 Dorset Dr, Killeen, TX 76542Active
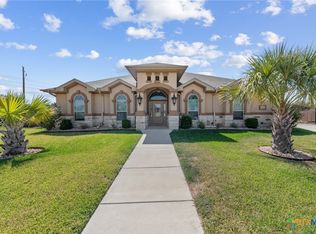 MLS ID #608984, Brandi Stokes, StarPointe Realty CTX, LLC. Central Texas MLS
 - $775,0004 bd5 ba4.2k sqft5312 Siltstone Loop, Killeen, TX 76542Active
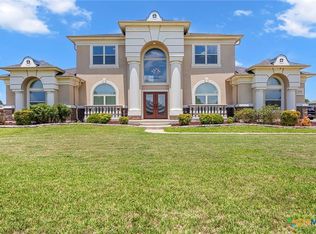 MLS ID #613420, Stephen Harris, All City Real Estate Ltd. Co. Central Texas MLS
 - $524,0004 bd4 ba2.7k sqft8510 Dorset Dr, Killeen, TX 76542Active
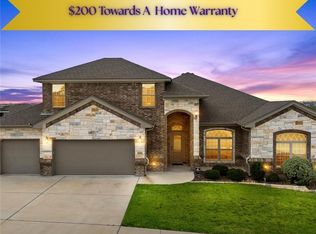 MLS ID #616979, Brina Gordon, JPAR - Killeen. Central Texas MLS
 - $395,0004 bd3 ba2.5k sqft6406 Titanium Dr, Killeen, TX 76542ActiveMLS ID #619258, Aleida C. Flores, All City Real Estate. Central Texas MLS
- $399,0004 bd4 ba3k sqft5605 Drystone Ln, Killeen, TX 76542ActiveMLS ID #622107, Heidi Curtis, Real Broker, LLC. Central Texas MLS
- $669,9004 bd4 ba2.9k sqft4003 Fossil Ridge Dr, Nolanville, TX 76559ActiveMLS ID #616600, Maria Barrientos, Keller Williams Realty, Waco. Central Texas MLS
- $519,9003 bd3 ba2.4k sqft408 Briarcroft Ln, Killeen, TX 76542ActiveMLS ID #615180, Rosa Galvez, Century 21 Randall Morris. Central Texas MLS
- $475,0005 bd3 ba2.5k sqft9000 Grand Oaks Ln, Killeen, TX 76542ActiveMLS ID #607890, Fernand Tolentino, Keller Williams Realty Nw. Central Texas MLS
- $670,0004 bd4 ba3.2k sqft4340 Lago Vista Dr, Belton, TX 76513ActiveMLS ID #581788, Jean Shine, Coldwell Banker Apex, Realtors. Central Texas MLS
- $479,5004 bd3 ba2.4k sqft7602 Iridium Dr, Killeen, TX 76542ActiveMLS ID #607087, Sandra Porter, All City Real Estate Ltd. Co. Central Texas MLS
- $450,0004 bd3 ba2.1k sqft8506 Platinum Dr, Killeen, TX 76542ActiveMLS ID #621098, B Latham, Rancier Realty. Central Texas MLS
- $335,0004 bd3 ba3.4k sqft3713 Castleton Dr, Killeen, TX 76542ActiveMLS ID #615056, Makita Wingard, Keller Williams Realty Lone St. Central Texas MLS
- $375,0004 bd3 ba2.3k sqft2600 Traditions Dr, Killeen, TX 76549ActiveMLS ID #622923, Dominic Vo, All City Real Estate Ltd. Co. Central Texas MLS
- $416,0005 bd4 ba3.5k sqft5202 Siltstone Loop, Killeen, TX 76542ActiveMLS ID #616076, Marcus Fuller, Exit Heart Of Texas Realty - K. Central Texas MLS
- $375,0004 bd3 ba2.4k sqft7804 Preston Hollow Dr, Killeen, TX 76542ActiveMLS ID #611142, Priscilla Linnemann, Linnemann Realty. Central Texas MLS
- $545,0004 bd3 ba2.5k sqft6006 Chimney Hill Dr, Nolanville, TX 76559ActiveMLS ID #611598, Brendan Duncan, Redbird Realty Llc. Central Texas MLS
- $539,9003 bd2 ba3.4k sqft12680 Fm 2410 Unit 46, Belton, TX 76513ActiveMLS ID #622028, Jason Holt, Anchor Realty. Central Texas MLS
- $524,9004 bd3 ba2.7k sqft8032 Chimney Hill Dr, Nolanville, TX 76559ActiveMLS ID #611890, Tiffani Foxx, The Foxx Real Estate Group-ARG. Central Texas MLS
- $642,0004 bd3 ba2.5k sqft403 Roca Trl, Morgans Pt Resort, TX 76513ActiveMLS ID #620891, Suky Simms, Centex Sunshine Realty. Central Texas MLS
