Tucked away on 4.5 picturesque acres, this one-of-a-kind property offers the space, freedom, and amenities to live life to the fullest. An in-ground pool invites long summer days of relaxation and entertaining under the open sky.
At the heart of the home is an enormous great room designed for gathering, complete with a fireplace and a wet bar that makes hosting effortless. The island kitchen is a dream for anyone who loves to cook or entertain, featuring abundant cabinet storage and expansive counter space for everything from everyday meals to holiday feasts. The owner’s suite is a true retreat, highlighted by a vaulted ceiling in the bedroom and a spa-inspired ensuite with a central jetted tub where you can unwind at the end of the day.
There is also an enormous unfinished basement that is ready for all your plans or can provide plenty of storage.
Outside is where this property truly shines. A massive 95’ x 51’ sports court creates the perfect space for games, practice, and fun with friends and family. Multiple metal buildings offer endless possibilities for hobbies, storage, workshops, or business needs, including a 41’ x 25’ detached garage, a 44’ x 22’ carport with a full RV Hookup access, a climate controlled 60’ x 40’ building with a sink and toilet, and a 60’ x 25’ pole barn. Whether you need room for equipment, vehicles, recreational toys, or creative projects, this property delivers in a big way.
This is more than a home—it’s a private retreat where space, comfort, and opportunity come together. From peaceful mornings on the patio to lively evenings by the pool or around the fireplace, every day here feels like a getaway.
Active
Price cut: $40K (7/3)
$550,000
12680 Fm 2410 Unit 46, Belton, TX 76513
3beds
3,402sqft
:
Get pre-qualified$3,923/mo
Single Family Residence
Built in 1995
4.5 Acres Lot
$-- Zestimate®
$162/sqft
$-- HOA
What's special
Multiple metal buildingsIsland kitchenExpansive counter spaceIn-ground poolAbundant cabinet storage
- 173 days |
- 864 |
- 56 |
Zillow last checked:
Listing updated:
Listed by:
Jean Shine (254)690-4321,
Coldwell Banker Apex, Realtors
Source: Central Texas MLS,MLS#: 603449 Originating MLS: Fort Hood Area Association of REALTORS
Originating MLS: Fort Hood Area Association of REALTORSFacts & features
Interior
Bedrooms & bathrooms
- Bedrooms: 3
- Bathrooms: 2
- Full bathrooms: 2
Primary bedroom
- Level: Upper
Bedroom 2
- Level: Main
Bedroom 3
- Level: Main
Breakfast room nook
- Level: Main
Dining room
- Level: Main
Kitchen
- Level: Main
Laundry
- Level: Main
Living room
- Level: Main
Heating
- Central, Electric, Multiple Heating Units
Cooling
- Central Air, Electric, 2 Units
Appliances
- Included: Dishwasher, Electric Cooktop, Electric Water Heater, Multiple Water Heaters, Oven, Plumbed For Ice Maker, Refrigerator, Some Electric Appliances, Built-In Oven, Cooktop, Microwave
- Laundry: Washer Hookup, Electric Dryer Hookup, Inside, Main Level, Stacked
Features
- Beamed Ceilings, Wet Bar, Built-in Features, Tray Ceiling(s), Ceiling Fan(s), Crown Molding, Dining Area, Separate/Formal Dining Room, Double Vanity, High Ceilings, Jetted Tub, Laminate Counters, MultipleDining Areas, Recessed Lighting, Separate Shower, Tub Shower, Upper Level Primary, Natural Woodwork, Walk-In Closet(s), Breakfast Area, Eat-in Kitchen
- Flooring: Carpet, Tile
- Basement: Unfinished
- Attic: Access Only
- Number of fireplaces: 1
- Fireplace features: Wood Burning
Interior area
- Total interior livable area: 3,402 sqft
Video & virtual tour
Property
Parking
- Total spaces: 6
- Parking features: Door-Multi, Detached Carport, Detached, Garage Faces Front, Garage, Garage Door Opener
- Garage spaces: 4
- Carport spaces: 2
- Covered spaces: 6
Features
- Levels: Two
- Stories: 2
- Patio & porch: Balcony, Covered, Patio, Porch
- Exterior features: Balcony, Covered Patio, Porch, Patio, Sport Court, Tennis Court(s)
- Has private pool: Yes
- Pool features: In Ground, Outdoor Pool, Private
- Fencing: Partial
- Has view: Yes
- View description: None
- Body of water: None
Lot
- Size: 4.5 Acres
Details
- Additional structures: Outbuilding
- Parcel number: 27224
Construction
Type & style
- Home type: SingleFamily
- Architectural style: Traditional
- Property subtype: Single Family Residence
Materials
- Brick, Masonry
- Foundation: Slab
- Roof: Metal
Condition
- Resale
- Year built: 1995
Utilities & green energy
- Sewer: Septic Tank
- Water: Public
Community & HOA
Community
- Features: None
- Security: Smoke Detector(s)
HOA
- Has HOA: No
Location
- Region: Belton
Financial & listing details
- Price per square foot: $162/sqft
- Tax assessed value: $5,644
- Annual tax amount: $147
- Date on market: 2/5/2026
- Cumulative days on market: 174 days
- Listing agreement: Exclusive Right To Sell
- Listing terms: Cash,Conventional,FHA,VA Loan
- Road surface type: Asphalt, Paved
Estimated market value
Not available
Estimated sales range
Not available
$1,572/mo
Price history
| Date | Event | Price |
|---|---|---|
| 7/3/2026 | Price change | $550,000-6.8%$162/sqft |
Source:  Central Texas MLS #603449 Report a problem Central Texas MLS #603449 Report a problem | ||
| 6/4/2026 | Price change | $590,000-1.7%$173/sqft |
Source: Central Texas MLS #603449 Report a problem | ||
| 2/5/2026 | Listed for sale | $600,000$176/sqft |
Source: Central Texas MLS #603449 Report a problem | ||
Public tax history
| Year | Property taxes | Tax assessment |
|---|---|---|
| 2018 | $147 +34% | $5,644 |
| 2017 | $109 | $5,644 +25% |
| 2016 | $109 +1.2% | $4,515 |
| 2015 | $108 | $4,515 |
| 2014 | $108 | $4,515 |
| 2013 | -- | $4,515 |
| 2012 | -- | $4,515 |
| 2011 | -- | $4,515 |
| 2010 | -- | $4,515 |
| 2009 | -- | $4,515 +15.6% |
| 2008 | -- | $3,906 |
| 2007 | -- | $3,906 |
| 2006 | -- | $3,906 |
| 2005 | -- | $3,906 |
| 2004 | -- | $3,906 |
| 2003 | -- | $3,906 |
| 2002 | -- | $3,906 |
| 2001 | -- | $3,906 |
| 2000 | -- | $3,906 |
Find assessor info on the county website
Monthly payment
Est. payment
Payment breakdown
Explore the cost of this home by adjusting the details. Changes won't be saved.Climate risks
Neighborhood: 76513
Nearby schools
GreatSchools rating
- 7/10Skipcha Elementary SchoolGrades: PK-5Distance: 3 mi
- 5/10Nolan Middle SchoolGrades: 6-8Distance: 1.1 mi
- 5/10Harker Heights High SchoolGrades: 9-12Distance: 2.4 mi
Schools provided by the listing agent
- Elementary: Skipcha Elementary School
- Middle: Nolan Middle School
- High: Harker Heights High School
- District: Killeen ISD
Source: Central Texas MLS. This data may not be complete. We recommend contacting the local school district to confirm school assignments for this home.
- $5,658-- bd-- ba1.2k sqft12590 Fm 2410, Belton, TX 76513Off Market
- $479,3004 bd3 ba2.4k sqft249 Pecan Meadow Ln, Harker Heights, TX 76548Off Market
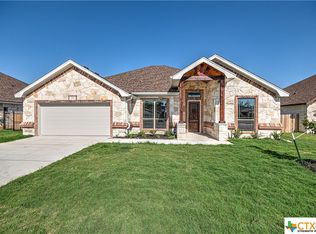
- $5,445-- bd-- ba-- sqft12680 Fm 2410 UNIT 46, Belton, TX 76513Off Market
- $---- bd-- ba-- sqft273 Pecan Meadow Ln, Harker Heights, TX 76548Off Market
- $507,100-- bd-- ba2.3k sqft279 Pecan Meadow Ln, Harker Heights, TX 76548Off Market
- $80,000-- bd-- ba-- sqft180 Pecan Meadow Dr, Belton, TX 76513Off Market
- $540,000-- bd-- ba2.5k sqft238 Pecan Meadow Ln, Belton, TX 76513Off Market
- $613,600-- bd-- ba2.5k sqft250 Pecan Meadow Ln, Belton, TX 76513Off Market
A local agent can set up tours, give advice and negotiate with sellers.
A local lender can help you make sure your offer is ready when you are.
Similar homes
- $599,0004 bd4 ba2.8k sqft311 Messer Ranch Rd, Belton, TX 76513Active

 MLS ID #618164, Heather Worsdale, Dixon Realty Team|KW. Central Texas MLS
 - $524,9004 bd3 ba2.7k sqft8032 Chimney Hill Dr, Nolanville, TX 76559Active
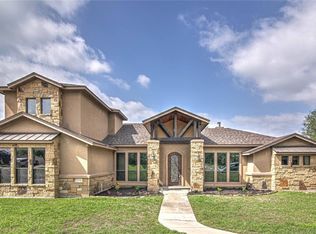 MLS ID #611890, Tiffani Foxx, The Foxx Real Estate Group-ARG. Central Texas MLS
 - $595,0004 bd3 ba2.9k sqft3681 Fm 1123, Belton, TX 76513Active
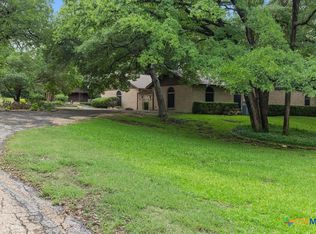 MLS ID #617224, Paula Golden, Covington Real Estate, Inc.. Central Texas MLS
 - $569,7324 bd4 ba2.9k sqft615 Benchmark Trl, Belton, TX 76513Active
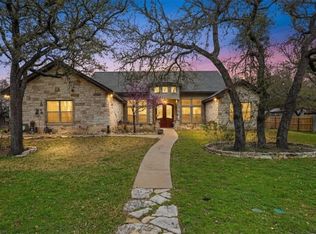 MLS ID #607012, Heath Griffing, 2TX Realty. Central Texas MLS
 - $538,9004 bd3 ba2.5k sqft4488 Blue Ridge Dr, Belton, TX 76513ActiveMLS ID #598110, Van Henry, Austin TEXAS Homes, LLC. Central Texas MLS
- $649,9004 bd4 ba3.2k sqft1160 Mescalero Trl, Belton, TX 76513ActiveMLS ID #606957, Chase Akin, InterHomes Realty. Central Texas MLS
- $650,0003 bd2 ba2.7k sqft349 Seven Ranch Rd, Salado, TX 76571ActiveMLS ID #620515, Tanya Kerr, KWLS - T. Kerr Property Group. Central Texas MLS
- $349,0003 bd2 ba1.9k sqft2963 Apache Loop, Harker Heights, TX 76548ActiveMLS ID #620293, Maria Jones, Magnolia Realty Temple Belton. Central Texas MLS
- $585,0005 bd4 ba3k sqft2617 River Oaks Dr, Belton, TX 76513ActiveMLS ID #615117, Jimmy Ashby, Ashby Real Estate Group. Central Texas MLS
- $510,0004 bd3 ba2.7k sqft2501 Twin Ridge Ct, Temple, TX 76513ActiveMLS ID #611735, Sammantha Moreno, Bison Creek Real Estate LLC. Central Texas MLS
- $680,0004 bd4 ba2.2k sqft5107 Denmans Loop, Belton, TX 76513ActiveMLS ID #594889, Jennifer Muniz, EG Realty. Central Texas MLS
- $614,9994 bd3 ba2.5k sqft4945 Water Works Rd, Belton, TX 76513ActiveMLS ID #609162, Chris Garcia, Anchor Realty. Central Texas MLS
- $439,9003 bd3 ba2.7k sqft3112 Oakridge Blvd, Harker Heights, TX 76548ActiveMLS ID #611490, Jennifer Rowe, Sweetwaters Realty Llc. Central Texas MLS
- $640,0004 bd2 ba3k sqft7511 N Lakeview Dr, Salado, TX 76571ActiveMLS ID #607140, Belinda L. Payne, Amazing Realty LLC. Central Texas MLS
- $739,0004 bd3 ba3.4k sqft2125 Balcones Pl, Belton, TX 76513ActiveMLS ID #614932, Alexandra Jackson, eXp Realty LLC. Central Texas MLS
- $539,0004 bd3 ba2.8k sqft8409 Ridge Crest Dr, Killeen, TX 76542ActiveMLS ID #608940, Jean Shine, Coldwell Banker Apex, Realtors. Central Texas MLS
- $549,0003 bd2 ba2.5k sqft1208 Salado Oaks Dr, Salado, TX 76571ActiveMLS ID #614985, Jimmy Ashby, Ashby Real Estate Group. Central Texas MLS
- $429,9004 bd3 ba2.7k sqft2306 Wooster St, Nolanville, TX 76559ActiveMLS ID #611929, Megan Wright, Fathom Realty. Central Texas MLS
- $529,0003 bd3 ba2.2k sqft2714 Slough Dr, Temple, TX 76502ActiveMLS ID #618540, Jimmy Ashby, Ashby Real Estate Group. Central Texas MLS
- $650,0003 bd3 ba2.6k sqft1060 Great Oaks, Salado, TX 76571ActiveMLS ID #605805, Beverly Wallace, Century 21 Bill Bartlett. Central Texas MLS
