This is the neighborhood to live in. They share neighborhood trails, a sport court, pickleball, basketball and a playground! This home is a spacious and versatile 4-bedroom, 3.5-bath home. Designed with both everyday living and entertaining in mind, the home features a large open floor plan with a second primary suite complete with its own private entrance.
Inside, you'll find well-sized bedrooms, an office currently used as media room, open living space to kitchen and dining. The main primary suite provides a relaxing retreat, soaking tub and large walk-in closet.
Step outside to your backyard oasis, where a sparkling pool and spa create the perfect setting for relaxing weekends or hosting friends and family. The expansive half-acre lot provides room to spread out, garden, play, or simply enjoy the privacy and open space.
New roof in 2023. three car garage + attached pool shed. EV charger and more!
Active under contract
Price cut: $25K (7/24)
$649,900
1160 Mescalero Trl, Belton, TX 76513
4beds
3,206sqft
Single Family Residence
Built in 2011
0.5 Acres Lot
$644,000 Zestimate®
$203/sqft
$83/mo HOA
What's special
- 183 days
- 898
- 54
Zillow last checked:
Listing updated:
Listed by:
Chase Akin 817-437-1111,
InterHomes Realty
Source: Central Texas MLS,MLS#: 606957 Originating MLS: Temple Belton Board of REALTORS
Originating MLS: Temple Belton Board of REALTORSFacts & features
Interior
Bedrooms & bathrooms
- Bedrooms: 4
- Bathrooms: 4
- Full bathrooms: 3
- 1/2 bathrooms: 1
Primary bedroom
- Level: Lower
- Dimensions: 17 x 15
Bedroom 2
- Level: Lower
- Dimensions: 15 x 15
Bedroom 3
- Level: Lower
- Dimensions: 15 x 14
Bedroom 4
- Level: Lower
- Dimensions: 14 x 13
Dining room
- Level: Lower
- Dimensions: 13 x 10
Kitchen
- Level: Lower
- Dimensions: 18 x 16
Laundry
- Level: Lower
- Dimensions: 13 x 7
Living room
- Level: Lower
- Dimensions: 24 x 22
Office
- Level: Lower
- Dimensions: 12 x 12
Heating
- Central, Electric
Cooling
- Central Air, Electric, 1 Unit
Appliances
- Included: Double Oven, Dishwasher, Electric Water Heater, Gas Cooktop, Disposal, Plumbed For Ice Maker, Range Hood, Water Softener Owned, Water Heater, Some Gas Appliances, Built-In Oven, Cooktop, Microwave
- Laundry: Washer Hookup, Electric Dryer Hookup, Inside, Laundry Room, Laundry Tub, Sink
Features
- Built-in Features, Ceiling Fan(s), Crown Molding, Double Vanity, High Ceilings, Home Office, In-Law Floorplan, Jetted Tub, Pull Down Attic Stairs, Recessed Lighting, Split Bedrooms, Separate Shower, Vanity, Walk-In Closet(s), Wired for Sound, Breakfast Bar, Custom Cabinets, Granite Counters, Kitchen Island, Kitchen/Family Room Combo, Pantry
- Flooring: Tile, Wood
- Windows: Double Pane Windows
- Attic: Pull Down Stairs
- Has fireplace: Yes
- Fireplace features: Gas, Living Room
Interior area
- Total interior livable area: 3,206 sqft
Video & virtual tour
Property
Parking
- Total spaces: 3
- Parking features: Attached, Circular Driveway, Garage, Garage Door Opener, Garage Faces Side
- Attached garage spaces: 3
- Has uncovered spaces: Yes
Features
- Levels: One
- Stories: 1
- Patio & porch: Covered, Patio, Porch, Refrigerator
- Exterior features: Covered Patio, Outdoor Grill, Outdoor Kitchen, Other, Porch, Patio, Rain Gutters, See Remarks, Propane Tank - Owned
- Has private pool: Yes
- Pool features: Fenced, In Ground, Private, Pool/Spa Combo, Waterfall
- Has spa: Yes
- Spa features: In Ground, Private
- Fencing: Back Yard,Privacy,Wood,Wrought Iron
- Has view: Yes
- View description: Lake
- Has water view: Yes
- Water view: Lake
- Body of water: Stillhouse Hollow Lake
Lot
- Size: 0.5 Acres
Details
- Parcel number: 417332
Construction
Type & style
- Home type: SingleFamily
- Architectural style: Spanish/Mediterranean
- Property subtype: Single Family Residence
Materials
- Masonry, Stone Veneer, Stucco
- Foundation: Slab
- Roof: Composition,Shingle
Condition
- Resale
- Year built: 2011
Utilities & green energy
- Sewer: Aerobic Septic
- Water: Public
- Utilities for property: Electricity Available, Propane, Trash Collection Public
Community & HOA
Community
- Features: Playground, Sport Court(s), Trails/Paths, Curbs
- Security: Smoke Detector(s)
- Subdivision: The Spgs At The Escarpment
HOA
- Has HOA: No
- HOA fee: $1,000 annually
- HOA name: Springs of the Escarpment
- HOA phone: 254-953-5353
Location
- Region: Belton
Financial & listing details
- Price per square foot: $203/sqft
- Tax assessed value: $711,532
- Annual tax amount: $8,952
- Date on market: 3/10/2026
- Cumulative days on market: 264 days
- Listing agreement: Exclusive Right To Sell
- Listing terms: Cash,Conventional,FHA
- Electric utility on property: Yes
- Road surface type: Asphalt, Paved
Estimated market value
$644,000
$612,000 - $676,000
$3,960/mo
Price history
| Date | Event | Price |
|---|---|---|
| 9/4/2026 | Contingent | $649,900$203/sqft |
Source:  Central Texas MLS #606957 Report a problem Central Texas MLS #606957 Report a problem | ||
| 7/24/2026 | Price change | $649,900-3.7%$203/sqft |
Source: Central Texas MLS #606957 Report a problem | ||
| 7/10/2026 | Price change | $674,9000%$211/sqft |
Source: Central Texas MLS #606957 Report a problem | ||
| 6/25/2026 | Price change | $675,000-3.4%$211/sqft |
Source: Central Texas MLS #606957 Report a problem | ||
| 5/15/2026 | Price change | $699,000-1.5%$218/sqft |
Source: Central Texas MLS #606957 Report a problem | ||
| 4/24/2026 | Price change | $710,000-1.4%$221/sqft |
Source: Central Texas MLS #606957 Report a problem | ||
| 3/20/2026 | Price change | $720,000-4%$225/sqft |
Source: Central Texas MLS #606957 Report a problem | ||
| 3/11/2026 | Listed for sale | $750,000$234/sqft |
Source: Central Texas MLS #606957 Report a problem | ||
| 12/1/2025 | Listing removed | $750,000$234/sqft |
Source: Central Texas MLS #592432 Report a problem | ||
| 10/31/2025 | Listed for sale | $750,000+37.6%$234/sqft |
Source: Central Texas MLS #592432 Report a problem | ||
| 6/11/2021 | Sold | -- |
Source: Central Texas MLS #438489 Report a problem | ||
| 10/3/2019 | Listing removed | $545,000$170/sqft |
Source: ERA Colonial Real Estate #383648 Report a problem | ||
| 7/11/2019 | Listed for sale | $545,000$170/sqft |
Source: ERA Colonial Real Estate #383648 Report a problem | ||
| 10/23/2017 | Listing removed | $3,000$1/sqft |
Source: Shine Residential Management, Inc. Report a problem | ||
| 10/3/2017 | Listed for rent | $3,000$1/sqft |
Source: Shine Residential Management, Inc. Report a problem | ||
| 4/8/2014 | Listing removed | $3,000$1/sqft |
Source: Shine Residential Management, Inc. Report a problem | ||
| 2/18/2014 | Listed for rent | $3,000$1/sqft |
Source: Shine Residential Management, Inc. Report a problem | ||
Public tax history
| Year | Property taxes | Tax assessment |
|---|---|---|
| 2025 | $8,952 -4.8% | $711,532 +0.8% |
| 2024 | $9,407 -26.7% | $705,585 -19.4% |
| 2023 | $12,837 +6.7% | $875,285 +22.2% |
| 2022 | $12,026 | $716,199 +28.4% |
| 2021 | -- | $557,934 +10% |
| 2020 | $8,756 -6.2% | $507,213 -7.1% |
| 2019 | $9,332 +3.1% | $546,250 +18.9% |
| 2018 | $9,056 +14.8% | $459,505 +3.2% |
| 2017 | $7,889 | $445,410 +2.3% |
| 2016 | $7,889 -1.1% | $435,289 +0.7% |
| 2015 | $7,980 | $432,233 -0.1% |
| 2014 | $7,980 | $432,482 -12.2% |
| 2013 | -- | $492,641 +2.4% |
| 2012 | -- | $481,254 +783.8% |
| 2011 | -- | $54,450 |
Find assessor info on the county website
Monthly payment
Est. payment
Payment breakdown
Explore the cost of this home by adjusting the details. Changes won't be saved.Climate risks
Neighborhood: 76513
Nearby schools
Schools provided by the listing agent
- Elementary: Chisholm Trail Elementary
- Middle: South Belton Middle School
- High: Belton High School
- District: Belton ISD
Source: Central Texas MLS. This data may not be complete. We recommend contacting the local school district to confirm school assignments for this home.

Similar homes
- $739,0004 bd3 ba3.4k sqft2125 Balcones Pl, Belton, TX 76513Active
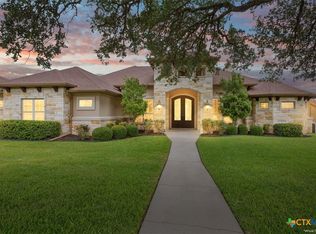
 MLS ID #614932, Alexandra Jackson, eXp Realty LLC. Central Texas MLS
 - $674,1504 bd4 ba3k sqft5324 Cowman Dr, Belton, TX 76513Active
 MLS ID #617401, Ashley Kabler, Brautigan Realty. Central Texas MLS
 - $649,9006 bd4 ba3.1k sqft5779 Watusi Dr, Belton, TX 76513Active
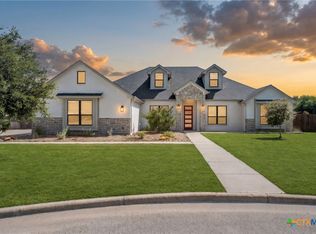 MLS ID #615585, Kirbi Barbosa, Native Real Estate. Central Texas MLS
 - $818,0005 bd4 ba3.4k sqft4360 Flint Oak Dr, Belton, TX 76513Active
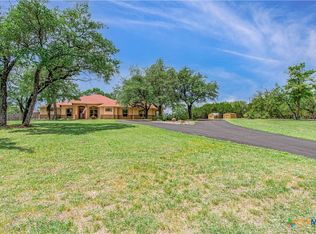 MLS ID #579585, Jessie Walters, JD Walters Real Estate. Central Texas MLS
 - $640,0004 bd2 ba3k sqft7511 N Lakeview Dr, Salado, TX 76571ActiveMLS ID #607140, Belinda L. Payne, Amazing Realty LLC. Central Texas MLS
- $583,0005 bd4 ba3k sqft2617 River Oaks Dr, Belton, TX 76513ActiveMLS ID #623948, Jimmy Ashby, Ashby Real Estate Group. Central Texas MLS
- $695,0004 bd4 ba3.2k sqft3614 Oconnor Pl, Belton, TX 76513ActiveMLS ID #616074, Maria Jones, Magnolia Realty Temple Belton. Central Texas MLS
- $785,0004 bd4 ba3.4k sqft3209 River Place Dr, Belton, TX 76513ActiveMLS ID #609998, Jean Shine, Coldwell Banker Apex, Realtors. Central Texas MLS
- $508,9994 bd4 ba3k sqft5353 Lancaster Dr, Belton, TX 76513ActiveMLS ID #612546, Vanessa Bozeman, Coldwell Banker Realty. Central Texas MLS
- $675,0004 bd3 ba2.6k sqft1438 Stone Russell Dr, Salado, TX 76571ActiveMLS ID #623967, Morgan Shine, Magnolia Realty Temple Belton. Central Texas MLS
- $539,0004 bd4 ba2.3k sqft5244 Camargue Dr, Belton, TX 76513ActiveMLS ID #622684, Megan Wright, Fathom Realty. Central Texas MLS
- $669,9004 bd4 ba3.5k sqft6221 Turtle Creek Trl, Temple, TX 76502ActiveMLS ID #622118, Carol Sorensen, Coldwell Banker Realty. Central Texas MLS
- $539,9004 bd3 ba2.5k sqft4488 Blue Ridge Dr, Belton, TX 76513ActiveMLS ID #598110, Van Henry, Austin TEXAS Homes, LLC. Central Texas MLS
- $695,0004 bd4 ba3.2k sqft5602 Creekwood Ct, Killeen, TX 76542ActiveMLS ID #580056, Rose Scott, Homevets Realty Llc. Central Texas MLS
- $654,9994 bd3 ba3.2k sqft1006 Deer Xing, Salado, TX 76571ActiveMLS ID #610474, Ryan Hodge, First Texas Brokerage Company. Central Texas MLS
- $674,9004 bd3 ba3.4k sqft10911 Bridgeport Dr, Temple, TX 76502ActiveMLS ID #612612, Teresa McCoy, Covington Real Estate, Inc.. Central Texas MLS
- $620,0005 bd4 ba3.5k sqft104 Cedar Bluff Dr, Harker Heights, TX 76548ActiveMLS ID #622250, Laura Oaks, All City Real Estate. Central Texas MLS
- $574,9004 bd4 ba2.7k sqft5017 Bella Charca Pkwy, Nolanville, TX 76559ActiveMLS ID #617934, Arion Crenshaw, SERHANT.. Central Texas MLS
- $699,0004 bd4 ba3k sqft11216 Bridgeport Dr, Temple, TX 76502ActiveMLS ID #620587, Dave Covington, Covington Real Estate, Inc.. Central Texas MLS
