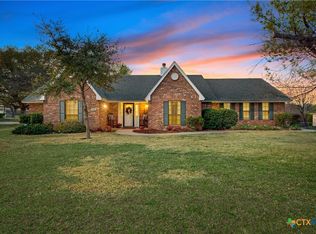
Nestled on an impressive 0.80-acre lot, this beautiful home offers the perfect combination of space, comfort, and functionality. Step inside to soaring ceilings and a stunning floor-to-ceiling brick fireplace that serves as the centerpiece of the family room. The spacious kitchen is designed for both everyday living and entertaining, featuring granite countertops, abundant cabinet and storage space, a center island, matching stainless steel appliances, and a bright eat-in kitchen. A separate formal dining room showcases elegant chandelier lighting and plenty of natural sunlight, while an additional living area provides the flexibility of a home office, playroom, or exercise space. The large primary suite includes a tray ceiling, walk-in closet, and a relaxing bath with a jacuzzi tub, separate shower, and double vanity. Spacious minor bedrooms with ceiling fan and walk-in closets. Additional features include an interior laundry room with storage and sink, plus a tankless propane water heater. Outside, you'll find endless opportunities to relax and enjoy. The expansive backyard features an in-ground pool, spacious deck, and covered seating area perfect for entertaining or unwinding on warm Texas evenings. Need extra space? The property also includes a large RV carport with electrical hookup and a 30x40 two floor workshop with electricity that has the potential for water and sewer connections and even space for a future bedroom. Conveniently located near Fort Hood, schools, shopping, dining, and with easy access to Austin.
Active
Price cut: $19.6K (7/18)
$519,900
408 Briarcroft Ln, Killeen, TX 76542
3beds
2,420sqft
:
Get pre-qualified$3,747/mo
Single Family Residence
Built in 1994
0.81 Acres Lot
$-- Zestimate®
$215/sqft
$-- HOA
What's special
Plenty of natural sunlightExpansive backyardSeparate formal dining roomGranite countertopsSpacious deckStunning floor-to-ceiling brick fireplaceTray ceiling
- 55 days |
- 542 |
- 29 |
Zillow last checked:
Listing updated:
Listed by:
Rosa Galvez (254)634-2100,
Century 21 Randall Morris,
Denise Galvez 254-681-0556,
Century 21 Randall Morris
Source: Central Texas MLS,MLS#: 615180 Originating MLS: Fort Hood Area Association of REALTORS
Originating MLS: Fort Hood Area Association of REALTORSFacts & features
Interior
Bedrooms & bathrooms
- Bedrooms: 3
- Bathrooms: 3
- Full bathrooms: 2
- 1/2 bathrooms: 1
Heating
- Electric, Fireplace(s)
Cooling
- Electric, 1 Unit, Attic Fan
Appliances
- Included: Dishwasher, Refrigerator, Tankless Water Heater, Some Electric Appliances, Microwave, Range
- Laundry: Washer Hookup, Electric Dryer Hookup, Inside, Laundry in Utility Room, Laundry Room, Laundry Tub, Sink
Features
- Built-in Features, Ceiling Fan(s), Dining Area, Coffered Ceiling(s), Separate/Formal Dining Room, Double Vanity, Entrance Foyer, High Ceilings, Jetted Tub, Multiple Living Areas, MultipleDining Areas, Pull Down Attic Stairs, Recessed Lighting, Split Bedrooms, Separate Shower, Vaulted Ceiling(s), Walk-In Closet(s), Custom Cabinets, Eat-in Kitchen, Granite Counters, Kitchen Island
- Flooring: Carpet, Ceramic Tile
- Attic: Pull Down Stairs
- Number of fireplaces: 1
- Fireplace features: Blower Fan, Family Room, Stone
Interior area
- Total interior livable area: 2,420 sqft
Video & virtual tour
Property
Parking
- Total spaces: 3
- Parking features: Attached, Carport, Garage, Garage Door Opener, Oversized, RV Access/Parking
- Attached garage spaces: 2
- Carport spaces: 1
- Covered spaces: 3
Features
- Levels: One
- Stories: 1
- Patio & porch: Covered, Deck, Patio, Porch
- Exterior features: Covered Patio, Deck, Other, Porch, Rain Gutters, Storage, See Remarks, Propane Tank - Owned
- Has private pool: Yes
- Pool features: Fenced, In Ground, Private, Pool Sweep, Vinyl
- Fencing: Back Yard,Chain Link,Wood
- Has view: Yes
- View description: None, Pool
- Body of water: None
Lot
- Size: 0.81 Acres
Details
- Additional structures: Storage, Workshop
- Parcel number: 125440
Construction
Type & style
- Home type: SingleFamily
- Architectural style: Traditional
- Property subtype: Single Family Residence
Materials
- Masonry
- Foundation: Slab
- Roof: Composition,Shingle
Condition
- Resale
- Year built: 1994
Utilities & green energy
- Sewer: Public Sewer
- Water: Public
- Utilities for property: Cable Available, Propane, Trash Collection Public
Community & HOA
Community
- Features: None
- Security: Smoke Detector(s)
- Subdivision: Tanglewood Estates IV
HOA
- Has HOA: No
Location
- Region: Killeen
Financial & listing details
- Price per square foot: $215/sqft
- Tax assessed value: $532,975
- Date on market: 5/30/2026
- Cumulative days on market: 55 days
- Listing agreement: Exclusive Right To Sell
- Listing terms: Cash,Conventional,FHA,Texas Vet,VA Loan
Estimated market value
Not available
Estimated sales range
Not available
Not available
Price history
| Date | Event | Price |
|---|---|---|
| 7/18/2026 | Price change | $519,900-3.6%$215/sqft |
Source:  Central Texas MLS #615180 Report a problem Central Texas MLS #615180 Report a problem | ||
| 5/30/2026 | Listed for sale | $539,500$223/sqft |
Source: Central Texas MLS #615180 Report a problem | ||
Public tax history
| Year | Property taxes | Tax assessment |
|---|---|---|
| 2025 | -- | $532,975 -1.9% |
| 2024 | -- | $543,220 +32.9% |
| 2023 | -- | $408,805 +10% |
| 2022 | -- | $371,641 +10% |
| 2021 | -- | $337,855 +10% |
| 2020 | -- | $307,141 +10% |
| 2019 | -- | $279,219 -0.2% |
| 2018 | -- | $279,793 +1.6% |
| 2017 | -- | $275,449 +5.1% |
| 2016 | -- | $261,966 +1.5% |
| 2015 | $3,575 | $257,979 +3.5% |
| 2014 | $3,575 | $249,265 +2.1% |
| 2013 | -- | $244,090 +10% |
| 2012 | -- | $221,900 -1.2% |
| 2011 | -- | $224,529 -0.2% |
| 2010 | -- | $224,941 -1.1% |
| 2009 | -- | $227,433 -0.2% |
| 2008 | -- | $227,983 +54.5% |
| 2007 | -- | $147,571 +10% |
| 2006 | -- | $134,155 +10% |
| 2005 | -- | $121,959 -2.8% |
| 2004 | -- | $125,523 |
| 2003 | -- | $125,523 +0% |
| 2002 | -- | $125,516 |
| 2001 | -- | $125,516 |
| 2000 | -- | $125,516 |
Find assessor info on the county website
Monthly payment
Est. payment
Payment breakdown
Explore the cost of this home by adjusting the details. Changes won't be saved.Climate risks
Neighborhood: Tanglewood Estates
Nearby schools
GreatSchools rating
- 5/10Saegert Elementary SchoolGrades: PK-5Distance: 0.6 mi
- 4/10Charles E. Patterson Middle SchoolGrades: 6-8Distance: 0.9 mi
- 6/10Chaparral High SchoolGrades: 9-12Distance: 2.1 mi
Schools provided by the listing agent
- Elementary: Saegert Elementary School
- Middle: Patterson Middle School
- High: Chaparral High School
- District: Killeen ISD
Source: Central Texas MLS. This data may not be complete. We recommend contacting the local school district to confirm school assignments for this home.
- $311,600-- bd2 ba2.1k sqft386 Briarcroft Ln, Killeen, TX 76542Off Market
- $365,6004 bd2 ba2k sqft434 Briarcroft Ln, Killeen, TX 76542Off Market
- $--4 bd2 ba2.5k sqft460 Briarcroft Ln, Killeen, TX 76542Sold
- $275,9004 bd2 ba1.8k sqft364 Briarcroft Ln, Killeen, TX 76542Off Market
- $349,800-- bd2 ba2.8k sqft371 Briarcroft Ln, Killeen, TX 76542Off Market
- $355,400-- bd2 ba2.6k sqft431 Briarcroft Ln, Killeen, TX 76542Off Market
- $361,2003 bd2 ba1.9k sqft220 Briarcroft Ln, Killeen, TX 76542Off Market
- $319,0004 bd2 ba1.9k sqft486 Briarcroft Ln, Killeen, TX 76542Off Market
A local agent can set up tours, give advice and negotiate with sellers.
A local lender can help you make sure your offer is ready when you are.
Similar homes
- $345,0004 bd3 ba2.8k sqft5311 English Oak Dr, Killeen, TX 76542Active

 MLS ID #619151, Martayvias McCloud, Exp Realty Llc. Central Texas MLS
 - $299,9003 bd2 ba2.4k sqft6001 Graphite Dr, Killeen, TX 76542Active
 MLS ID #620076, Melissa Reyes, Redbird Realty Llc. Central Texas MLS
 - $324,9003 bd2 ba1.6k sqft438 Hollow Rd, Killeen, TX 76542Active
 MLS ID #620006, Genevieve Graham, The Graham Team. Central Texas MLS
 - $390,0004 bd3 ba2.6k sqft5404 Sydney Harbour Ct, Killeen, TX 76549Active
 MLS ID #620054, Corinne Walsh, Harker Heights Properties LLC. Central Texas MLS
 - $349,0003 bd2 ba1.9k sqft2963 Apache Loop, Harker Heights, TX 76548ActiveMLS ID #620293, Maria Jones, Magnolia Realty Temple Belton. Central Texas MLS
- $297,0004 bd2 ba2k sqft6704 Deorsam Loop, Killeen, TX 76542ActiveMLS ID #618519, Vanessa Morales, All City Real Estate Ltd. Co. Central Texas MLS
- $425,0004 bd2 ba2.3k sqft801 Hatton, Killeen, TX 76542ActiveMLS ID #615563, Susan Young, The Foxx Real Estate Group-ARG. Central Texas MLS
- $425,0004 bd3 ba2.3k sqft5003 Lakeshore Dr, Killeen, TX 76543ActiveMLS ID #606747, Felicia Williams, Prolific Realty. Central Texas MLS
- $319,9003 bd3 ba2.2k sqft8900 Viewpark Ln, Killeen, TX 76542ActiveMLS ID #605445, Evette Howard, All City Real Estate Ltd. Co. Central Texas MLS
- $416,0005 bd4 ba3.5k sqft5202 Siltstone Loop, Killeen, TX 76542ActiveMLS ID #616076, Marcus Fuller, Exit Heart Of Texas Realty - K. Central Texas MLS
- $287,9995 bd3 ba2.4k sqft5306 Shawn Dr, Killeen, TX 76542ActiveMLS ID #615347, Arricka Price, All City Real Estate Ltd. Co. Central Texas MLS
- $379,9003 bd3 ba2.2k sqft6101 Stillwood Dr, Killeen, TX 76543ActiveMLS ID #619722, Carmen Colon, Keller Williams Realty. Central Texas MLS
- $265,0003 bd3 ba2.1k sqft6200 Emilie Ln, Killeen, TX 76542ActiveMLS ID #616026, Reganne Queen, Real Broker, LLC. Central Texas MLS
- $289,9004 bd2 ba2k sqft5300 Hunters Ridge Trl, Killeen, TX 76542ActiveMLS ID #615302, Anna Purvis, Connect Realty. Central Texas MLS
- $317,9004 bd3 ba2.6k sqft6913 Aquamarine Dr, Killeen, TX 76542ActiveMLS ID #613135, Catherine Herrera, JC Realty Group, LLC. Central Texas MLS
- $291,9003 bd2 ba2.1k sqft6101 Cobalt Ln, Killeen, TX 76542ActiveMLS ID #606255, Robert Herrings, Century 21 Premier Realtors. Central Texas MLS
- $318,0004 bd2 ba2.3k sqft5620 Calc Stone Dr, Killeen, TX 76542ActiveMLS ID #616954, Jason Johnson, EG Realty. Central Texas MLS
- $279,9004 bd2 ba1.9k sqft6405 Deorsam Loop, Killeen, TX 76542ActiveMLS ID #588005, Jennifer Rowe, Sweetwaters Realty Llc. Central Texas MLS
- $529,9004 bd3 ba2.7k sqft348 Skyline Dr, Copperas Cove, TX 76522ActiveMLS ID #618683, Jannyris Lugo Mendez, All City Real Estate. Central Texas MLS
- $315,0003 bd2 ba2.1k sqft6305 Sulfur Spring Dr, Killeen, TX 76542ActiveMLS ID #610278, Carissa Duran, All City Real Estate. Central Texas MLS
