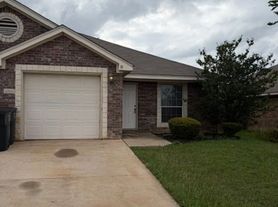
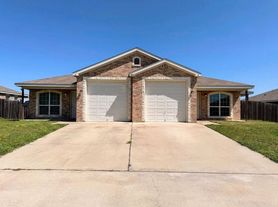
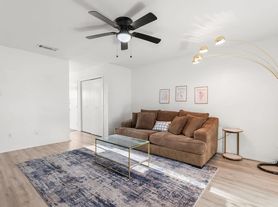
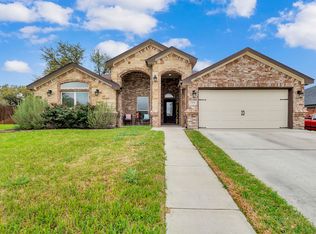
Spacious 4-bedroom, 2-bath home in Killeen, TX featuring multiple living and dining areas ideal for flexible use. The interior includes central heat and air for year-round comfort, a fireplace, and electric appliances in the kitchen. Washer/dryer connections add convenience, while a fenced yard and two-car garage provide outdoor privacy and ample parking/storage. Practical layout and generous room sizes make this property adaptable to a variety of needs.
House for rent
$2,000/moFees may apply
5620 Calc Stone Dr, Killeen, TX 76542
4beds
2,474sqft
Price may not include required fees and charges. Learn more|
Single family residence
Available now
Cats, dogs OK
Air conditioner
Hookups laundry
Attached garage parking
Electric, fireplace
What's special
Fenced yard
- 7 days |
- -- |
- -- |
Zillow last checked:
Listing updated:
Travel times

Let’s turn your rent into credit progress
Build credit history with every on-time payment and get credit for the payment you’re already making.
Facts & features
Interior
Bedrooms & bathrooms
- Bedrooms: 4
- Bathrooms: 2
- Full bathrooms: 2
Heating
- Electric, Fireplace
Cooling
- Air Conditioner
Appliances
- Included: Dishwasher, Double Oven, Garbage Disposal, Refrigerator, Stove, washerDryerHookups
- Laundry: Hookups, hookups
Features
- Has fireplace: Yes
Interior area
- Total interior livable area: 2,474 sqft
Property
Parking
- Parking features: Attached, Garage
- Has attached garage: Yes
- Details: Contact manager
Features
- Exterior features: Fenced yard, Multiple Dining Areas, Multiple Living Areas
- Fencing: Fenced Yard
Details
- Additional structures: Garage(s)
- Parcel number: 388563
Construction
Type & style
- Home type: SingleFamily
- Property subtype: Single Family Residence
Utilities & green energy
- Utilities for property: Electricity
Community & HOA
Location
- Region: Killeen
Financial & listing details
- Lease term: Contact For Details
Price history
| Date | Event | Price |
|---|---|---|
| 9/2/2026 | Listed for rent | $2,000+37.9%$1/sqft |
Source: Zillow Rentals Report a problem | ||
| 7/29/2026 | Listing removed | $318,000$129/sqft |
Source:  Central Texas MLS #616954 Report a problem Central Texas MLS #616954 Report a problem | ||
| 7/21/2026 | Price change | $318,000-5.1%$129/sqft |
Source: Central Texas MLS #616954 Report a problem | ||
| 6/17/2026 | Listed for sale | $335,000+12.8%$135/sqft |
Source: Central Texas MLS #616954 Report a problem | ||
| 12/6/2022 | Sold | -- |
Source: Central Texas MLS #472088 Report a problem | ||
| 11/11/2022 | Pending sale | $297,000$120/sqft |
Source: Central Texas MLS #472088 Report a problem | ||
| 11/10/2022 | Price change | $297,000-2%$120/sqft |
Source: Central Texas MLS #472088 Report a problem | ||
| 10/27/2022 | Price change | $303,000-4.1%$122/sqft |
Source: Central Texas MLS #472088 Report a problem | ||
| 10/13/2022 | Price change | $316,000-0.3%$128/sqft |
Source: Central Texas MLS #472088 Report a problem | ||
| 9/29/2022 | Price change | $317,000-4.2%$128/sqft |
Source: Central Texas MLS #472088 Report a problem | ||
| 9/15/2022 | Price change | $331,000-2.9%$134/sqft |
Source: Central Texas MLS #472088 Report a problem | ||
| 8/25/2022 | Price change | $341,000-0.9%$138/sqft |
Source: Central Texas MLS #472088 Report a problem | ||
| 8/4/2022 | Price change | $344,000-2.8%$139/sqft |
Source: Central Texas MLS #472088 Report a problem | ||
| 7/22/2022 | Price change | $354,000-1.4%$143/sqft |
Source: Central Texas MLS #472088 Report a problem | ||
| 7/8/2022 | Price change | $359,000-5.3%$145/sqft |
Source: Central Texas MLS #472088 Report a problem | ||
| 6/2/2022 | Price change | $379,000-1.6%$153/sqft |
Source: Central Texas MLS #472088 Report a problem | ||
| 5/16/2022 | Listed for sale | $385,000+96.9%$156/sqft |
Source: Central Texas MLS #472088 Report a problem | ||
| 3/14/2019 | Sold | -- |
Source: Central Texas MLS #366464 Report a problem | ||
| 2/18/2019 | Pending sale | $195,500$79/sqft |
Source: Lone Star Realty & Property Ma #366464 Report a problem | ||
| 2/7/2019 | Listed for sale | $195,500$79/sqft |
Source: Lone Star Realty & Property Ma #366464 Report a problem | ||
| 1/29/2019 | Pending sale | $195,500$79/sqft |
Source: Lone Star Realty & Property Ma #366464 Report a problem | ||
| 10/30/2018 | Price change | $195,500-2%$79/sqft |
Source: Lone Star Realty & Property Ma #357805 Report a problem | ||
| 10/2/2018 | Price change | $199,500-2.2%$81/sqft |
Source: Lone Star Realty & Property Ma #357805 Report a problem | ||
| 8/31/2018 | Listed for sale | $204,000$82/sqft |
Source: Lone Star Realty & Property Ma #357805 Report a problem | ||
| 4/8/2014 | Listing removed | $1,450$1/sqft |
Source: Lone Star Realty Report a problem | ||
| 12/25/2013 | Listed for rent | $1,450$1/sqft |
Source: Lone Star Realty Report a problem | ||
Neighborhood: White Rock
Nearby schools
GreatSchools rating
- 7/10Maude Moore Wood Elementary SchoolGrades: PK-5Distance: 0.8 mi
- 5/10Liberty Hill Middle SchoolGrades: 6-8Distance: 1 mi
- 6/10Chaparral High SchoolGrades: 9-12Distance: 1.8 mi