Welcome to this exceptional custom-built Mediterranean/Spanish-style home, perfectly situated on 0.82 acres in the Mesa Verde at Skyline community on a peaceful cul-de-sac. Designed with elegance, comfort, and functionality in mind, this STUNNING residence features 4 spacious bedrooms, 2.5 bathrooms, a dedicated home office, and a thoughtfully designed split-bedroom floor plan filled with abundant natural light.
From the moment you step into the grand foyer, you'll be captivated by soaring ceilings, inviting living spaces, and a semi-open floor plan that seamlessly blends everyday comfort with effortless entertaining. The living room is enhanced by a surround sound system that extends to the covered back patio, creating the perfect indoor-outdoor entertaining experience.
The kitchen showcases exceptional craftsmanship with custom maple cabinetry throughout the home, abundant storage, and a recently updated kitchen faucet (2026), making it as functional as it is beautiful.
The private backyard is an outdoor retreat designed for relaxation and gathering. Enjoy your morning coffee or host family and friends on the extended covered patio featuring ceiling fans.The expansive yard includes mature oak trees, pear and pecan trees, a playground area, a pet enclosure with dog house, and plenty of room to enjoy the peaceful surroundings.
The home's curb appeal is equally impressive, featuring a front water fountain, landscaping, a circular asphalt driveway, and a timeless Mediterranean/Spanish-inspired exterior that creates a memorable first impression.
Recent updates include Class 4 impact-resistant shingles (2024), exterior paint (2024), two water heaters (2024), insulated garage door panels(2024), garage door opener (2022), back patio ceiling fans (2021).
This one-of-a-kind property combines timeless architecture, thoughtful updates, exceptional outdoor living, and quality craftsmanship, offering an opportunity to own a truly remarkable home.
Active
$529,900
348 Skyline Dr, Copperas Cove, TX 76522
4beds
2,799sqft
:
Get pre-qualified$3,749/mo
Single Family Residence
Built in 2003
0.82 Acres Lot
$-- Zestimate®
$189/sqft
$-- HOA
What's special
- 29 days |
- 845 |
- 56 |
Zillow last checked:
Listing updated:
Listed by:
Jannyris Lugo Mendez 254-466-1170,
All City Real Estate,
Tene Villarreal 910-489-8241,
All City Real Estate
Source: Central Texas MLS,MLS#: 618683 Originating MLS: Williamson County Association of REALTORS
Originating MLS: Williamson County Association of REALTORSFacts & features
Interior
Bedrooms & bathrooms
- Bedrooms: 4
- Bathrooms: 3
- Full bathrooms: 2
- 1/2 bathrooms: 1
Bedroom
- Level: Main
Heating
- Multiple Heating Units
Cooling
- 2 Units
Appliances
- Included: Dishwasher, Electric Cooktop, Disposal, Multiple Water Heaters, Microwave, Oven, Some Electric Appliances, Built-In Oven
- Laundry: Washer Hookup, Electric Dryer Hookup, Laundry Room, Laundry Tub, Sink
Features
- Built-in Features, Ceiling Fan(s), Double Vanity, Home Office, Jetted Tub, Separate Shower, Walk-In Closet(s), Breakfast Bar, Custom Cabinets, Eat-in Kitchen, Kitchen Island, Kitchen/Family Room Combo, Kitchen/Dining Combo
- Flooring: Carpet, Tile
- Attic: Access Only
- Number of fireplaces: 1
- Fireplace features: Wood Burning
Interior area
- Total interior livable area: 2,799 sqft
Video & virtual tour
Property
Parking
- Total spaces: 3
- Parking features: Garage
- Garage spaces: 3
Features
- Levels: One
- Stories: 1
- Exterior features: Rain Gutters
- Pool features: None
- Spa features: None
- Fencing: Split Rail
- Has view: Yes
- View description: None
- Body of water: None
Lot
- Size: 0.82 Acres
Details
- Parcel number: 135017
Construction
Type & style
- Home type: SingleFamily
- Architectural style: Spanish/Mediterranean
- Property subtype: Single Family Residence
Materials
- Stucco
- Foundation: Slab
- Roof: Composition,Shingle
Condition
- Resale
- Year built: 2003
Details
- Builder name: Dustin Dewald
Utilities & green energy
- Water: Public
Community & HOA
Community
- Features: None
- Subdivision: Mesa Verde At Skyline
HOA
- Has HOA: No
Location
- Region: Copperas Cove
Financial & listing details
- Price per square foot: $189/sqft
- Tax assessed value: $507,910
- Date on market: 7/13/2026
- Cumulative days on market: 20 days
- Listing agreement: Exclusive Right To Sell
- Listing terms: Cash,Conventional,FHA,VA Loan
Estimated market value
Not available
Estimated sales range
Not available
Not available
Price history
| Date | Event | Price |
|---|---|---|
| 7/13/2026 | Listed for sale | $529,900$189/sqft |
Source:  Central Texas MLS #618683 Report a problem Central Texas MLS #618683 Report a problem | ||
Public tax history
| Year | Property taxes | Tax assessment |
|---|---|---|
| 2025 | -- | $507,910 +5.9% |
| 2024 | -- | $479,413 +10% |
| 2023 | -- | $435,830 +10% |
| 2022 | -- | $396,209 +10% |
| 2021 | -- | $360,190 +4.7% |
| 2020 | -- | $343,870 +2.8% |
| 2019 | -- | $334,430 +7.2% |
| 2018 | -- | $312,080 -1% |
| 2017 | -- | $315,190 0% |
| 2016 | -- | $315,260 -2.1% |
| 2015 | -- | $321,930 +13.4% |
| 2014 | -- | $283,800 +4.1% |
| 2013 | -- | $272,620 +0.7% |
| 2012 | -- | $270,600 -0.9% |
| 2011 | -- | $272,930 -0.1% |
| 2010 | -- | $273,320 -0.9% |
| 2009 | -- | $275,730 -1.7% |
| 2008 | -- | $280,580 +8.8% |
| 2007 | -- | $257,830 +2.8% |
| 2006 | -- | $250,720 +26.6% |
| 2004 | -- | $197,990 |
Find assessor info on the county website
Monthly payment
Est. payment
Payment breakdown
Explore the cost of this home by adjusting the details. Changes won't be saved.Climate risks
Neighborhood: 76522
Nearby schools
GreatSchools rating
- 8/10Fairview/Miss Jewell Elementary SchoolGrades: K-5Distance: 1.5 mi
- 4/10Copperas Cove Junior High SchoolGrades: 6-8Distance: 3 mi
- 5/10Copperas Cove High SchoolGrades: 9-12Distance: 1 mi
Schools provided by the listing agent
- District: Copperas Cove ISD
Source: Central Texas MLS. This data may not be complete. We recommend contacting the local school district to confirm school assignments for this home.
- $--3 bd3 ba2.6k sqft2907 Wild Horse Cir, Copperas Cove, TX 76522Sold
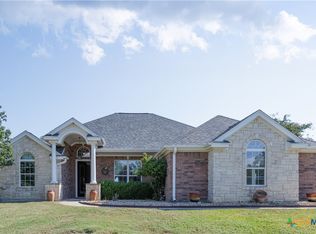
- $601,5005 bd5 ba3.2k sqft342 Skyline Dr, Copperas Cove, TX 76522Off Market

- $421,7004 bd3 ba2.3k sqft410 Skyline Dr, Copperas Cove, TX 76522Off Market

- $450,9003 bd3 ba2.3k sqft3002 White Mesa Cir, Copperas Cove, TX 76522Off Market

- $414,1004 bd2 ba2.3k sqft3001 Sun Temple Cir, Copperas Cove, TX 76522Off Market
- $452,6003 bd3 ba2.5k sqft2904 Wild Horse Cir, Copperas Cove, TX 76522Off Market
- $530,2004 bd3 ba2.9k sqft2906 Wild Horse Cir, Copperas Cove, TX 76522Off Market
- $414,9004 bd2 ba2.4k sqft336 Skyline Dr, Copperas Cove, TX 76522Off Market
A local agent can set up tours, give advice and negotiate with sellers.
A local lender can help you make sure your offer is ready when you are.
Similar homes
- $469,0004 bd3 ba3.4k sqft812 Taylor Creek Rd, Copperas Cove, TX 76522Active

 MLS ID #618862, Soyong Yu, Century 21 Premier Realtors. Central Texas MLS
 - $530,0004 bd3 ba2.5k sqft2807 Grimes Crossing Rd, Copperas Cove, TX 76522Active
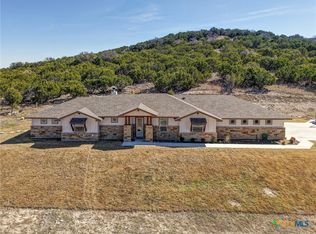 MLS ID #605661, Lior Harbi, Realty Texas LLC. Central Texas MLS
 - $659,0004 bd3 ba2.6k sqft2708 Sun Point Cir, Copperas Cove, TX 76522Active
 MLS ID #619478, Sandee Payne, eXp Realty. Central Texas MLS
 - $339,9005 bd3 ba3k sqft502 Margaret Lee St, Copperas Cove, TX 76522Active
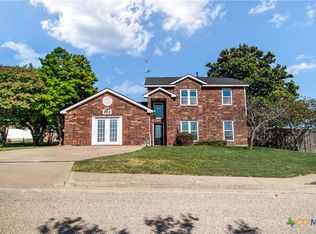 MLS ID #620999, Willie David, Homevets Realty Llc. Central Texas MLS
 - $435,0004 bd3 ba2.6k sqft730 Kenney Dr, Copperas Cove, TX 76522ActiveMLS ID #593699, Christine Seefeldt, Coldwell Banker Realty. Central Texas MLS
- $280,0004 bd3 ba2.4k sqft3002 Homer Cir, Copperas Cove, TX 76522ActiveMLS ID #613200, Soyong Yu, Century 21 Premier Realtors. Central Texas MLS
- $389,9005 bd4 ba3.3k sqft1803 Terry Dr, Copperas Cove, TX 76522ActiveMLS ID #617512, Tene Villarreal, All City Real Estate. Central Texas MLS
- $399,0004 bd3 ba2.8k sqft2202 Terry Dr, Copperas Cove, TX 76522ActiveMLS ID #615152, Tara Williams, Re/Max Better Place. Central Texas MLS
- $320,0004 bd3 ba2.3k sqft2306 Griffin Dr, Copperas Cove, TX 76522ActiveMLS ID #620627, Kelly Dorsey, Homestead Real Estate. Central Texas MLS
- $330,0004 bd3 ba1.9k sqft705 Joshua Ct, Copperas Cove, TX 76522ActiveMLS ID #617838, Jennifer Huggins, Exp Realty Llc. Central Texas MLS
- $431,0004 bd4 ba2.6k sqft1544 Justice Dr, Copperas Cove, TX 76522ActiveMLS ID #609294, Ethel Washington, Coldwell Banker Realty. Central Texas MLS
- $295,0004 bd2 ba2.3k sqft2890 Fm 1113, Copperas Cove, TX 76522ActiveMLS ID #606972, Layne Hix, All City Real Estate Ltd. Co. Central Texas MLS
- $450,0005 bd3 ba2.2k sqft425 Ridge Crest Dr, Copperas Cove, TX 76522ActiveMLS ID #618644, Kaitlynn Knotts, Homestead Real Estate. Central Texas MLS
- $545,0004 bd2 ba2.5k sqft207 County Road 4492, Kempner, TX 76539ActiveMLS ID #596547, James Banks, Shipley Ranches LLC. Central Texas MLS
- $399,9003 bd2 ba1.6k sqft1624 W Business Highway 190, Copperas Cove, TX 76522For SaleMLS ID #21208472, Courtney Meza. NTREIS
- $458,0004 bd2 ba2.1k sqft1467 County Road 4820, Kempner, TX 76539ActiveMLS ID #606206, Teresa Ingram, Century 21 Premier Realtors. Central Texas MLS
- $499,9004 bd3 ba2.4k sqft3919 Gracey Ln, Kempner, TX 76539ActiveMLS ID #608781, Jennifer Rowe, Sweetwaters Realty Llc. Central Texas MLS
- $270,0004 bd2 ba2k sqft907 Vernon Dr, Copperas Cove, TX 76522ActiveMLS ID #614964, Erica McPhail, Centex Priority Real Estate. Central Texas MLS
- $305,0005 bd3 ba1.9k sqft2311 Wigeon Way, Copperas Cove, TX 76522ActiveMLS ID #620626, Dominic Vo, All City Real Estate Ltd. Co. Central Texas MLS
- $275,0004 bd2 ba1.9k sqft2402 Scott Dr, Copperas Cove, TX 76522ActiveMLS ID #617684, Jakeia Sinkfield, The Real Estate Home Team Llc. Central Texas MLS
