Country roads take me home to this well kept custom built home (John Hitt) in Sun Set Estates (no H.O.A, no city taxes). This two story home has an inviting large front porch, which would have plenty of space for outdoor furniture and decorations. The front door glass panels allow for the natural light to ray into the wide foyer (with a coat closet). The impressive crown moldings start in the foyer and continue throughout the first floor. The floor plan allows the easy flow from the kitchen (granite countertop, breakfast bar, stainless steel appliances, range {never used} into the living room and formal dining room (Tudor French doors). There are two pantries which allow for more storage. An impressive, coffered ceiling with its crown moldings is displayed in the primary bedroom (1st floor) with a full bath (jetted tub, shower, double vanity and walk-in closet. Adjacent is a second bedroom. Another full bath is located on the first floor (near the laundry room). As you step up onto the second floor you will be greeted by a large panoramic window. An inbuilt bookshelf is right off the stairway. The two large bedrooms share a Jack and Jill bathroom with each side having its own built-in cabinet and sink. Enjoy the large screened-in back porch. Store your lawn equipment in the portable storage building. The side entry garage allows for 2 vehicles and an additional parking pad is extended from the paved driveway.
Active
$435,000
730 Kenney Dr, Copperas Cove, TX 76522
4beds
2,611sqft
:
Get pre-qualified$3,076/mo
Single Family Residence
Built in 2003
0.98 Acres Lot
$-- Zestimate®
$167/sqft
$-- HOA
What's special
Panoramic windowStainless steel appliancesWide foyerSide entry garageInbuilt bookshelfGranite countertopAdditional parking pad
- 318 days |
- 328 |
- 24 |
Zillow last checked:
Listing updated:
Listed by:
Christine Seefeldt (254)200-3800,
Coldwell Banker Realty
Source: Central Texas MLS,MLS#: 593699 Originating MLS: Fort Hood Area Association of REALTORS
Originating MLS: Fort Hood Area Association of REALTORSFacts & features
Interior
Bedrooms & bathrooms
- Bedrooms: 4
- Bathrooms: 3
- Full bathrooms: 3
Heating
- Electric
Cooling
- 1 Unit, Attic Fan
Appliances
- Included: Dishwasher, Electric Range, Disposal, Microwave, Range
- Laundry: Washer Hookup, Electric Dryer Hookup, Laundry in Utility Room, Laundry Room
Features
- Ceiling Fan(s), Double Vanity, Jetted Tub, Primary Downstairs, Multiple Living Areas, Main Level Primary, Separate Shower, Walk-In Closet(s), Granite Counters, Pantry
- Flooring: Carpet, Ceramic Tile, Hardwood, Vinyl
- Attic: Access Only
- Number of fireplaces: 1
- Fireplace features: Gas, Living Room
Interior area
- Total interior livable area: 2,611 sqft
Video & virtual tour
Property
Parking
- Total spaces: 2
- Parking features: Garage
- Garage spaces: 2
Features
- Levels: Two
- Stories: 2
- Patio & porch: Enclosed, Patio
- Exterior features: Patio
- Pool features: None
- Fencing: Chain Link
- Has view: Yes
- View description: None
- Body of water: None
Lot
- Size: 0.98 Acres
Details
- Parcel number: 133188
Construction
Type & style
- Home type: SingleFamily
- Architectural style: Traditional
- Property subtype: Single Family Residence
Materials
- Masonry
- Foundation: Slab
- Roof: Composition,Shingle
Condition
- Resale
- Year built: 2003
Utilities & green energy
- Sewer: Aerobic Septic
- Water: Community/Coop
- Utilities for property: Electricity Available
Community & HOA
Community
- Features: None
- Security: Smoke Detector(s)
- Subdivision: Sun Set Estates Phs 4
HOA
- Has HOA: No
Location
- Region: Copperas Cove
Financial & listing details
- Price per square foot: $167/sqft
- Tax assessed value: $500,220
- Date on market: 9/25/2025
- Cumulative days on market: 686 days
- Listing agreement: Exclusive Right To Sell
- Listing terms: Cash,Conventional,FHA,Texas Vet,VA Loan
- Electric utility on property: Yes
- Road surface type: Asphalt
Estimated market value
Not available
Estimated sales range
Not available
Not available
Price history
| Date | Event | Price |
|---|---|---|
| 3/12/2026 | Price change | $435,000-3.1%$167/sqft |
Source:  Central Texas MLS #593699 Report a problem Central Texas MLS #593699 Report a problem | ||
| 9/25/2025 | Listed for sale | $449,000$172/sqft |
Source: Central Texas MLS #593699 Report a problem | ||
| 8/1/2025 | Listing removed | $449,000$172/sqft |
Source: Central Texas MLS #552150 Report a problem | ||
| 6/21/2025 | Price change | $449,000-3.4%$172/sqft |
Source: Central Texas MLS #552150 Report a problem | ||
| 4/10/2025 | Price change | $465,000-3.1%$178/sqft |
Source: Central Texas MLS #552150 Report a problem | ||
| 2/8/2025 | Price change | $479,900-4%$184/sqft |
Source: Central Texas MLS #552150 Report a problem | ||
| 10/31/2024 | Price change | $499,900-3.9%$191/sqft |
Source: Central Texas MLS #552150 Report a problem | ||
| 7/29/2024 | Listed for sale | $520,000$199/sqft |
Source: Central Texas MLS #552150 Report a problem | ||
Public tax history
| Year | Property taxes | Tax assessment |
|---|---|---|
| 2025 | -- | $413,301 +10% |
| 2024 | $4,025 | $375,728 +10% |
| 2023 | -- | $341,571 +10% |
| 2022 | $4,137 -1.1% | $310,519 +10% |
| 2021 | $4,184 -12.5% | $282,290 +7.8% |
| 2020 | $4,781 +0.6% | $261,800 +0.7% |
| 2019 | $4,751 -8.1% | $259,940 -4.1% |
| 2018 | $5,171 -0.3% | $271,090 -0.2% |
| 2017 | $5,185 +2.7% | $271,520 0% |
| 2016 | $5,047 +0.2% | $271,620 -3.7% |
| 2015 | $5,036 | $282,130 +6.4% |
| 2014 | $5,036 | $265,230 -11% |
| 2013 | -- | $298,090 +1.7% |
| 2012 | -- | $293,170 +1.1% |
| 2011 | -- | $289,980 |
| 2010 | -- | $289,980 -0.9% |
| 2009 | -- | $292,700 -1.8% |
| 2008 | -- | $298,150 +3.1% |
| 2007 | -- | $289,060 +16.7% |
| 2006 | -- | $247,770 +10.1% |
| 2004 | -- | $225,030 |
Find assessor info on the county website
Monthly payment
Est. payment
Payment breakdown
Explore the cost of this home by adjusting the details. Changes won't be saved.Climate risks
Neighborhood: 76522
Nearby schools
GreatSchools rating
- 7/10House Creek Elementary SchoolGrades: K-5Distance: 2.8 mi
- 5/10S C Lee Junior High SchoolGrades: 6-8Distance: 3.6 mi
- 5/10Copperas Cove High SchoolGrades: 9-12Distance: 4.9 mi
Schools provided by the listing agent
- Elementary: House Creek Elementary
- Middle: S.C.Lee
- High: Copperas Cove High School
- District: Copperas Cove ISD
Source: Central Texas MLS. This data may not be complete. We recommend contacting the local school district to confirm school assignments for this home.
- $351,0004 bd2 ba1.9k sqft725 Cactus Ln, Copperas Cove, TX 76522Off Market

- $418,200-- bd3 ba2.4k sqft720 Kenney Dr, Copperas Cove, TX 76522Off Market
- $338,1004 bd2 ba2.1k sqft740 Kenney Dr, Copperas Cove, TX 76522Off Market
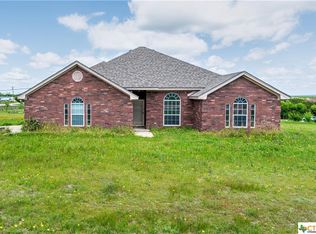
- $358,500-- bd2 ba1.7k sqft735 Kenney Dr, Copperas Cove, TX 76522Off Market
- $367,700-- bd2 ba1.9k sqft725 Kenney Dr, Copperas Cove, TX 76522Off Market
- $345,0004 bd2 ba1.9k sqft715 Cactus Ln, Copperas Cove, TX 76522Off Market
- $--4 bd2 ba2k sqft735 Cactus Ln, Copperas Cove, TX 76522Sold
- $396,2004 bd3 ba2.4k sqft745 Kenney Dr, Copperas Cove, TX 76522Off Market
A local agent can set up tours, give advice and negotiate with sellers.
A local lender can help you make sure your offer is ready when you are.
Similar homes
- $469,0004 bd3 ba3.4k sqft812 Taylor Creek Rd, Copperas Cove, TX 76522Active
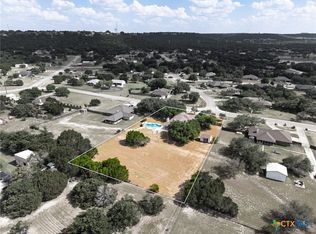
 MLS ID #618862, Soyong Yu, Century 21 Premier Realtors. Central Texas MLS
 - $399,0004 bd3 ba2.8k sqft2202 Terry Dr, Copperas Cove, TX 76522Active
 MLS ID #615152, Tara Williams, Re/Max Better Place. Central Texas MLS
 - $529,9004 bd3 ba2.7k sqft348 Skyline Dr, Copperas Cove, TX 76522Active
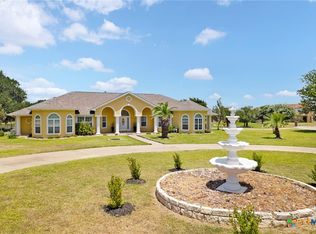 MLS ID #618683, Jannyris Lugo Mendez, All City Real Estate. Central Texas MLS
 - $431,0004 bd4 ba2.6k sqft1544 Justice Dr, Copperas Cove, TX 76522Active
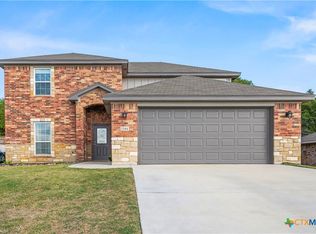 MLS ID #609294, Ethel Washington, Coldwell Banker Realty. Central Texas MLS
 - $270,0004 bd2 ba1.8k sqft2403 Lindsey Dr, Copperas Cove, TX 76522ActiveMLS ID #621546, Amy L. McCarthy, Real Broker. Central Texas MLS
- $339,9005 bd3 ba3k sqft502 Margaret Lee St, Copperas Cove, TX 76522ActiveMLS ID #620999, Willie David, Homevets Realty Llc. Central Texas MLS
- $295,0004 bd2 ba2.3k sqft2890 Fm 1113, Copperas Cove, TX 76522ActiveMLS ID #606972, Layne Hix, All City Real Estate Ltd. Co. Central Texas MLS
- $330,0004 bd3 ba1.9k sqft705 Joshua Ct, Copperas Cove, TX 76522ActiveMLS ID #617838, Jennifer Huggins, Exp Realty Llc. Central Texas MLS
- $267,9004 bd2 ba1.9k sqft403 Rainbow Ct, Copperas Cove, TX 76522ActiveMLS ID #619065, Vicki Cantrell, Coldwell Banker Realty. Central Texas MLS
- $230,0004 bd2 ba1.4k sqft2903 Curtis Dr, Copperas Cove, TX 76522ActiveMLS ID #620658, Laura Oaks, All City Real Estate. Central Texas MLS
- $280,0004 bd3 ba2.4k sqft3002 Homer Cir, Copperas Cove, TX 76522ActiveMLS ID #613200, Soyong Yu, Century 21 Premier Realtors. Central Texas MLS
- $458,0004 bd2 ba2.1k sqft1467 County Road 4820, Kempner, TX 76539ActiveMLS ID #606206, Teresa Ingram, Century 21 Premier Realtors. Central Texas MLS
- $275,0004 bd2 ba1.9k sqft2402 Scott Dr, Copperas Cove, TX 76522ActiveMLS ID #617684, Jakeia Sinkfield, The Real Estate Home Team Llc. Central Texas MLS
- $350,0004 bd2 ba2.1k sqft3200 Lois Ln, Kempner, TX 76539ActiveMLS ID #621391, Nahir Diaz, Century 21 Premier Realtors. Central Texas MLS
- $249,9004 bd3 ba2.4k sqft803 Margaret Lee St, Copperas Cove, TX 76522ActiveMLS ID #614308, Connie Wood, Coldwell Banker Realty. Central Texas MLS
- $270,0004 bd2 ba2k sqft907 Vernon Dr, Copperas Cove, TX 76522ActiveMLS ID #614964, Erica McPhail, Centex Priority Real Estate. Central Texas MLS
- $425,0004 bd3 ba2.3k sqft5003 Lakeshore Dr, Killeen, TX 76543ActiveMLS ID #606747, Felicia Williams, Prolific Realty. Central Texas MLS
- $241,9004 bd2 ba1.5k sqft1710 Mattie Dr, Copperas Cove, TX 76522ActiveMLS ID #619266, Alyssa Flynt, All City Real Estate. Central Texas MLS
- $229,9003 bd2 ba1.7k sqft2416 Merle Dr, Copperas Cove, TX 76522ActiveMLS ID #602641, Yvette Hernandez, Real Broker, Llc. Central Texas MLS
- $235,0004 bd2 ba2k sqft513 Bond St, Copperas Cove, TX 76522ActiveMLS ID #599728, Robert Pfenninger, Bridge Realty. Central Texas MLS
