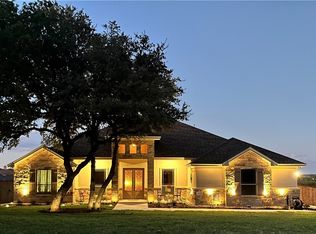
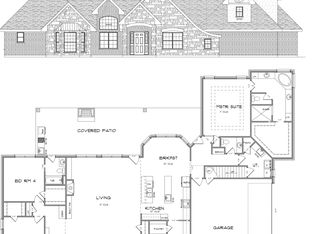
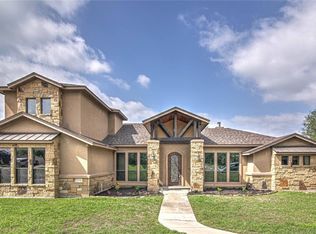
Welcome to your dream oasis in Nolanville! This stunning residence boasts a spacious open floor plan with exquisite details throughout. Enjoy a chef's dream kitchen featuring granite countertops, stainless steel appliances, and a large island—perfect for entertaining. The luxurious master suite offers a spa-like bathroom with a jetted tub and walk-in shower.
Step outside to a beautiful, covered patio overlooking a sparkling pool, ideal for Texas summers, all set on a beautifully landscaped, fenced property offering privacy and tranquility. This home includes elegant living and dining areas with hardwood and tile floors, cozy bedrooms, and a dedicated office space.
The expansive four-car garage and additional storage space provide the convenience you desire. Nestled in a quiet and sought-after neighborhood, this property is the perfect retreat for relaxation and family gatherings. Don’t miss the chance to make this breathtaking property your forever home!
Active
Price cut: $30K (6/5)
$960,000
4013 Turning Leaf Dr, Nolanville, TX 76559
4beds
3,460sqft
Single Family Residence
Built in 2023
0.68 Acres Lot
$-- Zestimate®
$277/sqft
$48/mo HOA
What's special
Sparkling poolDedicated office spaceStainless steel appliancesExpansive four-car garageSpacious open floor planCozy bedroomsGranite countertops
- 149 days
- 249
- 9
Zillow last checked:
Listing updated:
Listed by:
Eva Keagle (254)698-4300,
ERA Brokers Consolidated,
Lieselotte Carroll 254-554-1292,
ERA Brokers Consolidated
Source: Central Texas MLS,MLS#: 608938 Originating MLS: Fort Hood Area Association of REALTORS
Originating MLS: Fort Hood Area Association of REALTORSFacts & features
Interior
Bedrooms & bathrooms
- Bedrooms: 4
- Bathrooms: 5
- Full bathrooms: 4
- 1/2 bathrooms: 1
Primary bedroom
- Level: Main
- Dimensions: 17'5" x 20'2"
Bedroom 2
- Level: Main
- Dimensions: 11'10"x12'4"
Bedroom 3
- Level: Main
- Dimensions: 12'1"x14'3"
Bedroom 4
- Level: Main
- Dimensions: 36'3" x 36'3"
Primary bathroom
- Level: Main
- Dimensions: 17'0"x17'0"
Bathroom
- Level: Main
- Dimensions: 7'4"x8'10"
Bathroom
- Level: Main
- Dimensions: 11'2"x5'0"
Bathroom
- Level: Main
- Dimensions: 9'1"x8'0"
Breakfast room nook
- Level: Main
- Dimensions: 13'5"x12'6"
Dining room
- Level: Main
- Dimensions: 13'3"x13'6"
Entry foyer
- Level: Main
- Dimensions: 9'6"x9'11"
Kitchen
- Level: Main
- Dimensions: 14'11"x14'5"
Laundry
- Level: Main
- Dimensions: 8'5"x9'5"
Living room
- Level: Main
- Dimensions: 22'0"x21'11"
Heating
- Central, Electric, Fireplace(s)
Cooling
- Central Air, Electric, 1 Unit
Appliances
- Included: Double Oven, Dishwasher, Electric Water Heater, Gas Cooktop, Disposal, Plumbed For Ice Maker, Water Heater, Some Gas Appliances, Built-In Oven, Cooktop, Microwave
- Laundry: Washer Hookup, Inside, Laundry Room, Laundry Tub, Sink
Features
- Built-in Features, Ceiling Fan(s), Crown Molding, Dining Area, Coffered Ceiling(s), Separate/Formal Dining Room, Double Vanity, Entrance Foyer, Garden Tub/Roman Tub, High Ceilings, Jetted Tub, Multiple Living Areas, MultipleDining Areas, Pull Down Attic Stairs, Recessed Lighting, Separate Shower, Vanity, Walk-In Closet(s), Breakfast Bar, Breakfast Area, Custom Cabinets
- Flooring: Carpet, Ceramic Tile, Hardwood
- Attic: Access Only,Pull Down Stairs
- Number of fireplaces: 1
- Fireplace features: Gas Log, Living Room, Masonry
Interior area
- Total interior livable area: 3,460 sqft
Video & virtual tour
Property
Parking
- Total spaces: 4
- Parking features: Attached, Circular Driveway, Door-Multi, Garage Faces Front, Garage, Garage Door Opener, Oversized
- Attached garage spaces: 4
- Has uncovered spaces: Yes
Features
- Levels: One
- Stories: 1
- Patio & porch: Covered, Patio, Porch
- Exterior features: Covered Patio, Outdoor Kitchen, Porch
- Has private pool: Yes
- Pool features: Fenced, Infinity, In Ground, Private
- Fencing: Back Yard,Wrought Iron
- Has view: Yes
- View description: None
- Body of water: None
Lot
- Size: 0.68 Acres
Details
- Parcel number: 499817
Construction
Type & style
- Home type: SingleFamily
- Architectural style: Contemporary/Modern
- Property subtype: Single Family Residence
Materials
- Masonry
- Foundation: Slab
- Roof: Composition,Shingle
Condition
- Resale
- Year built: 2023
Utilities & green energy
- Sewer: Not Connected (at lot), Public Sewer, Septic Tank
- Water: Not Connected (at lot), Public
- Utilities for property: Cable Available, Electricity Available, Natural Gas Connected, High Speed Internet Available, Trash Collection Public, Underground Utilities
Green energy
- Energy generation: Solar
Community & HOA
Community
- Features: None, Curbs, Gated
- Security: Gated Community, Security System Owned, Smoke Detector(s)
- Subdivision: Bella Charca
HOA
- Has HOA: Yes
- HOA fee: $580 annually
- HOA name: Bella Charca HOA
Location
- Region: Nolanville
Financial & listing details
- Price per square foot: $277/sqft
- Tax assessed value: $604,000
- Annual tax amount: $8,916
- Date on market: 4/6/2026
- Cumulative days on market: 398 days
- Listing agreement: Exclusive Agency
- Listing terms: Cash,Conventional,FHA,VA Loan
- Electric utility on property: Yes
- Road surface type: Asphalt, Paved
Estimated market value
Not available
Estimated sales range
Not available
Not available
Price history
| Date | Event | Price |
|---|---|---|
| 6/5/2026 | Price change | $960,000-3%$277/sqft |
Source:  Central Texas MLS #608938 Report a problem Central Texas MLS #608938 Report a problem | ||
| 4/6/2026 | Listed for sale | $990,000$286/sqft |
Source: Central Texas MLS #608938 Report a problem | ||
| 1/17/2026 | Listing removed | $990,000$286/sqft |
Source: Central Texas MLS #598958 Report a problem | ||
| 12/1/2025 | Listed for sale | $990,000-1%$286/sqft |
Source: Central Texas MLS #598958 Report a problem | ||
| 11/25/2025 | Listing removed | $999,995$289/sqft |
Source: Central Texas MLS #590570 Report a problem | ||
| 11/6/2025 | Price change | $999,995-1%$289/sqft |
Source: Central Texas MLS #590570 Report a problem | ||
| 10/15/2025 | Price change | $1,010,000-2.9%$292/sqft |
Source: Central Texas MLS #590570 Report a problem | ||
| 8/22/2025 | Listed for sale | $1,040,000-1.9%$301/sqft |
Source: Central Texas MLS #590570 Report a problem | ||
| 8/22/2025 | Listing removed | $1,060,000$306/sqft |
Source: NTREIS #20937102 Report a problem | ||
| 8/1/2025 | Price change | $1,060,000-3.6%$306/sqft |
Source: Central Texas MLS #577627 Report a problem | ||
| 6/2/2025 | Price change | $1,100,000-8.3%$318/sqft |
Source: Central Texas MLS #577627 Report a problem | ||
| 5/7/2025 | Listed for sale | $1,200,000$347/sqft |
Source: Central Texas MLS #577627 Report a problem | ||
Public tax history
| Year | Property taxes | Tax assessment |
|---|---|---|
| 2025 | $8,916 -10.1% | $604,000 -15.5% |
| 2024 | $9,915 -8.8% | $715,208 +18.4% |
| 2023 | $10,875 -8.1% | $604,000 0% |
| 2022 | $11,831 | $604,230 +1108.5% |
| 2021 | -- | $50,000 |
Find assessor info on the county website
Monthly payment
Est. payment
Payment breakdown
Explore the cost of this home by adjusting the details. Changes won't be saved.Climate risks
Neighborhood: 76559
Nearby schools
Schools provided by the listing agent
- District: Killeen ISD
Source: Central Texas MLS. This data may not be complete. We recommend contacting the local school district to confirm school assignments for this home.
- $657,5005 bd3 ba2.3k sqft4007 Turning Leaf Dr, Nolanville, TX 76559For Sale
- $693,2005 bd5 ba3.1k sqft4019 Turning Leaf Dr, Nolanville, TX 76559Off Market
- $505,000-- bd-- ba2.5k sqft4006 Turning Leaf Dr, Nolanville, TX 76559Off Market
- $412,1004 bd2 ba2.2k sqft7004 Bella Charca Parkway, Nolanville, TX 76559Off Market

Similar homes
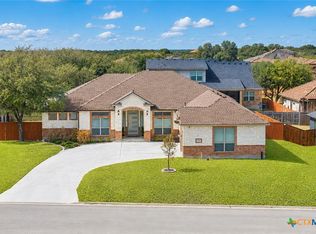
- $499,5004 bd3 ba2.6k sqft4090 Turning Leaf Dr, Nolanville, TX 76559Active
 MLS ID #624017, Alan Hardin, Ten42 Realty, LLC. Central Texas MLS
 - $535,0004 bd3 ba2.6k sqft3018 Box Canyon Cir, Nolanville, TX 76559Active
 MLS ID #623823, Connie Wood, Coldwell Banker Realty. Central Texas MLS
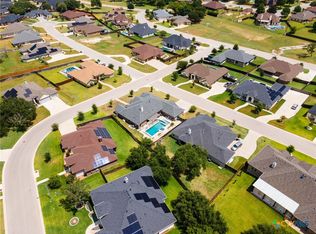
 - $665,0004 bd4 ba2.9k sqft4003 Fossil Ridge Dr, Nolanville, TX 76559Active
 MLS ID #616600, Maria Barrientos, Keller Williams Realty, Waco. Central Texas MLS
 - $515,0004 bd3 ba2.7k sqft8032 Chimney Hill Dr, Nolanville, TX 76559Active
 MLS ID #611890, Tiffani Foxx, The Foxx Real Estate Group-ARG. Central Texas MLS
 - $657,5005 bd3 ba2.3k sqft4007 Turning Leaf Dr, Nolanville, TX 76559ActiveMLS ID #596364, Julio Llompart, Texas Premier Realty. Central Texas MLS
- $545,0004 bd3 ba2.5k sqft6006 Chimney Hill Dr, Nolanville, TX 76559ActiveMLS ID #611598, Brendan Duncan, Redbird Realty Llc. Central Texas MLS
- $499,5004 bd3 ba2.4k sqft6016 Bella Charca Pkwy, Nolanville, TX 76559ActiveMLS ID #602020, Jonathan Minerick, Homecoin.Com. Central Texas MLS
- $818,0005 bd4 ba3.4k sqft4360 Flint Oak Dr, Belton, TX 76513ActiveMLS ID #579585, Jessie Walters, JD Walters Real Estate. Central Texas MLS
- $995,0004 bd3 ba3.8k sqft6212 Wooded Creek Cv, Temple, TX 76502ActiveMLS ID #620601, Ali Thompson, Real Broker, LLC. Central Texas MLS
- $739,0004 bd3 ba3.4k sqft2125 Balcones Pl, Belton, TX 76513ActiveMLS ID #614932, Alexandra Jackson, eXp Realty LLC. Central Texas MLS
- $775,0003 bd3 ba3.5k sqft523 Messer Ranch Rd, Belton, TX 76513ActiveMLS ID #620478, Heidi Brautigan, Brautigan Realty. Central Texas MLS
- $480,0004 bd3 ba2.2k sqft5027 Fence Line Trl, Nolanville, TX 76559ActiveMLS ID #618701, Lovey Boone, All City Real Estate. Central Texas MLS
- $775,0004 bd5 ba4.2k sqft5312 Siltstone Loop, Killeen, TX 76542ActiveMLS ID #613420, Stephen Harris, All City Real Estate Ltd. Co. Central Texas MLS
- $1,299,0004 bd4 ba4.1k sqft10299 Paddy Hamilton Rd, Belton, TX 76513ActiveMLS ID #622480, Paula Golden, Covington Real Estate, Inc.. Central Texas MLS
- $875,0004 bd5 ba3.6k sqft12 Lago Verde Ln, Belton, TX 76513ActiveMLS ID #619899, Lisa Comeau, Covington Real Estate, Inc.. Central Texas MLS
- $660,0004 bd4 ba3.2k sqft4340 Lago Vista Dr, Belton, TX 76513ActiveMLS ID #581788, Jean Shine, Coldwell Banker Apex, Realtors. Central Texas MLS
- $800,0004 bd5 ba4.1k sqft2513 Hester Way, Salado, TX 76571ActiveMLS ID #623489, Amber Broadway, Opendoor Brokerage, LLC. Central Texas MLS
- $1,095,0004 bd4 ba3.2k sqft3041 Rolling Meadow Dr, Salado, TX 76571ActiveMLS ID #621172, Savannah Hennig, Century 21 Bill Bartlett. Central Texas MLS
- $785,0004 bd4 ba3.4k sqft3209 River Place Dr, Belton, TX 76513ActiveMLS ID #609998, Jean Shine, Coldwell Banker Apex, Realtors. Central Texas MLS
- $1,064,0004 bd4 ba3.7k sqft111 Lago Viento Ln, Belton, TX 76513ActiveMLS ID #609729, Terri Covington, Covington Real Estate, Inc.. Central Texas MLS
