Spacious and thoughtfully designed, this home offers over 3,200 square feet (buyer to verify) with a versatile floorplan ideal for a variety of living needs. Featuring 4 bedrooms, 3 bathrooms, and a 3-car garage, all primary bedrooms are conveniently located on the main level. An oversized upstairs bonus room with a full bath provides flexibility as a game room, guest suite, or potential 5th bedroom.
Upon entry, the foyer opens to a private office that can also serve as a 6th bedroom. One secondary bedroom is positioned nearby with its own adjacent bathroom, offering a great option for guests or multigenerational living. Additional secondary bedrooms, a full bath, and the laundry room are located on the opposite side of the home, along with access to the upstairs area. The open-concept kitchen, dining, and living space creates a central gathering area, ideal for everyday living and entertaining. Vinyl plank flooring runs throughout the main living areas, with carpet in the bedrooms and upstairs bonus space. The primary suite is situated at the rear of the home for added privacy and features a spacious bathroom with dual vanities, a separate tub and shower, a large walk-in closet, and ample storage. Located in an established neighborhood near schools, shopping, medical facilities, and Fort Cavazos, this property offers both convenience and space. The backyard provides a comfortable setting to enjoy morning coffee or evening relaxation. Schedule a showing to explore all this home has to offer.
Active
$574,800
7616 Aluminum Dr, Killeen, TX 76542
4beds
3,300sqft
Single Family Residence
Built in 2023
0.4 Acres Lot
$569,300 Zestimate®
$174/sqft
$-- HOA
What's special
Spacious and thoughtfully designedLarge walk-in closetSeparate tub and showerAmple storage
- 107 days |
- 141 |
- 1 |
Zillow last checked:
Listing updated:
Listed by:
Teresa Anderson 254-771-3633,
RE/MAX Temple-Belton
Source: Central Texas MLS,MLS#: 612212 Originating MLS: Temple Belton Board of REALTORS
Originating MLS: Temple Belton Board of REALTORSFacts & features
Interior
Bedrooms & bathrooms
- Bedrooms: 4
- Bathrooms: 3
- Full bathrooms: 3
Heating
- Electric, Multiple Heating Units
Cooling
- Electric, 2 Units, Attic Fan
Appliances
- Included: Double Oven, Dishwasher, Electric Cooktop, Electric Water Heater, Disposal, Multiple Water Heaters, Microwave, Plumbed For Ice Maker, Vented Exhaust Fan, Some Electric Appliances, Cooktop
- Laundry: Washer Hookup, Electric Dryer Hookup, Laundry in Utility Room, Lower Level, Laundry Room
Features
- All Bedrooms Down, Built-in Features, Ceiling Fan(s), Crown Molding, Cathedral Ceiling(s), Double Vanity, Game Room, High Ceilings, Home Office, Open Floorplan, Pull Down Attic Stairs, Split Bedrooms, Soaking Tub, Separate Shower, Walk-In Closet(s), Window Treatments, Breakfast Bar, Custom Cabinets, Kitchen Island, Kitchen/Dining Combo, Pantry
- Flooring: Carpet, Ceramic Tile
- Windows: Window Treatments
- Attic: Pull Down Stairs
- Has fireplace: No
- Fireplace features: None
Interior area
- Total interior livable area: 3,300 sqft
Video & virtual tour
Property
Parking
- Total spaces: 3
- Parking features: Garage
- Garage spaces: 3
Features
- Levels: Two
- Stories: 2
- Patio & porch: Covered, Patio, Porch
- Exterior features: Covered Patio, Porch, Rain Gutters, Security Lighting
- Pool features: None
- Fencing: Back Yard,Perimeter,Wood
- Has view: Yes
- View description: None
- Body of water: None
Lot
- Size: 0.4 Acres
Details
- Parcel number: 505452
- Special conditions: Short Sale
Construction
Type & style
- Home type: SingleFamily
- Architectural style: Contemporary/Modern
- Property subtype: Single Family Residence
Materials
- Brick, Masonry
- Foundation: Slab
- Roof: Composition,Shingle
Condition
- Year built: 2023
Details
- Builder name: Saratoga
Utilities & green energy
- Water: Public
- Utilities for property: Electricity Available, Trash Collection Public, Underground Utilities
Community & HOA
Community
- Features: None, Curbs, Street Lights, Sidewalks
- Security: Security Lights
- Subdivision: Heritage Oaks Ph Five & Six
HOA
- Has HOA: No
Location
- Region: Killeen
Financial & listing details
- Price per square foot: $174/sqft
- Tax assessed value: $488,247
- Date on market: 4/30/2026
- Cumulative days on market: 107 days
- Listing agreement: Exclusive Right To Sell
- Listing terms: Cash,Conventional,FHA,Texas Vet,VA Loan
- Electric utility on property: Yes
Estimated market value
$569,300
$541,000 - $598,000
$2,977/mo
Price history
| Date | Event | Price |
|---|---|---|
| 6/17/2026 | Listed for sale | $574,800$174/sqft |
Source:  Central Texas MLS #612212 Report a problem Central Texas MLS #612212 Report a problem | ||
| 6/9/2026 | Contingent | $574,800$174/sqft |
Source: Central Texas MLS #612212 Report a problem | ||
| 4/30/2026 | Listed for sale | $574,800+7.3%$174/sqft |
Source: Central Texas MLS #612212 Report a problem | ||
| 2/7/2024 | Listing removed | $535,450$162/sqft |
Source:  Saratoga Homes Report a problem Saratoga Homes Report a problem | ||
| 1/13/2024 | Listed for sale | $535,450$162/sqft |
Source: Saratoga Homes Report a problem | ||
Public tax history
| Year | Property taxes | Tax assessment |
|---|---|---|
| 2025 | -- | $488,247 +6.1% |
| 2024 | -- | $460,042 +1740.2% |
| 2023 | $467 -10.1% | $25,000 |
| 2022 | $519 | $25,000 |
Find assessor info on the county website
Monthly payment
Est. payment
Payment breakdown
Explore the cost of this home by adjusting the details. Changes won't be saved.Climate risks
Neighborhood: 76542
Nearby schools
GreatSchools rating
- 7/10Maude Moore Wood Elementary SchoolGrades: PK-5Distance: 0.5 mi
- 4/10DR Jimmie Don Aycock MiddleGrades: 6-8Distance: 5.5 mi
- 6/10Chaparral High SchoolGrades: 9-12Distance: 2 mi
Schools provided by the listing agent
- District: Killeen ISD
Source: Central Texas MLS. This data may not be complete. We recommend contacting the local school district to confirm school assignments for this home.
- $--4 bd4 ba3.3k sqft7614 Aluminum Dr, Killeen, TX 76542Sold

- $--4 bd2 ba2k sqft7619 Iridium Dr, Killeen, TX 76542Sold

- $--4 bd2 ba1.7k sqft7617 Iridium Dr, Killeen, TX 76542Sold

- $507,800-- bd-- ba3.8k sqft7612 Aluminum Dr, Killeen, TX 76542Off Market
- $376,200-- bd-- ba2k sqft7621 Iridium Dr, Killeen, TX 76542Off Market
- $--4 bd2 ba1.8k sqft7615 Iridium Dr, Killeen, TX 76542Sold
- $577,300-- bd-- ba4.4k sqft7911 Gold Dr, Killeen, TX 76542Off Market
- $390,800-- bd-- ba2k sqft7701 Iridium Dr, Killeen, TX 76542Off Market
A local agent can set up tours, give advice and negotiate with sellers.
A local lender can help you make sure your offer is ready when you are.
Similar homes
- $499,0004 bd3 ba2.3k sqft8108 Gold Dr, Killeen, TX 76542Active
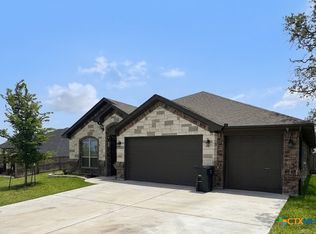
 MLS ID #609744, Eldridge Moses, NextHome Veterans First Choice. Central Texas MLS
 - $510,0004 bd3 ba2.3k sqft7810 Milo Dr, Killeen, TX 76542Active
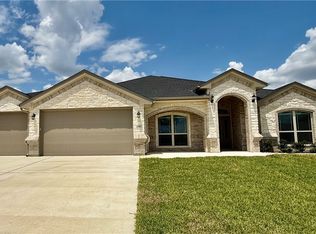 Central Texas MLS
 - $325,0004 bd2 ba1.9k sqft4805 Cinnabar Way, Killeen, TX 76542Active
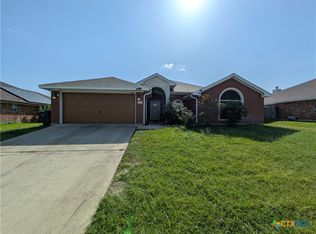 MLS ID #620660, Jason Johnson, EG Realty. Central Texas MLS
 - $409,0004 bd3 ba3.3k sqft803 Snow Bird Dr, Harker Heights, TX 76548Active
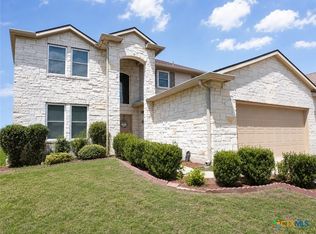 MLS ID #620929, Molly Repasch, Jim Wright Company. Central Texas MLS
 - $390,0004 bd4 ba3k sqft824 Tuscan Rd, Harker Heights, TX 76548ActiveMLS ID #617598, Amber Broadway, Opendoor Brokerage, LLC. Central Texas MLS
- $674,0004 bd4 ba3.4k sqft2021 Harvest Dr, Nolanville, TX 76559ActiveMLS ID #616776, Jana Carpenter, Dixon Realty Team|KW. Central Texas MLS
- $334,0004 bd4 ba3.2k sqft312 Crowfoot Dr, Harker Heights, TX 76548ActiveMLS ID #610815, Amber Broadway, Opendoor Brokerage, LLC. Central Texas MLS
- $499,5004 bd3 ba2.4k sqft6016 Bella Charca Pkwy, Nolanville, TX 76559ActiveMLS ID #602020, Jonathan Minerick, Homecoin.Com. Central Texas MLS
- $405,0004 bd3 ba2.9k sqft1305 Rocky Ridge Trl, Harker Heights, TX 76548ActiveMLS ID #620946, Amber Broadway, Opendoor Brokerage, LLC. Central Texas MLS
- $538,0003 bd3 ba2.1k sqft6112 Wye Oak Dr, Salado, TX 76571ActiveMLS ID #612124, Amber Broadway, Opendoor Brokerage, LLC. Central Texas MLS
- $308,0004 bd3 ba2.6k sqft313 Crowfoot Dr, Harker Heights, TX 76548ActiveMLS ID #614817, Amber Broadway, Opendoor Brokerage, LLC. Central Texas MLS
- $300,0003 bd2 ba1.8k sqft10018 Kensley Rose Dr, Killeen, TX 76542ActiveMLS ID #610356, B Latham, Rancier Realty. Central Texas MLS
- $299,0004 bd3 ba2.8k sqft2810 Phoenix Dr, Killeen, TX 76543ActiveMLS ID #617634, Wayne McCoy, Texas Premier Realty. Central Texas MLS
- $549,9004 bd3 ba2.7k sqft4361 Tall Ridge Rd, Kempner, TX 76539ActiveMLS ID #620942, Lori Atkinson, Atkinson Real Estate. Central Texas MLS
- $300,0004 bd3 ba2.6k sqft118 W Running Wolf Trl, Harker Heights, TX 76548ActiveMLS ID #611727, Amber Broadway, Opendoor Brokerage, LLC. Central Texas MLS
- $315,0004 bd4 ba2.9k sqft214 Memory Ln, Harker Heights, TX 76548ActiveMLS ID #616579, Tiffany Perez, Coldwell Banker Realty. Central Texas MLS
- $579,0004 bd3 ba2.4k sqft813 Golden Eagle Cv, Salado, TX 76571ActiveCentral Texas MLS
- $450,0004 bd3 ba2.7k sqft1306 Harvest Dr, Nolanville, TX 76559ActiveMLS ID #605885, Arin Jalbert, Homestead Real Estate. Central Texas MLS
- $325,0004 bd2 ba2k sqft1200 Lancelot Dr, Harker Heights, TX 76548ActiveMLS ID #621175, Karin Stephens, All City Real Estate Ltd. Co. Central Texas MLS
- $322,0006 bd4 ba2.5k sqft1906 Charleston Ct, Killeen, TX 76542ActiveMLS ID #620480, Karen Doerbaum, Lone Star Realty & Property Ma. Central Texas MLS
