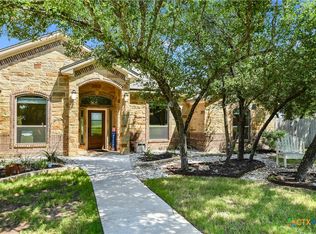
Set on nearly an acre beneath a stunning canopy of around 60 mature oak trees, this exquisitely remodeled ranch-style farmhouse offers refined luxury, thoughtful design, and exceptional versatility. The home features 5 bedrooms, 3.5 bathrooms, and 3 distinct living areas, creating effortless flow for daily family living and entertaining.
The open-concept kitchen is a showpiece, appointed with quartz countertops, custom white oak cabinetry, farmhouse sink, double ovens, wet bar, and butler’s pantry, all centered around a large island and seamlessly opening to a spacious living area with a wood burning fireplace. Oversized front and back porches and a covered patio with outdoor fireplace extend the living space outdoors in every season.
The private primary suite is a true sanctuary, boasting two expansive, separate closets, a spa-inspired bath with zero-entry walk-in shower, dual white oak vanities, and a soaking tub. On the other side of the home, a dedicated kids’ wing offers its own living room, two bedrooms, full bath, and two lofts, providing ideal separation and flexibility.
Additional features include a 2-car attached garage, and a 2-bay high-ceiling carport for your "toys" with attached flex room with central hvac currently used as a home gym, with a full bath. The back yard also boasts a greenhouse, and metal building for storage or future shop space. This one-of-a-kind property delivers luxury living with focus on functionality in a serene, tree-filled setting designed for modern lifestyles.
Closed
Street View
Price Unknown
5512 Caldelana Dr, Belton, TX 76513
5beds
4,512sqft
Single Family Residence
Built in 1990
0.82 Acres Lot
$835,400 Zestimate®
$--/sqft
$4,839 Estimated rent
Home value
$835,400
$777,000 - $902,000
$4,839/mo
Zestimate® history
Owner options
List your home for rent
$4,839/mo
Rent Zestimate®
Find your next renter with Zillow Rental Manager. Plus, with online applications, you can quickly screen prospective tenants – for free.
$4,839/mo
Rent Zestimate®
Refinance and save
$375/mo
Est. payment
Refinancing to a lower rate could help reduce your monthly payments and save thousands over the life of the loan.
$375/mo
Est. payment
Explore your selling options
Work with a Zillow partner agent
Leverage their expertise and Zillow's premium Showcase listings to get your home seen by more buyers.
Get startedList with your own agent
Get your home in front of millions of buyers by listing it on Zillow.
Learn how to do itSell it yourself
Take full control of how buyers see your home on Zillow by listing For Sale by Owner (FSBO).
List your homeWhat's special
Zillow last checked:
Listing updated:
Listed by:
Taylor Colwell 254-718-1618,
Anchor Realty
Bought with:
Hannah Tatum, TREC #0840214
Spradley Properties
, TREC #null
Source: Central Texas MLS,MLS#: 604117 Originating MLS: Temple Belton Board of REALTORS
Originating MLS: Temple Belton Board of REALTORSFacts & features
Interior
Bedrooms & bathrooms
- Bedrooms: 5
- Bathrooms: 5
- Full bathrooms: 4
- 1/2 bathrooms: 1
Heating
- Central, Electric, Fireplace(s), Multiple Heating Units
Cooling
- Central Air, Electric, 3+ Units
Appliances
- Included: Convection Oven, Double Oven, Dishwasher, Electric Range, Electric Water Heater, Disposal, Ice Maker, Multiple Water Heaters, Range Hood, Vented Exhaust Fan, Some Electric Appliances, Microwave, Range
- Laundry: Washer Hookup, Electric Dryer Hookup, Inside, Laundry Room
Features
- Beamed Ceilings, Wet Bar, Bookcases, Built-in Features, Cedar Closet(s), Ceiling Fan(s), Chandelier, Crown Molding, Cathedral Ceiling(s), Double Vanity, Eat-in Kitchen, Game Room, Garden Tub/Roman Tub, High Ceilings, His and Hers Closets, Home Office, In-Law Floorplan, Multiple Living Areas, Multiple Closets, Open Floorplan, Pull Down Attic Stairs
- Flooring: Carpet, Ceramic Tile, Vinyl
- Attic: Pull Down Stairs
- Number of fireplaces: 2
- Fireplace features: Blower Fan, Electric, Family Room, Masonry, Wood Burning, Outside
Interior area
- Total interior livable area: 4,512 sqft
Property
Parking
- Total spaces: 4
- Parking features: Attached, Detached Carport, Garage
- Attached garage spaces: 2
- Carport spaces: 2
- Covered spaces: 4
Features
- Levels: One
- Stories: 1
- Patio & porch: Covered, Patio, Porch
- Exterior features: Covered Patio, Porch, Patio, Private Yard, Rain Gutters, Storage
- Pool features: None
- Fencing: Back Yard,Privacy,Wood
- Has view: Yes
- View description: None
- Body of water: None
Lot
- Size: 0.82 Acres
- Residential vegetation: Partially Wooded
Details
- Additional structures: Garage Apartment, Greenhouse, Storage
- Parcel number: 489237
Construction
Type & style
- Home type: SingleFamily
- Architectural style: Hill Country,Ranch,Traditional
- Property subtype: Single Family Residence
Materials
- Masonry, Wood Siding
- Foundation: Slab
- Roof: Composition,Shingle
Condition
- Resale
- Year built: 1990
Utilities & green energy
- Sewer: Septic Tank
- Water: Community/Coop
- Utilities for property: Fiber Optic Available, High Speed Internet Available
Community & HOA
Community
- Features: None, Curbs
- Subdivision: Circle C Ranch Estates
HOA
- Has HOA: Yes
- HOA fee: $375 annually
- HOA name: Circle C Ranch Estates HOA
Location
- Region: Belton
Financial & listing details
- Tax assessed value: $685,140
- Annual tax amount: $8,727
- Date on market: 2/13/2026
- Cumulative days on market: 35 days
- Listing agreement: Exclusive Right To Sell
- Listing terms: Cash,Conventional,FHA,VA Loan
Price history
| Date | Event | Price |
|---|---|---|
| 4/6/2026 | Sold | -- |
Source:  Central Texas MLS #604117 Report a problem Central Texas MLS #604117 Report a problem | ||
| 3/20/2026 | Pending sale | $875,000$194/sqft |
Source: Central Texas MLS #604117 Report a problem | ||
| 3/6/2026 | Contingent | $875,000$194/sqft |
Source: Central Texas MLS #604117 Report a problem | ||
| 2/13/2026 | Listed for sale | $875,000$194/sqft |
Source: Central Texas MLS #604117 Report a problem | ||
Public tax history
| Year | Property taxes | Tax assessment |
|---|---|---|
| 2025 | $8,727 -16.3% | $685,140 -10.1% |
| 2024 | $10,429 +5.2% | $761,731 +2.6% |
| 2023 | $9,915 -17.8% | $742,108 +5% |
| 2022 | $12,059 | $706,957 +66.3% |
| 2021 | -- | $425,000 -4.1% |
| 2020 | $8,079 | $442,991 |
Find assessor info on the county website
Neighborhood: 76513
Nearby homes
- $854,400-- bd-- ba3.5k sqft5506 Caldelana Dr, Belton, TX 76513Off Market
- $695,0004 bd4 ba3k sqft5324 Cowman Dr, Belton, TX 76513For Sale

- $772,600-- bd-- ba2.8k sqft5336 Cowman Dr, Belton, TX 76513Off Market
- $--4 bd3 ba2.6k sqft5331 Cowman Dr, Belton, TX 76513Sold
- $571,600-- bd-- ba2.6k sqft5337 Cowman Dr, Belton, TX 76513Off Market
- $604,9005 bd5 ba2.7k sqft5507 Caldelana Dr, Belton, TX 76513Off Market
- $--5 bd4 ba3k sqft5343 Cowman Dr, Belton, TX 76513Sold
- $588,100-- bd-- ba2.5k sqft5500 Caldelana Dr, Belton, TX 76513Off Market
Nearby schools
GreatSchools rating
- 8/10Sparta Elementary SchoolGrades: K-5Distance: 2.3 mi
- 6/10Belton MiddleGrades: 6-8Distance: 2.4 mi
- 6/10Belton High SchoolGrades: 9-12Distance: 2.5 mi
Schools provided by the listing agent
- Elementary: Sparta Elementary
- Middle: Belton Middle School
- High: Belton High School
- District: Belton ISD
Source: Central Texas MLS. This data may not be complete. We recommend contacting the local school district to confirm school assignments for this home.
Get a cash offer in 3 minutes
Find out how much your home could sell for in as little as 3 minutes with a no-obligation cash offer.
Estimated market value
$835,400
Get a cash offer in 3 minutes
Find out how much your home could sell for in as little as 3 minutes with a no-obligation cash offer.
Estimated market value
$835,400
- Texas
- Bell County
- Belton
- 76513
- 5512 Caldelana Dr
Nearby cities
Nearby zip codes
Other Belton Topics
