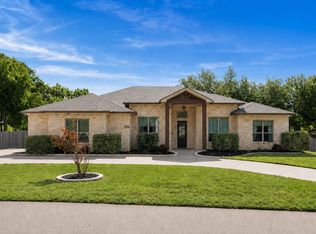
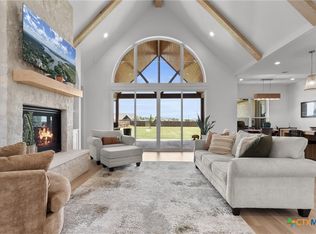
BRAND NEW CONSTRUCTION HOME. Offering $20,000 IN BUYER INCENTIVES for contracts executed during October. Spray foam insulation, custom soft-close cabinetry throughout, wood faux blinds, MyQ smart garage door technology, an 8-foot Craftsman front door, energy-efficient windows, lighting, and appliances, full yard sod, and a full sprinkler system are all included with this new construction home by Sandor Homes in Mill Creek Meadows. This 4-bedroom, 2.5-bath home also features a DEDICATED OFFICE/FLEX room that can be used as a home office, media room, or playroom. The open-concept layout connects the living, dining, and kitchen areas, while the kitchen offers custom cabinetry, tile backsplash, and a pull-out trash drawer. The private primary suite includes dual vanities, a walk-in shower, and a spacious walk-in closet. Situated on an oversized lot with a covered patio.
Active
Price cut: $100 (9/29)
$648,900
1813 Dorian Dr, Salado, TX 76571
4beds
2,589sqft
Single Family Residence
Built in 2026
0.61 Acres Lot
$-- Zestimate®
$251/sqft
$-- HOA
What's special
Wood faux blindsCovered patioSpacious walk-in closetTile backsplashOversized lotEnergy-efficient windowsSpray foam insulation
- 110 days
- 339
- 45
Zillow last checked:
Listing updated:
Listed by:
Maria Jones 254-213-6336,
Magnolia Realty Temple Belton
Source: Central Texas MLS,MLS#: 618330 Originating MLS: Temple Belton Board of REALTORS
Originating MLS: Temple Belton Board of REALTORSFacts & features
Interior
Bedrooms & bathrooms
- Bedrooms: 4
- Bathrooms: 3
- Full bathrooms: 2
- 1/2 bathrooms: 1
Heating
- Central, Electric
Cooling
- Central Air, Electric
Appliances
- Included: Dishwasher, Electric Water Heater, Disposal, Gas Range, Plumbed For Ice Maker, Range Hood, Microwave
- Laundry: Washer Hookup, Electric Dryer Hookup, Inside, Laundry in Utility Room, Laundry Room
Features
- Built-in Features, Ceiling Fan(s), Double Vanity, Garden Tub/Roman Tub, Open Floorplan, Pull Down Attic Stairs, Quartz Counters, Shower Only, Solid Surface Counters, Separate Shower, Tub Shower, Walk-In Closet(s), Custom Cabinets, Kitchen Island, Pantry, Walk-In Pantry
- Flooring: Carpet, Luxury Vinyl Plank
- Attic: Pull Down Stairs
- Has fireplace: Yes
- Fireplace features: Electric, Living Room
Interior area
- Total interior livable area: 2,589 sqft
Video & virtual tour
Property
Parking
- Total spaces: 3
- Parking features: Attached, Garage, Garage Door Opener
- Attached garage spaces: 3
Features
- Levels: One
- Stories: 1
- Patio & porch: Covered, Patio, Porch
- Exterior features: Covered Patio, None, Porch
- Pool features: None
- Fencing: Privacy,Wood
- View description: None
- Body of water: None
Lot
- Size: 0.61 Acres
Details
- Parcel number: 529365
- Special conditions: Builder Owned
Construction
Type & style
- Home type: SingleFamily
- Architectural style: Traditional
- Property subtype: Single Family Residence
Materials
- Board & Batten Siding, Brick, Spray Foam Insulation
- Foundation: Slab
- Roof: Composition,Shingle
Condition
- New Construction
- New construction: Yes
- Year built: 2026
Details
- Builder name: Sandor Homes
Utilities & green energy
- Sewer: Septic Tank
Green energy
- Energy efficient items: Appliances, HVAC, Insulation, Lighting, Windows
Community & HOA
Community
- Features: None, Curbs, Sidewalks
- Security: Smoke Detector(s)
- Subdivision: Mill Crk Mdws Ph III
HOA
- Has HOA: Yes
Location
- Region: Salado
Financial & listing details
- Price per square foot: $251/sqft
- Date on market: 6/30/2026
- Cumulative days on market: 111 days
- Listing agreement: Exclusive Right To Sell
- Listing terms: Cash,Conventional,FHA,USDA Loan
- Road surface type: Paved
Estimated market value
Not available
Estimated sales range
Not available
Not available
Price history
| Date | Event | Price |
|---|---|---|
| 9/29/2026 | Price change | $648,9000%$251/sqft |
Source:  Central Texas MLS #618330 Report a problem Central Texas MLS #618330 Report a problem | ||
| 9/1/2026 | Price change | $649,000-4.4%$251/sqft |
Source: Central Texas MLS #618330 Report a problem | ||
| 7/1/2026 | Listed for sale | $679,000$262/sqft |
Source: Central Texas MLS #618330 Report a problem | ||
Public tax history
Tax history is unavailable.
Monthly payment
Est. payment
Payment breakdown
Explore the cost of this home by adjusting the details. Changes won't be saved.Climate risks
Neighborhood: 76571
Nearby schools
Schools provided by the listing agent
- Elementary: Thomas Arnold Elementary
- Middle: Salado Junior High
- High: Salado High School
- District: Salado ISD
Source: Central Texas MLS. This data may not be complete. We recommend contacting the local school district to confirm school assignments for this home.


Similar homes
- $654,9994 bd3 ba3.2k sqft1006 Deer Xing, Salado, TX 76571Active
 MLS ID #1475946, Ryan Hodge, First Texas Brokerage Company. Unlock MLS
 - $769,9004 bd3 ba2.7k sqft1602 Hunt Dr, Salado, TX 76571Active
 MLS ID #618413, Nancy E. Best, Nancy Best Realty. Central Texas MLS
 - $559,9005 bd4 ba3k sqft1527 Mountain Crest Cv, Salado, TX 76571Active
 MLS ID #620167, Christie Minalga, Keeping It Realty. Central Texas MLS
 - $574,9004 bd3 ba2.4k sqft310 Ranger Blvd, Salado, TX 76571Active
 MLS ID #624945, Paula Golden, Covington Real Estate, Inc.. Central Texas MLS
 - $625,0004 bd3 ba2.5k sqft11109 Golden Eagle Ave, Salado, TX 76571ActiveMLS ID #618840, Jennifer Raine, Juniper Real Estate. Central Texas MLS
- $769,0004 bd3 ba2.8k sqft410 Hamer, Salado, TX 76571ActiveMLS ID #607858, Wendy Nichols, Carothers Executive Homes. Central Texas MLS
- $848,9004 bd3 ba3.3k sqft1723 Greenmark Trl, Salado, TX 76571ActiveMLS ID #599171, Savannah Hennig, Century 21 Bill Bartlett. Central Texas MLS
- $519,8004 bd3 ba2.2k sqft4049 Integrity Ln, Salado, TX 76571ActiveMLS ID #623377, Ryan Hodge, First Texas Brokerage Company. Central Texas MLS
- $789,0004 bd4 ba2.8k sqft302 Rodeo Rd, Salado, TX 76571ActiveCentral Texas MLS
- $870,0004 bd4 ba3.4k sqft407 Creekside Dr, Salado, TX 76571ActiveMLS ID #617370, Mandi Weller, Magnolia Realty. Central Texas MLS
- $463,6504 bd3 ba2.4k sqft14120 Carsten Loop, Salado, TX 76571ActiveUnlock MLS
- $731,6045 bd3 ba3k sqft6762 Kings Mill Dr, Salado, TX 76571ActiveMLS ID #618983, Desmond Graham, The Graham Team. Central Texas MLS
- $514,8005 bd4 ba3k sqft14514 Egon Dr, Salado, TX 76571ActiveUnlock MLS
- $720,0004 bd3 ba2.8k sqft8244 Jericho Blf, Belton, TX 76513ActiveMLS ID #627913, Mark Mahler, Mahler Group. Central Texas MLS
- $469,0004 bd3 ba2.1k sqft1201 Rylee Ln, Salado, TX 76571ActiveMLS ID #618380, Maria Jones, Magnolia Realty Temple Belton. Central Texas MLS
- $650,0004 bd4 ba2.9k sqft706 Norfolk Dr, Temple, TX 76502ActiveMLS ID #615267, Monique Flores, Compass RE Texas, LLC. Central Texas MLS
- $459,0004 bd2 ba2.2k sqft812 Eagle Claw Cv, Salado, TX 76571ActiveMLS ID #614713, Denise Brom, Magnolia Realty. Central Texas MLS
- $462,5004 bd3 ba2k sqft1301 Rylee Ln, Salado, TX 76571ActiveMLS ID #599605, Bradley Johnston, eXp Realty LLC. Central Texas MLS
- $625,0004 bd3 ba2.6k sqft6903 Felix McDaniel Dr, Temple, TX 76502ActiveMLS ID #617107, Chris Lockett, RE/MAX Temple-Belton. Central Texas MLS
- $674,9994 bd3 ba2.4k sqft17 Vista De Luna Ln, Belton, TX 76513ActiveMLS ID #619145, Monica Dudeck, Coldwell Banker Realty. Central Texas MLS
