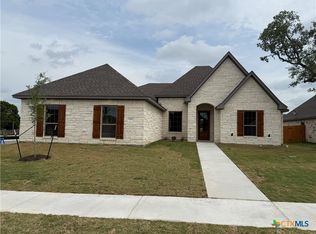
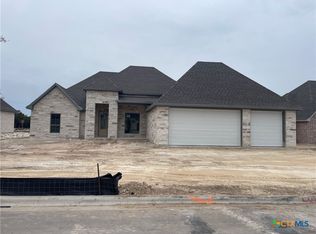

BRAND NEW CONSTRUCTION HOME, beautifully stage to help envision life here! Offering $15,000 IN BUYER INCENTIVES for contracts executed during September. Put these funds toward closing costs, rate buy-down, or other allowable buyer expenses. Spray foam insulation, custom soft-close cabinetry throughout, wood faux blinds, MyQ smart garage door technology, an 8-foot Craftsman front door, energy-efficient windows, lighting, and appliances, full yard sod, and a full sprinkler system are all included with this new construction home by Sandor Homes in Drake's Landing. This 4-bedroom, 3-bath home features an open-concept layout with a spacious living, dining, and kitchen area. The kitchen offers custom soft-close cabinetry, tile backsplash, and a pull-out trash drawer. The private primary suite includes dual vanities, a walk-in shower, soaking tub, and a spacious walk-in closet. A separate guest suite with its own full bath provides added privacy for visitors or multigenerational living. Enjoy a covered patio and convenient access to I-35, Salado ISD, shopping, dining, Mill Creek Golf Course, and the Village of Salado.
Active
$469,000
1201 Rylee Ln, Salado, TX 76571
4beds
2,181sqft
Single Family Residence
Built in 2026
9,278 Square Feet Lot
$-- Zestimate®
$215/sqft
$-- HOA
What's special
Wood faux blindsCovered patioEnergy-efficient windowsSpray foam insulationFull sprinkler systemFull yard sodCustom soft-close cabinetry throughout
- 71 days
- 109
- 4
Zillow last checked:
Listing updated:
Listed by:
Maria Jones 254-213-6336,
Magnolia Realty Temple Belton
Source: Central Texas MLS,MLS#: 618380 Originating MLS: Temple Belton Board of REALTORS
Originating MLS: Temple Belton Board of REALTORSFacts & features
Interior
Bedrooms & bathrooms
- Bedrooms: 4
- Bathrooms: 3
- Full bathrooms: 3
Heating
- Central, Electric
Cooling
- Central Air, Electric
Appliances
- Included: Dishwasher, Electric Water Heater, Disposal, Gas Range, Plumbed For Ice Maker, Some Electric Appliances, Microwave, Range
- Laundry: Washer Hookup, Electric Dryer Hookup, Inside, Laundry in Utility Room, Laundry Room
Features
- Built-in Features, Ceiling Fan(s), Double Vanity, In-Law Floorplan, Open Floorplan, Pull Down Attic Stairs, Quartz Counters, Solid Surface Counters, Tub Shower, Walk-In Closet(s), Custom Cabinets, Kitchen Island, Pantry
- Flooring: Carpet, Luxury Vinyl Plank
- Attic: Pull Down Stairs
- Has fireplace: Yes
- Fireplace features: Electric, Living Room
Interior area
- Total interior livable area: 2,181 sqft
Video & virtual tour
Property
Parking
- Total spaces: 2
- Parking features: Attached, Garage Faces Front, Garage, Garage Door Opener
- Attached garage spaces: 2
Features
- Levels: One
- Stories: 1
- Patio & porch: Covered, Patio, Porch
- Exterior features: Covered Patio, Porch
- Pool features: None
- Fencing: Privacy,Wood
- Has view: Yes
- View description: None
- Body of water: None
Lot
- Size: 9,278 Square Feet
Details
- Parcel number: 530392
- Special conditions: Builder Owned
Construction
Type & style
- Home type: SingleFamily
- Architectural style: Traditional
- Property subtype: Single Family Residence
Materials
- Board & Batten Siding, Brick, Spray Foam Insulation
- Foundation: Slab
- Roof: Composition,Shingle
Condition
- Under Construction
- New construction: Yes
- Year built: 2026
Details
- Builder name: Sandor Homes
Utilities & green energy
- Sewer: Public Sewer
Green energy
- Energy efficient items: Appliances, HVAC, Insulation, Lighting, Windows
Community & HOA
Community
- Features: None, Curbs, Sidewalks
- Security: Smoke Detector(s)
- Subdivision: Drakes Lndg Ph II
HOA
- Has HOA: Yes
Location
- Region: Salado
Financial & listing details
- Price per square foot: $215/sqft
- Date on market: 6/30/2026
- Cumulative days on market: 72 days
- Listing agreement: Exclusive Right To Sell
- Listing terms: Cash,Conventional,FHA,USDA Loan,VA Loan
- Road surface type: Paved
Estimated market value
Not available
Estimated sales range
Not available
Not available
Price history
| Date | Event | Price |
|---|---|---|
| 7/1/2026 | Listed for sale | $469,000$215/sqft |
Source:  Central Texas MLS #618380 Report a problem Central Texas MLS #618380 Report a problem | ||
Public tax history
Tax history is unavailable.
Monthly payment
Est. payment
Payment breakdown
Explore the cost of this home by adjusting the details. Changes won't be saved.Climate risks
Neighborhood: 76571
Nearby schools
Schools provided by the listing agent
- High: Salado High School
- District: Salado ISD
Source: Central Texas MLS. This data may not be complete. We recommend contacting the local school district to confirm school assignments for this home.

Similar homes
- $462,5004 bd3 ba2k sqft1301 Rylee Ln, Salado, TX 76571Active

 MLS ID #599605, Bradley Johnston, eXp Realty LLC. Central Texas MLS
 - $482,1454 bd3 ba2.4k sqft14120 Carsten Loop, Salado, TX 76571Active

 Unlock MLS
 - $519,0004 bd2 ba2.1k sqft11043 Eagle Walk Blvd, Salado, TX 76571Active
 MLS ID #608462, Jennifer Raine, Juniper Real Estate. Central Texas MLS
 - $469,9003 bd3 ba2.1k sqft211 Sand Flat Ln, Temple, TX 76502Active
 MLS ID #622781, Taylor Dasch, EG Realty. Central Texas MLS
 - $480,0004 bd3 ba2.2k sqft5027 Fence Line Trl, Nolanville, TX 76559ActiveMLS ID #618701, Lovey Boone, All City Real Estate. Central Texas MLS
- $515,0004 bd2 ba2.5k sqft2018 Blue Heron Ln, Harker Heights, TX 76548ActiveMLS ID #621724, Angela Reese, Compass RE Texas, LLC. Central Texas MLS
- $450,0004 bd3 ba2.1k sqft8506 Platinum Dr, Killeen, TX 76542ActiveMLS ID #621098, B Latham, Rancier Realty. Central Texas MLS
- $465,0004 bd2 ba2.4k sqft8501 James Herrings Way, Killeen, TX 76542ActiveMLS ID #617072, Linda Carey, Starpointe Realty Central Tx. Central Texas MLS
- $479,9003 bd2 ba1.9k sqft68 Richland Dr, Belton, TX 76513ActiveMLS ID #616168, Jason Holt, Anchor Realty. Central Texas MLS
- $440,2104 bd3 ba1.9k sqft5071 Fence Line Trl, Nolanville, TX 76559ActiveCentral Texas MLS
- $438,1354 bd3 ba2.5k sqft2011 Ember Dr, Temple, TX 76502ActiveCentral Texas MLS
- $489,0004 bd3 ba2.4k sqft914 Alice Cir, Temple, TX 76502ActiveCentral Texas MLS
- $473,9005 bd3 ba2.1k sqft7712 Soapstone Ct, Moody, TX 76502ActiveMLS ID #608866, Amy Wagner, Homestead Real Estate. Central Texas MLS
- $410,5904 bd2 ba2.1k sqft8415 James Herrings Way, Killeen, TX 76542ActiveMLS ID #622430, Linda Carey, Starpointe Realty Central Tx. Central Texas MLS
- $381,0354 bd3 ba1.9k sqft9906 Jett Dr, Temple, TX 76502ActiveCentral Texas MLS
- $506,6404 bd2 ba2.2k sqft6302 Salerno St, Temple, TX 76502ActiveMLS ID #601347, Karen Stewart, Magnolia Realty Temple Belton. Central Texas MLS
- $335,0004 bd3 ba2k sqft5232 Fenton Ln, Belton, TX 76513ActiveMLS ID #616162, Reganne Queen, Real Broker, LLC. Central Texas MLS
- $439,9504 bd4 ba2.4k sqft118 Andrew Dr, Killeen, TX 76549ActiveMLS ID #613225, Jennifer Rowe, Sweetwaters Realty Llc. Central Texas MLS
- $379,0004 bd2 ba2.3k sqft1301 Rocky Ridge Trl, Harker Heights, TX 76548ActiveMLS ID #612987, B Latham, Rancier Realty. Central Texas MLS
