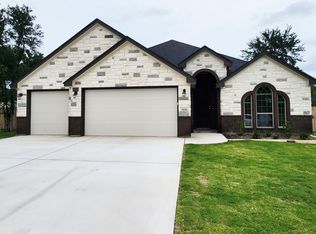
Experience unparalleled living and versatility with the Carothers Homes Rio floorplan. This exceptional home boasts an array of premium features, including a gourmet kitchen featuring a large butler’s pantry, and is equipped with granite countertops and upgraded appliances, including double ovens. The formal dining room is enhanced by elegant French doors, creating an inviting atmosphere for an elevated dining experience, while the oversized living room offers an ideal space for entertaining, featuring a beautiful linear fireplace, adding warmth and charm.
The primary bedroom features a luxurious private bath with double vanities, a spacious walk-in shower, a large garden tub, and a generous walk-in closet, creating a true retreat. An in-law suite with an adjacent bath complete with a walk-in shower, makes a wonderful retreat for guests. The additional two bedrooms are designed to provide comfort and relaxation for everyone in your family. Additional features of this home, including a covered patio, privacy fence, front and back sod, and a sprinkler system, are standard with every Carothers Home.
Eagle Heights offers a community pool and Pickleball Court, close proximity to schools, shopping, and restaurants, and easy access to I-35.
Active
Price cut: $16K (7/1)
$599,000
806 Eagle Heights Dr, Salado, TX 76571
4beds
2,497sqft
Single Family Residence
Built in 2026
0.28 Acres Lot
$-- Zestimate®
$240/sqft
$42/mo HOA
What's special
Beautiful linear fireplacePrivacy fenceFormal dining roomGranite countertopsLuxurious private bathCovered patioGenerous walk-in closet
- 139 days |
- 117 |
- 5 |
Zillow last checked:
Listing updated:
Listed by:
Wendy Nichols 254-231-0200,
Carothers Executive Homes
Source: Central Texas MLS,MLS#: 608804 Originating MLS: Temple Belton Board of REALTORS
Originating MLS: Temple Belton Board of REALTORSFacts & features
Interior
Bedrooms & bathrooms
- Bedrooms: 4
- Bathrooms: 3
- Full bathrooms: 3
Heating
- Central, Electric
Cooling
- Central Air, Electric
Appliances
- Included: Dishwasher, Electric Cooktop, Electric Water Heater, Disposal, Oven, Plumbed For Ice Maker, Range Hood, Vented Exhaust Fan, Some Electric Appliances, Built-In Oven, Cooktop, Microwave
- Laundry: Inside, Laundry Room
Features
- Built-in Features, Tray Ceiling(s), Ceiling Fan(s), Crown Molding, Dining Area, Separate/Formal Dining Room, Double Vanity, Entrance Foyer, Garden Tub/Roman Tub, MultipleDining Areas, Open Floorplan, Pull Down Attic Stairs, Recessed Lighting, Split Bedrooms, Shower Only, Separate Shower, Tub Shower, Walk-In Closet(s), Custom Cabinets, Granite Counters, Kitchen/Family Room Combo
- Flooring: Carpet, Ceramic Tile
- Attic: Pull Down Stairs
- Number of fireplaces: 1
- Fireplace features: Electric, Living Room
Interior area
- Total interior livable area: 2,497 sqft
Video & virtual tour
Property
Parking
- Total spaces: 3
- Parking features: Garage
- Garage spaces: 3
Features
- Levels: One
- Stories: 1
- Patio & porch: Covered, Patio, Porch
- Exterior features: Covered Patio, Porch
- Pool features: Community, In Ground
- Fencing: Back Yard,Privacy
- Has view: Yes
- View description: None
- Body of water: None
Lot
- Size: 0.28 Acres
Details
- Parcel number: 514652
- Special conditions: Builder Owned
Construction
Type & style
- Home type: SingleFamily
- Architectural style: Traditional
- Property subtype: Single Family Residence
Materials
- Masonry, Spray Foam Insulation
- Foundation: Slab
- Roof: Composition,Shingle
Condition
- Year built: 2026
Details
- Builder name: Carothers Homes
Utilities & green energy
- Sewer: Public Sewer
- Water: Public
- Utilities for property: High Speed Internet Available, Trash Collection Public
Community & HOA
Community
- Features: Sport Court(s), Community Pool
- Security: Smoke Detector(s)
- Subdivision: Eagle Heights
HOA
- Has HOA: Yes
- HOA fee: $500 annually
- HOA name: Eagle Heights
Location
- Region: Salado
Financial & listing details
- Price per square foot: $240/sqft
- Tax assessed value: $75,000
- Annual tax amount: $1,021
- Date on market: 3/28/2026
- Cumulative days on market: 140 days
- Listing agreement: Exclusive Right To Sell
- Listing terms: Cash,Conventional,FHA,VA Loan
Estimated market value
Not available
Estimated sales range
Not available
Not available
Price history
| Date | Event | Price |
|---|---|---|
| 7/1/2026 | Price change | $599,000-2.6%$240/sqft |
Source:  Central Texas MLS #608804 Report a problem Central Texas MLS #608804 Report a problem | ||
| 3/28/2026 | Listed for sale | $615,000$246/sqft |
Source: Central Texas MLS #608804 Report a problem | ||
Public tax history
| Year | Property taxes | Tax assessment |
|---|---|---|
| 2025 | $1,021 +15.8% | $75,000 +42.9% |
| 2024 | $881 +27.9% | $52,500 +50% |
| 2023 | $689 | $35,000 |
Find assessor info on the county website
Monthly payment
Est. payment
Payment breakdown
Explore the cost of this home by adjusting the details. Changes won't be saved.Climate risks
Neighborhood: 76571
Nearby schools
GreatSchools rating
- 8/10Thomas Arnold Elementary SchoolGrades: PK-5Distance: 0.4 mi
- 8/10Salado Middle SchoolGrades: 6-8Distance: 0.4 mi
- 8/10Salado High SchoolGrades: 9-12Distance: 0.8 mi
Schools provided by the listing agent
- District: Salado ISD
Source: Central Texas MLS. This data may not be complete. We recommend contacting the local school district to confirm school assignments for this home.
- $599,0004 bd3 ba2.4k sqft806 Eagle Hts, Salado, TX 76571New Construction
- $589,0003 bd4 ba2.3k sqft800 Eagle Hts, Salado, TX 76571New Construction

- $75,000-- bd-- ba-- sqft800 Eagle Heights Dr, Salado, TX 76571Off Market
- $75,000-- bd-- ba-- sqft812 Eagle Heights Dr, Salado, TX 76571Off Market
- $559,600-- bd-- ba2.5k sqft807 Golden Eagle Cv, Salado, TX 76571Off Market
- $559,0003 bd3 ba2.2k sqft801 Golden Eagle Cv, Salado, TX 76571New Construction
- $75,000-- bd-- ba-- sqft807 Eagle Heights Dr, Salado, TX 76571Off Market
- $579,0004 bd3 ba2.4k sqft813 Golden Eagle Cv, Salado, TX 76571New Construction
A local agent can set up tours, give advice and negotiate with sellers.
A local lender can help you make sure your offer is ready when you are.
Similar homes
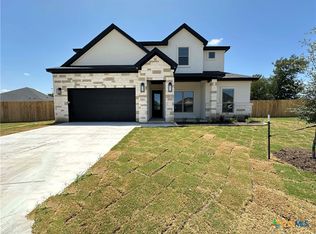
- $579,0004 bd3 ba2.4k sqft813 Golden Eagle Cv, Salado, TX 76571Active
 Central Texas MLS
 - $569,0003 bd3 ba2.3k sqft406 Eagle Heights Dr, Salado, TX 76571Active
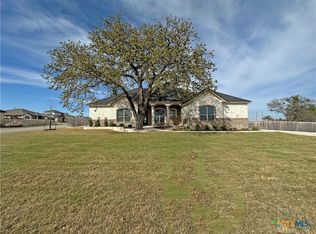 MLS ID #608250, Jared Bryan Jr., Carothers Executive Homes. Central Texas MLS
 - $559,0003 bd3 ba2.2k sqft801 Golden Eagle Cv, Salado, TX 76571Active
 Central Texas MLS
 - $629,9004 bd3 ba2.5k sqft4007 Integrity Ln, Salado, TX 76571Active
 MLS ID #616143, Ryan Hodge, First Texas Brokerage Company. Central Texas MLS
 - $465,0004 bd3 ba2.2k sqft718 Golden Eagle Dr, Salado, TX 76571ActiveCentral Texas MLS
- $499,0004 bd3 ba2.4k sqft613 Golden Eagle Dr, Salado, TX 76571ActiveCentral Texas MLS
- $538,0003 bd3 ba2.1k sqft6112 Wye Oak Dr, Salado, TX 76571ActiveMLS ID #612124, Amber Broadway, Opendoor Brokerage, LLC. Central Texas MLS
- $430,0004 bd3 ba2.2k sqft806 Eagle Crest Cv, Salado, TX 76571ActiveMLS ID #607855, Anna Raney, Raney and Associates. Central Texas MLS
- $450,0004 bd3 ba1.9k sqft11025 La Paloma Loop, Salado, TX 76571ActiveMLS ID #613663, Mike Grisham, Grisham & Associates. Central Texas MLS
- $439,0003 bd2 ba1.9k sqft701 Golden Eagle Dr, Salado, TX 76571ActiveCentral Texas MLS
- $689,9004 bd3 ba2.5k sqft1614 Hunt Dr, Salado, TX 76571ActiveMLS ID #603391, Bret Friemel, Vista Real Estate Group-Compass RE Texas, LLC. Central Texas MLS
- $591,0003 bd3 ba1.8k sqft15006 Armstrong Ests, Salado, TX 76571ActiveMLS ID #610470, Billy Hobbs, Vista Real Estate Group-Compass RE Texas, LLC. Central Texas MLS
- $769,0004 bd3 ba2.8k sqft410 Hamer, Salado, TX 76571ActiveMLS ID #607858, Wendy Nichols, Carothers Executive Homes. Central Texas MLS
- $759,0004 bd4 ba2.9k sqft414 Hamer, Salado, TX 76571ActiveCentral Texas MLS
- $475,0003 bd2 ba2.4k sqft1219 Indian Trl, Salado, TX 76571ActiveMLS ID #594491, Anna Raney, Raney and Associates. Central Texas MLS
- $539,9004 bd3 ba2.4k sqft2014 Bald Eagle, Nolanville, TX 76559ActiveMLS ID #609605, Richard L. Parker, JPAR - Frisco. Central Texas MLS
- $489,0004 bd3 ba2.4k sqft5434 Espiritu Santo, Belton, TX 76513ActiveCentral Texas MLS
- $574,8004 bd3 ba3.3k sqft7616 Aluminum Dr, Killeen, TX 76542ActiveMLS ID #612212, Teresa Anderson, RE/MAX Temple-Belton. Central Texas MLS
- $674,0004 bd4 ba3.4k sqft2021 Harvest Dr, Nolanville, TX 76559ActiveMLS ID #616776, Jana Carpenter, Dixon Realty Team|KW. Central Texas MLS
- $657,5005 bd3 ba2.3k sqft4007 Turning Leaf Dr, Nolanville, TX 76559ActiveMLS ID #596364, Julio Llompart, Texas Premier Realty. Central Texas MLS
