Recently adjusted to offer exceptional value compared to new construction. Seller can accommodate quick possession. NEW PRICE! Stunning 4 bedroom, 3 bath with a spacious 3 car garage. Perfectly situated on an established cul-de-sac. Immaculatley maintained and less than three years old. This property blends modern comfort with thoughtful design. Interior features include all electric kitchen with quartz countertops, a large island and a breakfast bar with seating. The split bedroom layout is a great feature. All bedrooms have ceiling fans. The cozy great room opens seamlessly to the kitchen and dining area creating an inviting space. Other features include tray ceilings, crown molding, wood look ceramic tile throughout the house, ceiling fans, soft close cabinets and an automatic sprinkler system, and gutters around the entire house. Located close to Salado schools, shopping and much more. The HOA provides a variety of recreational options including pickleball/basketball, and a swimming pool in a beautiful setting. The annual tax amount shown doesn't show any tax exemptions.
Active
Price cut: $10K (7/31)
$430,000
806 Eagle Crest Cv, Salado, TX 76571
4beds
2,278sqft
Single Family Residence
Built in 2022
8,712 Square Feet Lot
$429,100 Zestimate®
$189/sqft
$-- HOA
What's special
Split bedroom layoutEstablished cul-de-sacTray ceilingsCrown moldingLarge islandAutomatic sprinkler systemSoft close cabinets
- 173 days
- 345
- 25
Zillow last checked:
Listing updated:
Listed by:
Anna Raney 254-913-1215,
Raney and Associates,
Daniel Raney 254-760-2591,
Raney and Associates
Source: Central Texas MLS,MLS#: 607855 Originating MLS: Temple Belton Board of REALTORS
Originating MLS: Temple Belton Board of REALTORSFacts & features
Interior
Bedrooms & bathrooms
- Bedrooms: 4
- Bathrooms: 3
- Full bathrooms: 3
Heating
- Has Heating (Unspecified Type)
Cooling
- 1 Unit
Appliances
- Included: Dishwasher, Disposal, Oven, Range Hood, Some Electric Appliances, Built-In Oven, Microwave, Water Softener Owned
- Laundry: Laundry in Utility Room, Laundry Room, Laundry Tub, Sink
Features
- Attic, Breakfast Bar, Built-in Features, Tray Ceiling(s), Ceiling Fan(s), Entrance Foyer, Eat-in Kitchen, Granite Counters, Garden Tub/Roman Tub, High Ceilings, Kitchen/Dining Combo, Open Floorplan, Pull Down Attic Stairs, Recessed Lighting, Split Bedrooms, Soaking Tub, Walk-In Closet(s), Breakfast Area, Custom Cabinets, Kitchen Island, Pantry
- Flooring: Ceramic Tile
- Attic: Pull Down Stairs,Partially Floored
- Number of fireplaces: 1
- Fireplace features: Electric, Family Room
Interior area
- Total interior livable area: 2,278 sqft
Video & virtual tour
Property
Parking
- Total spaces: 3
- Parking features: Attached, Garage Faces Front, Garage, Garage Door Opener
- Attached garage spaces: 3
Features
- Levels: One
- Stories: 1
- Patio & porch: Covered, Patio
- Exterior features: Covered Patio, Private Yard, Rain Gutters
- Pool features: Community, None
- Fencing: Back Yard,Wood
- Has view: Yes
- View description: None
- Body of water: None
Lot
- Size: 8,712 Square Feet
Details
- Parcel number: 514629
Construction
Type & style
- Home type: SingleFamily
- Architectural style: Traditional
- Property subtype: Single Family Residence
Materials
- Brick, Spray Foam Insulation
- Foundation: Slab
- Roof: Composition,Shingle
Condition
- Resale
- Year built: 2022
Details
- Builder name: Carothers
Utilities & green energy
- Sewer: Public Sewer
- Water: Public
- Utilities for property: High Speed Internet Available, Trash Collection Private
Community & HOA
Community
- Features: Sport Court(s), Community Pool
- Security: Prewired
- Subdivision: Eagle Heights
HOA
- Has HOA: Yes
Location
- Region: Salado
Financial & listing details
- Price per square foot: $189/sqft
- Tax assessed value: $465,419
- Annual tax amount: $9,424
- Date on market: 3/19/2026
- Cumulative days on market: 175 days
- Listing agreement: Exclusive Right To Sell
- Listing terms: Cash,Conventional,FHA,VA Loan
- Road surface type: Asphalt
Estimated market value
$429,100
$408,000 - $451,000
$2,818/mo
Price history
| Date | Event | Price |
|---|---|---|
| 7/31/2026 | Price change | $430,000-2.3%$189/sqft |
Source:  Central Texas MLS #607855 Report a problem Central Texas MLS #607855 Report a problem | ||
| 7/13/2026 | Price change | $440,000-1.1%$193/sqft |
Source: Central Texas MLS #607855 Report a problem | ||
| 6/25/2026 | Price change | $445,000-2%$195/sqft |
Source: Central Texas MLS #607855 Report a problem | ||
| 6/18/2026 | Price change | $454,000-1.1%$199/sqft |
Source: Central Texas MLS #607855 Report a problem | ||
| 5/16/2026 | Price change | $459,000-1.3%$201/sqft |
Source: Central Texas MLS #607855 Report a problem | ||
| 5/1/2026 | Price change | $465,000-4.1%$204/sqft |
Source: Central Texas MLS #607855 Report a problem | ||
| 3/20/2026 | Listed for sale | $485,000+7.8%$213/sqft |
Source: Central Texas MLS #607855 Report a problem | ||
| 6/23/2023 | Sold | -- |
Source: Central Texas MLS #504039 Report a problem | ||
| 4/25/2023 | Pending sale | $450,000$198/sqft |
Source: Central Texas MLS #504039 Report a problem | ||
| 4/15/2023 | Listed for sale | $450,000$198/sqft |
Source: Central Texas MLS #504039 Report a problem | ||
Public tax history
| Year | Property taxes | Tax assessment |
|---|---|---|
| 2025 | $9,424 +3% | $465,419 +6.7% |
| 2024 | $9,152 +246.8% | $436,230 +225.5% |
| 2023 | $2,639 | $134,019 |
Find assessor info on the county website
Monthly payment
Est. payment
Payment breakdown
Explore the cost of this home by adjusting the details. Changes won't be saved.Climate risks
Neighborhood: 76571
Nearby schools
Schools provided by the listing agent
- District: Salado ISD
Source: Central Texas MLS. This data may not be complete. We recommend contacting the local school district to confirm school assignments for this home.
Similar homes
- $465,0004 bd3 ba2.2k sqft718 Golden Eagle Dr, Salado, TX 76571Active
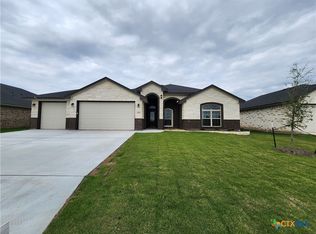
 Central Texas MLS
 - $439,0003 bd2 ba1.9k sqft701 Golden Eagle Dr, Salado, TX 76571Active
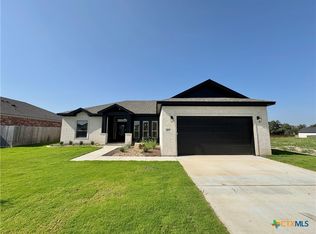 Central Texas MLS
 - $499,0004 bd3 ba2.4k sqft613 Golden Eagle Dr, Salado, TX 76571Active
 Central Texas MLS
 - $569,0003 bd3 ba2.3k sqft406 Eagle Heights Dr, Salado, TX 76571Active
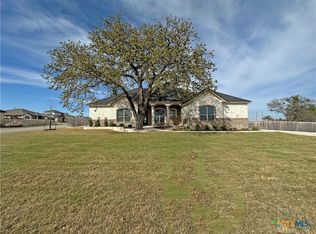 MLS ID #608250, Jared Bryan Jr., Carothers Executive Homes. Central Texas MLS
 - $579,0004 bd3 ba2.4k sqft813 Golden Eagle Cv, Salado, TX 76571ActiveCentral Texas MLS
- $538,0003 bd3 ba2.1k sqft6112 Wye Oak Dr, Salado, TX 76571ActiveMLS ID #612124, Amber Broadway, Opendoor Brokerage, LLC. Central Texas MLS
- $559,0003 bd3 ba2.2k sqft801 Golden Eagle Cv, Salado, TX 76571ActiveCentral Texas MLS
- $450,0004 bd3 ba2.7k sqft1306 Harvest Dr, Nolanville, TX 76559ActiveMLS ID #605885, Arin Jalbert, Homestead Real Estate. Central Texas MLS
- $405,0004 bd3 ba2.9k sqft1305 Rocky Ridge Trl, Harker Heights, TX 76548ActiveMLS ID #620946, Amber Broadway, Opendoor Brokerage, LLC. Central Texas MLS
- $349,0005 bd3 ba2.6k sqft5614 Fenton Ln, Belton, TX 76513ActiveMLS ID #621107, Amber Broadway, Opendoor Brokerage, LLC. Central Texas MLS
- $434,0004 bd2 ba2.1k sqft6103 Salerno St, Temple, TX 76502ActiveCentral Texas MLS
- $379,4004 bd2 ba2.2k sqft1912 Yturria Dr, Belton, TX 76513ActiveMLS ID #617320, Teresa Anderson, RE/MAX Temple-Belton. Central Texas MLS
- $479,0004 bd3 ba2.2k sqft5413 Espiritu Santo, Belton, TX 76513ActiveCentral Texas MLS
- $591,0003 bd3 ba1.8k sqft15006 Armstrong Ests, Salado, TX 76571ActiveMLS ID #610470, Billy Hobbs, Vista Real Estate Group-Compass RE Texas, LLC. Central Texas MLS
- $489,0004 bd3 ba2.4k sqft5434 Espiritu Santo, Belton, TX 76513ActiveCentral Texas MLS
- $499,5004 bd3 ba2.4k sqft6016 Bella Charca Pkwy, Nolanville, TX 76559ActiveMLS ID #602020, Jonathan Minerick, Homecoin.Com. Central Texas MLS
- $499,0004 bd3 ba2.3k sqft8108 Gold Dr, Killeen, TX 76542ActiveMLS ID #609744, Eldridge Moses, NextHome Veterans First Choice. Central Texas MLS
- $459,0004 bd3 ba2.1k sqft6104 Pescara Dr, Temple, TX 76502ActiveCentral Texas MLS
- $330,0003 bd2 ba2.3k sqft4405 Pawnee Trl, Harker Heights, TX 76548ActiveMLS ID #607521, Amanda Barton, Exp Realty Llc. Central Texas MLS
