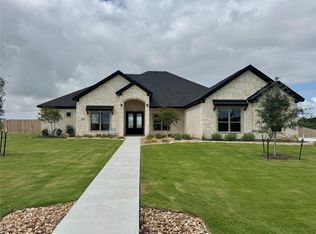
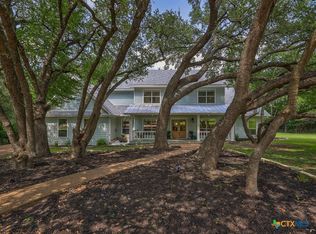
Discover the Jackson plan—an elegant 4-bedroom, 3-bath home with a dedicated study—perfectly situated on a generous .70-acre homesite in the highly sought-after Stinnett Mill community in Salado, TX. Thoughtful design, elevated finishes, and exceptional craftsmanship come together to create a home that feels both luxurious and livable.
Step inside to soaring 12' ceilings, rich wood beams, and a striking electric fireplace that anchors the spacious living room. The gourmet kitchen features soft-close cabinetry and drawers, modern GE Profile appliances, and a layout designed for both everyday comfort and effortless entertaining.
The private primary suite is positioned just steps from an enormous laundry room, offering exceptional convenience and smart flow for daily living. Three additional bedrooms and well-appointed baths provide space for family, guests, or multigenerational living.
Outdoor living shines with a large, covered patio complete with a built-in outdoor kitchen and fireplace, creating the perfect setting for year-round gatherings. Additional upgrades include spray foam insulation for energy efficiency and long-term comfort.
Located just minutes from Stillhouse Hollow Lake and the charming shops, dining, and historic attractions of Salado, TX, this home offers the best of peaceful Hill Country living with modern convenience.
Experience the Jackson—where style, space, and craftsmanship come together in one extraordinary home.
Active
$769,000
410 Hamer, Salado, TX 76571
4beds
2,892sqft
Single Family Residence
Built in 2026
0.7 Acres Lot
$-- Zestimate®
$266/sqft
$21/mo HOA
What's special
Striking electric fireplaceBuilt-in outdoor kitchenLarge covered patioDedicated studyGourmet kitchenWell-appointed bathsEnormous laundry room
- 206 days
- 78
- 6
Zillow last checked:
Listing updated:
Listed by:
Wendy Nichols 254-231-0200,
Carothers Executive Homes
Source: Central Texas MLS,MLS#: 607858 Originating MLS: Temple Belton Board of REALTORS
Originating MLS: Temple Belton Board of REALTORSFacts & features
Interior
Bedrooms & bathrooms
- Bedrooms: 4
- Bathrooms: 3
- Full bathrooms: 3
Heating
- Central, Electric
Cooling
- Central Air, Electric
Appliances
- Included: Dishwasher, Electric Cooktop, Electric Water Heater, Disposal, Oven, Plumbed For Ice Maker, Range Hood, Vented Exhaust Fan, Some Electric Appliances, Built-In Oven, Cooktop, Microwave
- Laundry: Inside, Laundry Room, Laundry Tub, Sink
Features
- Beamed Ceilings, Built-in Features, Ceiling Fan(s), Double Vanity, Entrance Foyer, Garden Tub/Roman Tub, High Ceilings, Home Office, Open Floorplan, Pull Down Attic Stairs, Recessed Lighting, Split Bedrooms, Shower Only, Separate Shower, Tub Shower, Walk-In Closet(s), Wired for Sound, Custom Cabinets, Kitchen Island, Kitchen/Family Room Combo, Kitchen/Dining Combo
- Flooring: Carpet, Ceramic Tile
- Attic: Pull Down Stairs
- Number of fireplaces: 2
- Fireplace features: Electric, Living Room, Wood Burning, Outside
Interior area
- Total interior livable area: 2,892 sqft
Video & virtual tour
Property
Parking
- Total spaces: 3
- Parking features: Garage
- Garage spaces: 3
Features
- Levels: One
- Stories: 1
- Patio & porch: Covered, Patio, Porch
- Exterior features: Covered Patio, Outdoor Kitchen, Porch, Security Lighting
- Pool features: None
- Fencing: Back Yard,Privacy
- View description: None
- Body of water: None
Lot
- Size: 0.7 Acres
Details
- Parcel number: TBD
- Special conditions: Builder Owned
Construction
Type & style
- Home type: SingleFamily
- Architectural style: Traditional
- Property subtype: Single Family Residence
Materials
- Masonry, Spray Foam Insulation
- Foundation: Slab
- Roof: Composition,Shingle
Condition
- Year built: 2026
Details
- Builder name: Carothers Exec Homes
Utilities & green energy
- Sewer: Aerobic Septic
- Water: Public
- Utilities for property: High Speed Internet Available, Trash Collection Public
Community & HOA
Community
- Features: None
- Security: Security System Owned, Smoke Detector(s), Security Lights
- Subdivision: Stinnett Mills
HOA
- Has HOA: Yes
- HOA fee: $250 annually
Location
- Region: Salado
Financial & listing details
- Price per square foot: $266/sqft
- Date on market: 3/19/2026
- Cumulative days on market: 207 days
- Listing agreement: Exclusive Right To Sell
- Listing terms: Cash,Conventional,FHA,VA Loan
Estimated market value
Not available
Estimated sales range
Not available
Not available
Price history
| Date | Event | Price |
|---|---|---|
| 4/15/2026 | Price change | $769,000-1.3%$266/sqft |
Source:  Central Texas MLS #607858 Report a problem Central Texas MLS #607858 Report a problem | ||
| 3/19/2026 | Listed for sale | $779,000$269/sqft |
Source: Central Texas MLS #607858 Report a problem | ||
Public tax history
Tax history is unavailable.
Monthly payment
Est. payment
Payment breakdown
Explore the cost of this home by adjusting the details. Changes won't be saved.Climate risks
Neighborhood: 76571
Nearby schools
Schools provided by the listing agent
- District: Salado ISD
Source: Central Texas MLS. This data may not be complete. We recommend contacting the local school district to confirm school assignments for this home.
- $769,0004 bd3 ba2.8k sqft410 Hamer Dr, Salado, TX 76571New Construction
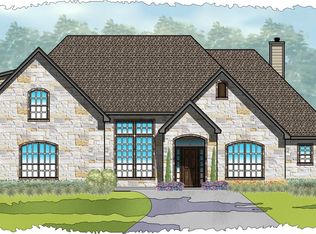
- from $779,0004 bd4 ba2.9k sqftTruman Plan, Stinnett Mill, Salado, TX 76571New Construction
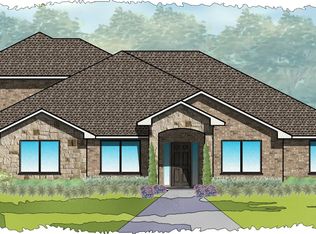
- from $699,0004 bd3 ba2.6k sqftReagan Plan, Stinnett Mill, Salado, TX 76571New Construction
- from $749,0004 bd3 ba2.7k sqftClinton Plan, Stinnett Mill, Salado, TX 76571New Construction

Similar homes
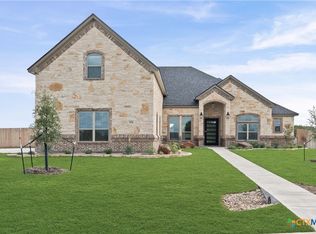
- $759,0004 bd4 ba2.9k sqft414 Hamer, Salado, TX 76571Active
 Central Texas MLS
 - $769,0004 bd3 ba2.8k sqft410 Hamer Dr, Salado, TX 76571Active
 MLS ID #5673466, Wendy Nichols, Carothers Executive Homes. Unlock MLS
 - $669,9004 bd3 ba2.5k sqft1614 Hunt Dr, Salado, TX 76571Active
 MLS ID #603391, Bret Friemel, Vista Real Estate Group-Compass RE Texas, LLC. Central Texas MLS
 - $849,0004 bd5 ba3.7k sqft400 Royal View Rd, Salado, TX 76571Active
 MLS ID #618219, John Prell, Creekview Realty - Flower Moun. Central Texas MLS
 - $848,9004 bd3 ba3.3k sqft1723 Greenmark Trl, Salado, TX 76571ActiveMLS ID #599171, Savannah Hennig, Century 21 Bill Bartlett. Central Texas MLS
- $760,0004 bd4 ba2.8k sqft979 Inka Rd, Salado, TX 76571ActiveMLS ID #612448, Marlene Mundell, Realty Texas LLC. Central Texas MLS
- $629,0004 bd3 ba2.4k sqft1708 Kellan Dr, Salado, TX 76571ActiveMLS ID #616572, Maria Jones, Magnolia Realty Temple Belton. Central Texas MLS
- $731,6045 bd3 ba3k sqft6762 Kings Mill Dr, Salado, TX 76571ActiveMLS ID #618983, Desmond Graham, The Graham Team. Central Texas MLS
- $569,0003 bd3 ba2.3k sqft406 Eagle Heights Dr, Salado, TX 76571ActiveMLS ID #608250, Jared Bryan Jr., Carothers Executive Homes. Central Texas MLS
- $538,0003 bd3 ba2.1k sqft6112 Wye Oak Dr, Salado, TX 76571ActiveMLS ID #612124, Amber Broadway, Opendoor Brokerage, LLC. Central Texas MLS
- $625,0004 bd3 ba2.5k sqft11109 Golden Eagle Ave, Salado, TX 76571ActiveMLS ID #618840, Jennifer Raine, Juniper Real Estate. Central Texas MLS
- $780,0003 bd3 ba3.4k sqft9783 Arroyo Dr, Belton, TX 76513ActiveMLS ID #626812, Ronald Boostrom, Dhs Realty. Central Texas MLS
- $539,0003 bd3 ba2.2k sqft801 Golden Eagle Cv, Salado, TX 76571ActiveCentral Texas MLS
- $479,0004 bd3 ba2.4k sqft613 Golden Eagle Dr, Salado, TX 76571ActiveCentral Texas MLS
- $405,0004 bd3 ba2.2k sqft806 Eagle Crest Cv, Salado, TX 76571ActiveMLS ID #607855, Anna Raney, Raney and Associates. Central Texas MLS
- $450,0004 bd3 ba1.9k sqft11025 La Paloma Loop, Salado, TX 76571ActiveMLS ID #613663, Mike Grisham, Grisham & Associates. Central Texas MLS
- $519,8004 bd3 ba2.2k sqft4049 Integrity Ln, Salado, TX 76571ActiveMLS ID #623377, Ryan Hodge, First Texas Brokerage Company. Central Texas MLS
- $465,0004 bd3 ba2.2k sqft718 Golden Eagle Dr, Salado, TX 76571ActiveCentral Texas MLS
- $589,9904 bd3 ba2.3k sqft6775 Kings Mill Dr, Salado, TX 76571ActiveCentral Texas MLS
- $775,0004 bd3 ba3.2k sqft3204 Keifer Marshall Dr, Temple, TX 76502ActiveMLS ID #623302, Bryan Soulard, Vista Real Estate Group-Compass RE Texas, LLC. Central Texas MLS
