Beautifully constructed White River Home located in the Drakes Landing community in Salado ISD - this 4-bedroom - 2-bath home offers an open-concept layout designed for functionality and everyday living.
Features include spray foam insulation - durable vinyl flooring in main living areas and a spacious eat-in kitchen with custom cabinetry with beautiful hardware - a large island - and walk-in pantry.
The primary suite includes double vanities - garden tub - separate shower - and walk-in closet. Three additional bedrooms provide space for guests - office - or flex use. Enjoy a covered back patio overlooking a private - fully fenced backyard. Additional features include a three-car garage and automatic sprinkler system.
Convenient access to I-35 - with proximity to shopping - dining - and schools. Builder concessions may be available - ask for details.
Closed
Price Unknown
1230 Madyson Ln, Salado, TX 76571
4beds
2,100sqft
Single Family Residence
Built in 2026
9,583 Square Feet Lot
$472,000 Zestimate®
$--/sqft
$2,684 Estimated rent
Home value
$472,000
$444,000 - $505,000
$2,684/mo
Zestimate® history
Owner options
List your home for rent
$2,684/mo
Rent Zestimate®
Find your next renter with Zillow Rental Manager. Plus, with online applications, you can quickly screen prospective tenants – for free.
$2,684/mo
Rent Zestimate®
Refinance and save
Refinancing to a lower rate could help reduce your monthly payments and save thousands over the life of the loan.
Explore your selling options
Work with a Zillow partner agent
Leverage their expertise and Zillow's premium Showcase listings to get your home seen by more buyers.
Get startedList with your own agent
Get your home in front of millions of buyers by listing it on Zillow.
Learn how to do itSell it yourself
Take full control of how buyers see your home on Zillow by listing For Sale by Owner (FSBO).
List your homeWhat's special
Three-car garageCovered back patioSpacious eat-in kitchenWalk-in closetSpray foam insulationLarge islandDouble vanities
Zillow last checked:
Listing updated:
Listed by:
Lauren Hartshorn 254-213-6336,
Magnolia Realty Temple Belton,
Jaylene Holman 254-541-3496,
Magnolia Realty Temple Belton
Bought with:
Unrepresented Buyer Team, TREC #null
Non Member Office
, TREC #null
Source: Central Texas MLS,MLS#: 606402 Originating MLS: Temple Belton Board of REALTORS
Originating MLS: Temple Belton Board of REALTORSFacts & features
Interior
Bedrooms & bathrooms
- Bedrooms: 4
- Bathrooms: 2
- Full bathrooms: 2
Heating
- Central, Electric
Cooling
- Central Air, Electric
Appliances
- Included: Dishwasher, Electric Water Heater, Disposal, Oven, Water Heater, Some Electric Appliances, Some Gas Appliances
- Laundry: Washer Hookup, Electric Dryer Hookup, Inside
Features
- Breakfast Bar, Built-in Features, Ceiling Fan(s), Double Vanity, Eat-in Kitchen, Garden Tub/Roman Tub, Kitchen/Dining Combo, Open Floorplan, Pull Down Attic Stairs, Storage, Separate Shower, Tub Shower, Walk-In Closet(s), Custom Cabinets, Kitchen Island, Kitchen/Family Room Combo, Pantry
- Flooring: Vinyl
- Attic: Pull Down Stairs
- Has fireplace: No
- Fireplace features: None
Interior area
- Total interior livable area: 2,100 sqft
Property
Parking
- Total spaces: 3
- Parking features: Garage
- Garage spaces: 3
Features
- Levels: One
- Stories: 1
- Patio & porch: Covered, Patio
- Exterior features: Covered Patio
- Pool features: None
- Fencing: Back Yard
- Has view: Yes
- View description: None
- Body of water: None
Lot
- Size: 9,583 Square Feet
Details
- Parcel number: 530385
- Special conditions: Builder Owned
Construction
Type & style
- Home type: SingleFamily
- Architectural style: Hill Country,Traditional
- Property subtype: Single Family Residence
Materials
- Brick, Frame, Stone
- Foundation: Slab
- Roof: Composition,Shingle
Condition
- Year built: 2026
Details
- Builder name: White River Homes
Utilities & green energy
- Sewer: Public Sewer
- Water: Public
Community & HOA
Community
- Features: None
- Security: Smoke Detector(s)
- Subdivision: Drakes Lndg Ph II
HOA
- Has HOA: Yes
- HOA name: Drakes Landing
Location
- Region: Salado
Financial & listing details
- Date on market: 3/17/2026
- Cumulative days on market: 27 days
- Listing agreement: Exclusive Right To Sell
- Listing terms: Cash,Conventional,FHA,Texas Vet,USDA Loan,VA Loan
- Road surface type: Asphalt
Price history
| Date | Event | Price |
|---|---|---|
| 5/26/2026 | Sold | -- |
Source:  Central Texas MLS #606402 Report a problem Central Texas MLS #606402 Report a problem | ||
| 4/13/2026 | Pending sale | $474,900$226/sqft |
Source: Central Texas MLS #606402 Report a problem | ||
| 3/17/2026 | Listed for sale | $474,900$226/sqft |
Source: Central Texas MLS #606402 Report a problem | ||
Public tax history
Tax history is unavailable.
Neighborhood: 76571
Nearby homes
- $399,9003 bd2 ba1.7k sqft1224 Madyson Ln, Salado, TX 76571Pending
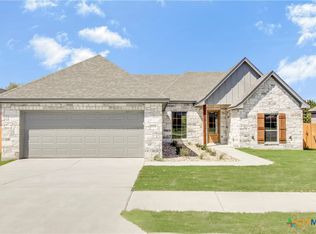
- $--4 bd2 ba1.7k sqft1218 Madyson Ln, Salado, TX 76571Sold
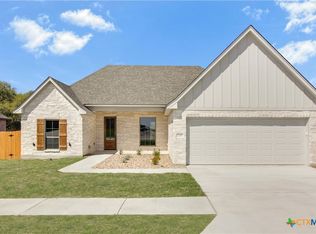
- $--4 bd2 ba2k sqft1200 Shirley Faye Ln, Salado, TX 76571Sold
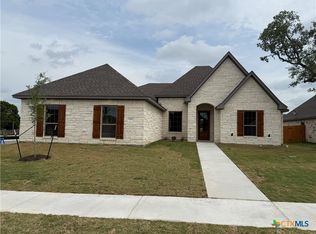
- $469,0004 bd3 ba2.1k sqft1201 Rylee Ln, Salado, TX 76571New Construction

- $495,0002 bd2 ba1.8k sqft1207 Indian Trl, Salado, TX 76571Off Market
- $--4 bd2 ba1.8k sqft1212 Madyson Ln, Salado, TX 76571Sold
- $431,9003 bd2 ba2.2k sqft1119 Indian Trl, Salado, TX 76571Off Market
- $--3 bd2 ba1.7k sqft1207 Rylee Ln, Salado, TX 76571Sold
Nearby schools
GreatSchools rating
- 8/10Thomas Arnold Elementary SchoolGrades: PK-5Distance: 1.1 mi
- 8/10Salado Middle SchoolGrades: 6-8Distance: 1.5 mi
- 8/10Salado High SchoolGrades: 9-12Distance: 1.6 mi
Schools provided by the listing agent
- District: Salado ISD
Source: Central Texas MLS. This data may not be complete. We recommend contacting the local school district to confirm school assignments for this home.
Get a cash offer in 3 minutes
Find out how much your home could sell for in as little as 3 minutes with a no-obligation cash offer.
Estimated market value
$472,000
Get a cash offer in 3 minutes
Find out how much your home could sell for in as little as 3 minutes with a no-obligation cash offer.
Estimated market value
$472,000
- Texas
- Bell County
- Salado
- 76571
- 1230 Madyson Ln
Nearby cities
Nearby zip codes
Other Salado Topics
