Welcome to the Parker floorplan at the Sterling Meadows community in Salado, Texas. With approximately 2,442 sq. ft., this home offers 3–4 bedrooms, 3 bathrooms, and a 3-car garage, providing the ideal mix of space and flexibility.
Upon entry, you’ll find a versatile secondary bedroom with a walk-in closet that can double as a study, along with a convenient storage room and guest bath. The hallway opens into an open concept living area where the great room, dining space, and kitchen blend seamlessly.
The kitchen is designed for both style and function, featuring flat-panel maple cabinetry, a decorative tile backsplash, stainless-steel appliances, ample storage, and a spacious island with granite counters. From the dining room, step out to the covered patio, perfect for relaxing outdoors.
The primary suite is a private retreat with a generous bedroom, with a walk-in shower that can be opted for a tub and shower, and a walk-in closet offering direct access to the laundry room and garage. Two additional bedrooms share a full bath, ensuring comfort for family or guests.
Every D.R. Horton home includes smart home technology, giving you security and energy control at your fingertips.
Discover the perfect balance of comfort, convenience, and design. Contact us today to make the Parker floorplan at Sterling Meadows your new home.
Pending
Price increase: $4.6K (7/22)
$484,315
15133 Planeview Dr, Salado, TX 76571
4beds
2,442sqft
:
Get pre-qualified$3,489/mo
Single Family Residence
Built in 2026
0.77 Acres Lot
$-- Zestimate®
$198/sqft
$35/mo HOA
What's special
Dining spaceStainless-steel appliancesGreat roomDecorative tile backsplashConvenient storage roomAmple storageGuest bath
- 51 days |
- 27 |
- 0 |
Zillow last checked:
Listing updated:
Listed by:
Eleonora Santana (254)616-1850,
Nexthome Tropicana Realty
Source: Central Texas MLS,MLS#: 616432 Originating MLS: Fort Hood Area Association of REALTORS
Originating MLS: Fort Hood Area Association of REALTORSFacts & features
Interior
Bedrooms & bathrooms
- Bedrooms: 4
- Bathrooms: 3
- Full bathrooms: 3
Bathroom
- Level: Main
Heating
- Central, Other, See Remarks
Cooling
- Central Air
Appliances
- Included: Dishwasher, Vented Exhaust Fan, Cooktop
- Laundry: Laundry Room
Features
- Ceiling Fan(s), See Remarks, Smart Home, Walk-In Closet(s), Pantry
- Flooring: Tile, Vinyl
- Attic: Other,See Remarks
- Has fireplace: No
- Fireplace features: None
Interior area
- Total interior livable area: 2,442 sqft
Video & virtual tour
Property
Parking
- Total spaces: 3
- Parking features: Attached, Garage
- Attached garage spaces: 3
Features
- Levels: One
- Stories: 1
- Patio & porch: Covered, Porch
- Exterior features: Porch
- Pool features: None
- Fencing: Back Yard,Privacy,Wood
- Has view: Yes
- View description: Other
- Body of water: Other-See Remarks
Lot
- Size: 0.77 Acres
Details
- Parcel number: 529224
- Special conditions: Builder Owned
Construction
Type & style
- Home type: SingleFamily
- Architectural style: Other,See Remarks
- Property subtype: Single Family Residence
Materials
- Masonry, Steel
- Foundation: Slab
- Roof: Composition,Shingle
Condition
- Under Construction
- New construction: Yes
- Year built: 2026
Details
- Builder name: DR Horton
Utilities & green energy
- Sewer: Public Sewer
- Water: Public
- Utilities for property: Other, See Remarks
Community & HOA
Community
- Features: Other, See Remarks, Street Lights
- Security: Prewired
- Subdivision: Sterling Meadows
HOA
- Has HOA: Yes
- HOA fee: $420 annually
- HOA name: Sterling Meadows
Location
- Region: Salado
Financial & listing details
- Price per square foot: $198/sqft
- Date on market: 6/10/2026
- Cumulative days on market: 21 days
- Listing agreement: Exclusive Agency
- Listing terms: Cash,Conventional,FHA,VA Loan
- Road surface type: Paved
Estimated market value
Not available
Estimated sales range
Not available
Not available
Price history
| Date | Event | Price |
|---|---|---|
| 7/30/2026 | Contingent | $484,315$198/sqft |
Source:  Unlock MLS #5698074 Report a problem Unlock MLS #5698074 Report a problem | ||
| 7/30/2026 | Pending sale | $484,315$198/sqft |
Source:  Central Texas MLS #616432 Report a problem Central Texas MLS #616432 Report a problem | ||
| 7/22/2026 | Listed for sale | $484,315+1%$198/sqft |
Source: Unlock MLS #5698074 Report a problem | ||
| 6/22/2026 | Contingent | $479,685$196/sqft |
Source: Unlock MLS #5698074 Report a problem | ||
| 6/22/2026 | Pending sale | $479,685$196/sqft |
Source: Central Texas MLS #616432 Report a problem | ||
| 6/10/2026 | Listed for sale | $479,685$196/sqft |
Source: Central Texas MLS #616432 Report a problem | ||
Public tax history
Tax history is unavailable.
Monthly payment
Est. payment
Payment breakdown
Explore the cost of this home by adjusting the details. Changes won't be saved.Climate risks
Neighborhood: 76571
Nearby schools
GreatSchools rating
- 8/10Thomas Arnold Elementary SchoolGrades: PK-5Distance: 4.3 mi
- 8/10Salado Middle SchoolGrades: 6-8Distance: 4.9 mi
- 8/10Salado High SchoolGrades: 9-12Distance: 5 mi
Schools provided by the listing agent
- Elementary: Thomas Arnold Elementary
- Middle: Salado Junior High School
- High: Salado High School
- District: Salado ISD
Source: Central Texas MLS. This data may not be complete. We recommend contacting the local school district to confirm school assignments for this home.
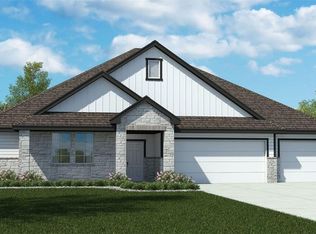
- $480,6854 bd3 ba2.4k sqft15132 Planeview Dr, Salado, TX 76571New Construction
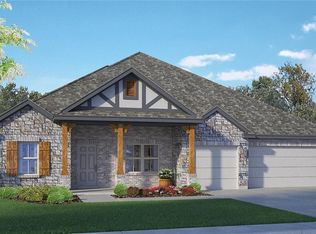
- $505,6654 bd3 ba2.8k sqft15126 Planeview Dr, Salado, TX 76571Pending
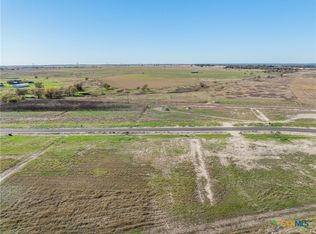
- $71,0000.56 Acres15144 Planeview Dr, Salado, TX 76571Lot/Land
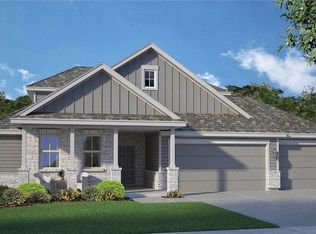
- $489,8405 bd4 ba3k sqft15138 Planeview Dr, Salado, TX 76571Pending
- $--4 bd3 ba2.4k sqft15096 Planeview Dr, Salado, TX 76571Sold
- $--5 bd4 ba3k sqft15090 Planeview Dr, Salado, TX 76571Sold
- $--4 bd3 ba2.8k sqft15202 Mena Cv, Salado, TX 76571Sold
- $--5 bd3 ba2.5k sqft15121 Planeview Dr, Salado, TX 76571Sold
A local agent can set up tours, give advice and negotiate with sellers.
A local lender can help you make sure your offer is ready when you are.
Similar homes
- $480,6854 bd3 ba2.4k sqft15132 Planeview Dr, Salado, TX 76571Active
 MLS ID #614204, Eleonora Santana, Nexthome Tropicana Realty. Central Texas MLS
 - $466,7504 bd3 ba2.8k sqft14532 Egon Dr, Salado, TX 76571Active

 Unlock MLS
 - $493,3005 bd4 ba3k sqft14514 Egon Dr, Salado, TX 76571ActiveCentral Texas MLS
- $452,1454 bd3 ba2.4k sqft14120 Carsten Loop, Salado, TX 76571Active
 Unlock MLS
 - $440,8604 bd3 ba2.4k sqft14520 Egon Dr, Salado, TX 76571ActiveUnlock MLS
- $600,0005 bd4 ba3k sqft1527 Mountain Crest Cv, Salado, TX 76571ActiveMLS ID #620167, Christie Minalga, Keeping It Realty. Central Texas MLS
- $415,0003 bd2 ba2.1k sqft129 Elderberry Dr, Salado, TX 76571ActiveCentral Texas MLS
- $508,9994 bd4 ba3k sqft5353 Lancaster Dr, Belton, TX 76513ActiveMLS ID #612546, Vanessa Bozeman, Coldwell Banker Realty. Central Texas MLS
- $510,0004 bd4 ba3.1k sqft7601 Silver Dr, Killeen, TX 76542For SaleMLS ID #21341768, Morgan McNealy. NTREIS
- $435,1954 bd3 ba2.4k sqft9710 Jett Dr, Temple, TX 76502ActiveCentral Texas MLS
- $499,0004 bd3 ba2.3k sqft1011 Alice Cir, Temple, TX 76502ActiveCentral Texas MLS
- $433,2604 bd3 ba2.4k sqft9820 Jett Dr, Temple, TX 76502ActiveCentral Texas MLS
- $469,9504 bd4 ba2.4k sqft8300 Callahan Dr, Killeen, TX 76542ActiveCentral Texas MLS
- $499,0004 bd3 ba2.4k sqft914 Alice Cir, Temple, TX 76502ActiveCentral Texas MLS
- $415,0004 bd2 ba2.2k sqft7010 Crystal Valley Dr, Temple, TX 76502ActiveMLS ID #613324, Teresa McCoy, Covington Real Estate, Inc.. Central Texas MLS
- $420,0004 bd3 ba2.4k sqft3211 Trinity Dr, Belton, TX 76513ActiveMLS ID #613096, Andy Padron, Anchor Realty. Central Texas MLS
- $399,0004 bd3 ba2.1k sqft3603 Reynolds Dr, Belton, TX 76513ActiveMLS ID #614424, James Tatum, Hearthstone Home Group- All Ci. Central Texas MLS
- $594,9504 bd3 ba2.6k sqft213 Lasata Ln, Belton, TX 76513ActiveMLS ID #607974, Stephen Morton, Vista Real Estate Group-Compass RE Texas, LLC. Central Texas MLS
- $389,5354 bd3 ba1.9k sqft9906 Jett Dr, Temple, TX 76502ActiveCentral Texas MLS
- $405,4453 bd2 ba2.1k sqft9722 Jett Dr, Temple, TX 76502ActiveCentral Texas MLS
