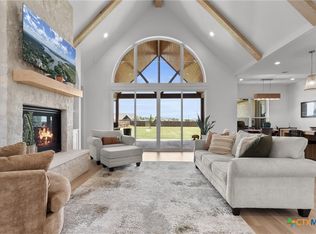
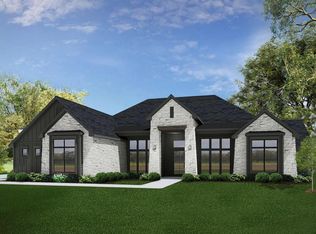
Move-in ready in Sanctuary! The Monroe by Southerly Homes, back-to-back Custom Home Builder of the Year, offers 2,765 square feet of thoughtfully designed living space in one of Salado’s most desirable communities. This finished custom home features 3 bedrooms, 3 bathrooms, a private study, and an open-concept layout with curated designer finishes throughout. The dramatic great room features vaulted ceilings with exposed beams and flows seamlessly into the kitchen and dining areas. The chef’s kitchen includes GE Café appliances, brushed bronze hardware, custom cabinetry, a white oak island, Silestone countertops, and a herringbone tile backsplash. The main-level owner’s suite offers a private retreat with a spa-inspired bath featuring a freestanding tub, walk-in shower, dual vanities, and generous storage. Upstairs, two additional bedrooms provide comfortable space for family or guests. Additional highlights include a two-story entry, hardwood flooring, designer lighting, covered outdoor living, and a two-car garage with a dedicated golf cart bay. Located just minutes from historic downtown Salado, The Monroe combines timeless Hill Country-inspired architecture, modern luxury, and the craftsmanship Southerly Homes is known for. Completed and ready for its new owner—schedule a private tour today.
Active
Price cut: $25K (8/24)
$774,957
454 Heidi Cir, Salado, TX 76571
4beds
2,765sqft
Single Family Residence
Built in 2026
10,358 Square Feet Lot
$-- Zestimate®
$280/sqft
$55/mo HOA
What's special
Timeless hill country-inspired architectureCurated designer finishes throughoutPrivate retreatHardwood flooringTwo-story entryCovered outdoor livingDramatic great room
- 94 days
- 332
- 21
Zillow last checked:
Listing updated:
Listed by:
Joshua Yates 512-743-5366,
Southerly Realty, LLC
Source: Central Texas MLS,MLS#: 614519 Originating MLS: Williamson County Association of REALTORS
Originating MLS: Williamson County Association of REALTORSFacts & features
Interior
Bedrooms & bathrooms
- Bedrooms: 4
- Bathrooms: 3
- Full bathrooms: 3
Primary bedroom
- Level: Main
Heating
- Central
Cooling
- Central Air, Heat Pump
Appliances
- Included: Convection Oven, Dishwasher, Disposal, Gas Range, Microwave, Refrigerator, Range Hood, Vented Exhaust Fan
- Laundry: Electric Dryer Hookup, Main Level, Laundry Room
Features
- Built-in Features, Ceiling Fan(s), Carbon Monoxide Detector, Double Vanity, Entrance Foyer, Garden Tub/Roman Tub, High Ceilings, Multiple Living Areas, Quartz Counters, Recessed Lighting, See Remarks, Solid Surface Counters, Separate Shower, Walk-In Closet(s), Breakfast Bar, Custom Cabinets, Kitchen Island, Kitchen/Family Room Combo, Pantry, Walk-In Pantry
- Flooring: Carpet, Tile, Wood
- Attic: Other,See Remarks
- Number of fireplaces: 1
- Fireplace features: Gas, Living Room
Interior area
- Total interior livable area: 2,765 sqft
Video & virtual tour
Property
Parking
- Total spaces: 2
- Parking features: Golf Cart Garage
- Garage spaces: 2
Features
- Levels: Two
- Stories: 2
- Patio & porch: Covered, Patio, Porch
- Exterior features: Covered Patio, Porch, Private Yard
- Pool features: Community, None
- Fencing: Back Yard,Privacy,Wrought Iron
- Has view: Yes
- View description: None, Pool
- Body of water: None
Lot
- Size: 10,358 Square Feet
Details
- Parcel number: 533599
- Special conditions: Builder Owned
Construction
Type & style
- Home type: SingleFamily
- Architectural style: Contemporary/Modern,Hill Country,Tudor
- Property subtype: Single Family Residence
Materials
- Masonry, Spray Foam Insulation, Stucco
- Foundation: Slab
- Roof: Composition,Shingle
Condition
- Year built: 2026
Details
- Builder name: Southerly Homes
Utilities & green energy
- Sewer: Public Sewer
- Water: Public
- Utilities for property: Other, See Remarks
Community & HOA
Community
- Features: Barbecue, Clubhouse, Dog Park, Playground, Park, Trails/Paths, Community Pool, Gated
- Security: Gated Community
HOA
- Has HOA: Yes
- HOA fee: $660 annually
- HOA name: Sanctuary East HOA
Location
- Region: Salado
Financial & listing details
- Price per square foot: $280/sqft
- Date on market: 5/29/2026
- Cumulative days on market: 94 days
- Listing agreement: Exclusive Right To Sell
- Listing terms: Cash,Conventional,VA Loan
- Road surface type: Paved
Estimated market value
Not available
Estimated sales range
Not available
Not available
Price history
| Date | Event | Price |
|---|---|---|
| 8/24/2026 | Price change | $774,957-3.1%$280/sqft |
Source:  Central Texas MLS #614519 Report a problem Central Texas MLS #614519 Report a problem | ||
| 7/22/2026 | Price change | $799,957-3.6%$289/sqft |
Source: Central Texas MLS #614519 Report a problem | ||
| 5/29/2026 | Listed for sale | $829,957$300/sqft |
Source: Central Texas MLS #614519 Report a problem | ||
Public tax history
Tax history is unavailable.
Monthly payment
Est. payment
Payment breakdown
Explore the cost of this home by adjusting the details. Changes won't be saved.Climate risks
Neighborhood: 76571
Nearby schools
Schools provided by the listing agent
- District: Salado ISD
Source: Central Texas MLS. This data may not be complete. We recommend contacting the local school district to confirm school assignments for this home.
Similar homes
- $864,5794 bd4 ba3.1k sqft458 Heidi Cir, Salado, TX 76571Active

 MLS ID #614521, Joshua Yates, Southerly Realty, LLC. Central Texas MLS
 - $799,9004 bd3 ba2.9k sqft2035 T H Jones Mill Way, Salado, TX 76571Active
 MLS ID #614831, Dave Covington, Covington Real Estate, Inc.. Central Texas MLS
 - $774,9004 bd3 ba2.7k sqft1602 Hunt Dr, Salado, TX 76571Active
 MLS ID #618413, Nancy E. Best, Nancy Best Realty. Central Texas MLS
 - $804,7054 bd3 ba3.3k sqft6768 Kings Mill Dr, Salado, TX 76571Active
 Unlock MLS
 - $769,0004 bd4 ba2.8k sqft302 Rodeo Rd, Salado, TX 76571ActiveCentral Texas MLS
- $870,0004 bd4 ba3.4k sqft407 Creekside Dr, Salado, TX 76571ActiveMLS ID #617370, Mandi Weller, Magnolia Realty. Central Texas MLS
- $765,0004 bd4 ba2.8k sqft979 Inka Rd, Salado, TX 76571ActiveMLS ID #612448, Marlene Mundell, Realty Texas LLC. Central Texas MLS
- $654,9994 bd3 ba3.2k sqft1006 Deer Xing, Salado, TX 76571ActiveMLS ID #610474, Ryan Hodge, First Texas Brokerage Company. Central Texas MLS
- $709,9004 bd3 ba2.6k sqft1713 Kellan Dr, Salado, TX 76571ActiveMLS ID #9254750, Jason Hancock, Compass RE Texas, LLC. Unlock MLS
- $731,6045 bd3 ba3k sqft6762 Kings Mill Dr, Salado, TX 76571ActiveMLS ID #618983, Desmond Graham, The Graham Team. Central Texas MLS
- $949,9005 bd4 ba2.8k sqft1060 Hackberry Rd, Salado, TX 76571ActiveMLS ID #619240, Allison Bragg, First Texas Brokerage Company. Central Texas MLS
- $639,0004 bd3 ba2.4k sqft1708 Kellan Dr, Salado, TX 76571ActiveMLS ID #616572, Maria Jones, Magnolia Realty Temple Belton. Central Texas MLS
- $575,0004 bd2 ba2.4k sqft9128 Green Tree Dr, Salado, TX 76571ActiveMLS ID #621272, Abigail O'Brien, Magnolia Realty Temple Belton. Central Texas MLS
- $549,0005 bd4 ba2.8k sqft112 Alpen Ct, Salado, TX 76571ActiveMLS ID #619839, Melanie Kirchmeier, Century 21 Bill Bartlett. Central Texas MLS
- $625,0004 bd3 ba2.5k sqft11109 Golden Eagle Ave, Salado, TX 76571ActiveMLS ID #618840, Jennifer Raine, Juniper Real Estate. Central Texas MLS
- $875,0005 bd4 ba3k sqft1250 E Creekview Dr, Salado, TX 76571ActiveMLS ID #599082, Kelli Malace, Engel & Volkers Austin. Central Texas MLS
- $630,0004 bd3 ba2.6k sqft11144 Golden Eagle Ave, Salado, TX 76571ActiveMLS ID #600549, Rick Ott, Homestead Real Estate. Central Texas MLS
- $995,0004 bd4 ba3.5k sqft3415 Chisholm Trl, Salado, TX 76571ActiveMLS ID #601774, Lauren Douglas, Kolibri Realty, LLC. Central Texas MLS
- $599,9904 bd3 ba2.3k sqft6775 Kings Mill Dr, Salado, TX 76571ActiveCentral Texas MLS
- $849,9004 bd3 ba1.9k sqft15646 Fm 2843, Salado, TX 76571ActiveMLS ID #606886, Ryan Hodge, First Texas Brokerage Company. Central Texas MLS
