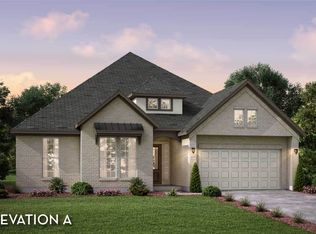
Introducing The Hunter at Sanctuary, a To-Be-Built single-story custom home by Southerly Homes, back-to-back Custom Home Builder of the Year. Located on Heidi Circle in the heart of the community, this home sits directly across from Hanks Family Park and the amenity center. Buyers who act early still have the opportunity to personalize select floor plan details, cabinetry, finishes, fixtures, and colors to create a home that reflects their style. Designed in Sanctuary’s signature Hill Country European architecture, The Hunter features a covered entry leading to an inviting open-air courtyard. Inside, the open-concept kitchen, dining, and great room feature vaulted ceilings, abundant natural light, and large sliding doors connecting the living space to the courtyard. A flexible fourth bedroom with an en-suite bath is ideal for guests, a home office, or library. A covered rear porch, generous storage, and an efficient single-story layout complete the design. Southerly Homes builds with an emphasis on quality and performance, including Pella windows, spray foam insulation, quartz countertops, custom site-finished cabinetry, GE Café appliances, stucco and masonry exteriors, and variable-speed HVAC systems. Want to experience the quality before you build? Two completed Southerly Homes in Sanctuary are available to tour now. The Hunter is still early enough to personalize. Contact us to tour our homes and explore the possibilities.
Active
$689,975
462 Heidi Cir, Salado, TX 76571
4beds
2,300sqft
Single Family Residence
Built in 2026
8,250 Square Feet Lot
$-- Zestimate®
$300/sqft
$50/mo HOA
What's special
Inviting open-air courtyardAbundant natural lightCovered entryQuartz countertopsPella windowsSingle-story layoutStucco and masonry exteriors
- 269 days
- 79
- 3
Zillow last checked:
Listing updated:
Listed by:
Josh Yates (512) 743-5366,
Southerly Realty, LLC (512) 743-5366,
Nick Quijano (512) 262-8976,
Southerly Realty, LLC
Source: Unlock MLS,MLS#: 2000423
Facts & features
Interior
Bedrooms & bathrooms
- Bedrooms: 4
- Bathrooms: 3
- Full bathrooms: 3
- Main level bedrooms: 4
Primary bedroom
- Level: Main
Primary bathroom
- Level: Main
Kitchen
- Level: Main
Heating
- Central
Cooling
- Central Air
Appliances
- Included: See Remarks
Features
- See Remarks, Primary Bedroom on Main
- Flooring: Tile, Wood
- Windows: ENERGY STAR Qualified Windows
- Number of fireplaces: 1
- Fireplace features: Gas Log, Living Room
Interior area
- Total interior livable area: 2,300 sqft
Video & virtual tour
Property
Parking
- Total spaces: 2
- Parking features: Attached, Garage
- Attached garage spaces: 2
Accessibility
- Accessibility features: None
Features
- Levels: One
- Stories: 1
- Patio & porch: See Remarks
- Exterior features: See Remarks
- Pool features: None
- Fencing: See Remarks
- Has view: Yes
- View description: Park/Greenbelt, Pool
- Waterfront features: None
Lot
- Size: 8,250 Square Feet
- Features: None
Details
- Additional structures: None
- Parcel number: 0406075668
- Special conditions: Standard
Construction
Type & style
- Home type: SingleFamily
- Property subtype: Single Family Residence
Materials
- Foundation: Slab
- Roof: Composition
Condition
- To Be Built
- New construction: No
- Year built: 2026
Details
- Builder name: Southerly Homes
Utilities & green energy
- Sewer: Public Sewer
- Water: Public
- Utilities for property: See Remarks
Community & HOA
Community
- Features: Clubhouse, Common Grounds, Dog Park, On-Site Retail, Planned Social Activities, Playground
- Subdivision: Sanctuary
HOA
- Has HOA: Yes
- Services included: Common Area Maintenance
- HOA fee: $50 monthly
- HOA name: Sanctuary POA
Location
- Region: Salado
Financial & listing details
- Price per square foot: $300/sqft
- Tax assessed value: $14,507
- Annual tax amount: $661
- Date on market: 12/5/2025
- Listing terms: Cash,Conventional,VA Loan
Estimated market value
Not available
Estimated sales range
Not available
Not available
Price history
| Date | Event | Price |
|---|---|---|
| 3/12/2026 | Price change | $689,975+5.2%$300/sqft |
Source:  Unlock MLS #2000423 Report a problem Unlock MLS #2000423 Report a problem | ||
| 12/5/2025 | Listed for sale | $655,990$285/sqft |
Source: Unlock MLS #2000423 Report a problem | ||
Public tax history
| Year | Property taxes | Tax assessment |
|---|---|---|
| 2025 | $247 +15.8% | $14,507 +42.9% |
| 2024 | $213 +6.6% | $10,155 +0% |
| 2023 | $200 | $10,154 |
Find assessor info on the county website
Monthly payment
Est. payment
Payment breakdown
Explore the cost of this home by adjusting the details. Changes won't be saved.Climate risks
Neighborhood: 76571
Nearby schools
Schools provided by the listing agent
- Elementary: Thomas Arnold
- Middle: Salado
- High: Salado
- District: Salado ISD
Source: Unlock MLS. This data may not be complete. We recommend contacting the local school district to confirm school assignments for this home.
Similar homes
- $774,9574 bd3 ba2.7k sqft454 Heidi Cir, Salado, TX 76571Active
 MLS ID #614519, Joshua Yates, Southerly Realty, LLC. Central Texas MLS
 - $804,7054 bd3 ba3.3k sqft6768 Kings Mill Dr, Salado, TX 76571Active
 Unlock MLS
 - from $589,9904 bd3 ba3.4k sqftEureka Plan, Sanctuary, Salado, TX 76571New Construction
 Castlerock Communities
 - from $554,9903 bd3 ba2.7k sqftMalibu Plan, Sanctuary, Salado, TX 76571New Construction
 Castlerock Communities
 - $769,0004 bd4 ba2.8k sqft302 Rodeo Rd, Salado, TX 76571ActiveCentral Texas MLS
- $475,0003 bd2 ba2.4k sqft1219 Indian Trl, Salado, TX 76571ActiveMLS ID #594491, Anna Raney, Raney and Associates. Central Texas MLS
- $949,9005 bd4 ba2.8k sqft1060 Hackberry Rd, Salado, TX 76571ActiveMLS ID #619240, Allison Bragg, First Texas Brokerage Company. Central Texas MLS
- $371,9994 bd3 ba2.3k sqft1024 Flint Ridge Loop, Salado, TX 76571ActiveUnlock MLS
- $348,9994 bd3 ba2.1k sqft1212 Hondo Valley Ranch Rd, Salado, TX 76571ActiveUnlock MLS
- $371,9994 bd3 ba2.3k sqft1200 Hondo Valley Ranch Rd, Salado, TX 76571ActiveUnlock MLS
- $414,9994 bd3 ba2.7k sqft1461 King Ranch Rd, Salado, TX 76571ActiveUnlock MLS
- $412,9994 bd3 ba2.7k sqft1443 King Ranch Rd, Salado, TX 76571ActiveUnlock MLS
- $353,4994 bd2 ba2k sqft1207 Hondo Valley Ranch Rd, Salado, TX 76571ActiveMLS ID #8141565, Christopher Marti, Keller Williams City-View. Unlock MLS
- $486,2504 bd3 ba2.8k sqft14532 Egon Dr, Salado, TX 76571ActiveUnlock MLS
- $899,0004 bd4 ba3.3k sqft1613 Hunt Dr, Salado, TX 76571ActiveMLS ID #610513, Frank Riggle, Keller Williams Advantage-Temple. Central Texas MLS
- $344,9994 bd2 ba2k sqft1025 Flint Ridge Loop, Salado, TX 76571ActiveUnlock MLS
- $391,9994 bd3 ba2.3k sqft1042 Flint Ridge Loop, Salado, TX 76571ActiveMLS ID #5609892, Christopher Marti, Keller Williams City-View. Unlock MLS
