Skip main navigation
Off market
  • $455,200

    233 Villars Dr, Salado, TX 76571

    5beds
    2,468sqft
    Single Family Residence
    Built in ----
    -- sqft lot
    $455,200 Zestimate®
    $184/sqft
    $3,257 Estimated rent

    Home value

    $455,200

    $428,000 - $487,000

    $3,257/mo

    Zestimate® history
    Loading
    Loading...

    Owner options

    List your home for rent

    $3,257/mo

    Rent Zestimate®

    Find your next renter with Zillow Rental Manager. Plus, with online applications, you can quickly screen prospective tenants – for free.

    Learn more

    $3,257/mo

    Rent Zestimate®

    Refinance and save

    $2,998/mo

    Est. payment

    Refinancing to a lower rate could help reduce your monthly payments and save thousands over the life of the loan.

    See today's rates

    $2,998/mo

    Est. payment

    Explore your selling options

    Work with a Zillow partner agent

    Leverage their expertise and Zillow's premium Showcase listings to get your home seen by more buyers.

    Get started

    List with your own agent

    Get your home in front of millions of buyers by listing it on Zillow.

    Learn how to do it

    Sell it yourself

    Take full control of how buyers see your home on Zillow by listing For Sale by Owner (FSBO).

    List your home

    What's special

    Fenced-in backyardGenerous-sized front porchBack porch

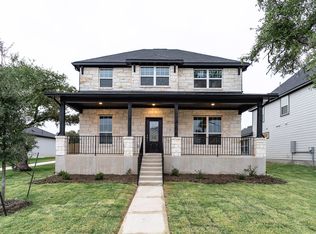
    Newly-built home (July 2024) in The Sanctuary subdivision, just off Royal Street within the Village of Salado on the east side of I-35 - about a half mile from downtown Salado and all it has to offer. Community includes access to a resort-style pool and amenity area (turf field, playground, and clubhouse). 6-seat Club Clar golf cart with less than 200 miles is also included for use as part of the property rental. The home is built by CastleRock and features their "Carnation" floor plan. Just before the front door is a generous-sized front porch. As you enter the home, you'll find an open concept living area on your right. Just beyond the front door on your left is a bedroom/study/office flex space with a huge walk-in closet for storage, complete with an Elfa shelving system that will stay with the rental. The common area on the first floor has a half bath. A full laundry room with a table top above the washer/dryer and 3 cabinets is just off the kitchen. Kitchen includes pantry closet. The primary suite is just off the kitchen and includes an en-suite bathroom and large walk-in closet. The backyard includes a back porch, cobblestone-style patio (perfect for fire pit), and fenced-in backyard. Detached, 2 car garage is in the back and connected to the home via a breezeway. The garage includes two 4' x 8' ceiling-mounted storage shelves. Upstairs includes a large flex space/play area, three bedrooms, and a full bath. The entire first floor is LVP and second floor is carpeted. Pets are welcome with a fee. No property management company. Tenant will deal directly with homeowner on any issues or concerns. Rent includes the home, HOA fees (incl. access to pool), trash/recycling, and use of golf cart. All major appliances included in the home (washer, dryer, fridge, freezer, microwave, stove). Tenant responsible for utilities - water, wastewater, power, internet, cable, etc. Home will be available on/around June 15, 2026. Reach out with any questions. - Minimum 1 year lease, price negotiable with longer duration - 6 seat Golf Cart (less than 2 year old, 6-seat Club Car) included with rental - HOA fees are covered (community maintenance, pool, clubhouse, and turf field) - House is located in the new Sanctuary subdivision:

    This property is off market, which means it's not currently listed for sale or rent on Zillow. This may be different from what's available on other websites or public sources.

    Zillow last checked:

    Listing updated:

    Source: Zillow Rentals

    Facts & features

    Interior

    Bedrooms & bathrooms
    • Bedrooms: 5
    • Bathrooms: 3
    • Full bathrooms: 2
    • 1/2 bathrooms: 1
    Heating
    • Forced Air
    Cooling
    • Central Air
    Appliances
    • Included: Dishwasher, Dryer, Freezer, Microwave, Oven, Refrigerator, Washer
    • Laundry: In Unit
    Features
    • Walk In Closet
    • Flooring: Carpet, Hardwood
    Interior area
    • Total interior livable area: 2,468 sqft

    Property

    Parking
    • Parking features: Detached
    • Details: Contact manager
    Features
    • Exterior features: Cable not included in rent, Golf Cart, Heating system: Forced Air, Internet not included in rent, Sewage not included in rent, Walk In Closet, Water not included in rent
    • Has private pool: Yes
    • Pool features: Pool
    Details
    • Parcel number: 515980

    Construction

    Type & style
    • Home type: SingleFamily
    • Property subtype: Single Family Residence

    Community & HOA

    Community
    • Deposit fee: $3,200
    HOA
    • Amenities included: Pool
    Location
    • Region: Salado

    Financial & listing details

    • Price per square foot: $184/sqft
    • Tax assessed value: $474,021
    • Annual tax amount: $7,405
    • Date on market: 2/22/2026
    • Date available: 06/15/2026
    • Lease term: 1 Year

    Price history

    DateEventPrice
    4/23/2026Listing removed$3,200$1/sqft
    Source: Zillow Rentals Report a problem
    2/22/2026Listed for rent$3,200$1/sqft
    Source: Zillow Rentals Report a problem

    Public tax history

    YearProperty taxesTax assessment
    2025$7,405 +1045.5%$474,021 +1438.4%
    2024$646 +6.6%$30,813 0%
    2023$607 $30,815
    Find assessor info on the county website

    Neighborhood: 76571

    Nearby schools

    GreatSchools rating
    Get a cash offer in 3 minutes
    Find out how much your home could sell for in as little as 3 minutes with a no-obligation cash offer.
    Estimated market value
    $455,200
    Get a cash offer in 3 minutes
    Find out how much your home could sell for in as little as 3 minutes with a no-obligation cash offer.
    Estimated market value
    $455,200