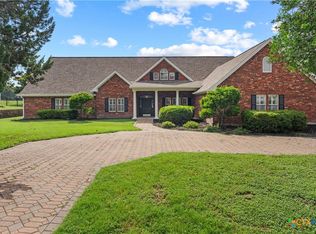
Welcome to 3415 Chisholm Trail in the heart of Salado, Texas — where refined Hill Country living meets small-town charm. Nestled on a spacious homesite in one of Salado’s most desirable areas, this beautifully maintained residence offers the perfect blend of privacy, comfort, and timeless design.
Step inside to discover an inviting open-concept layout filled with natural light, high ceilings, and thoughtfully designed living spaces ideal for both everyday living and entertaining. The expansive living room flows seamlessly into a well-appointed kitchen featuring generous counter space, custom cabinetry, and a large island perfect for gathering.
The primary suite serves as a private retreat with a spa-inspired bath, dual vanities, soaking tub, separate shower, and a spacious walk-in closet. Secondary bedrooms are well-sized and versatile — ideal for guests, home office, or flex space.
Outdoors, enjoy peaceful Texas evenings under the covered patio overlooking the beautifully maintained yard with room to relax, garden, or entertain. Whether you’re sipping morning coffee or hosting weekend gatherings, this outdoor space is designed to be enjoyed year-round.
Located just minutes from historic downtown Salado’s shops, dining, and I-35 access, this property offers convenience while maintaining the tranquility of country-style living.
Experience the charm, space, and lifestyle that make Salado one of Central Texas’s most sought-after communities.
Active
$995,000
3415 Chisholm Trl, Salado, TX 76571
4beds
3,507sqft
Single Family Residence
Built in 1985
0.34 Acres Lot
$-- Zestimate®
$284/sqft
$-- HOA
What's special
Beautifully maintained yardHigh ceilingsFilled with natural lightCovered patioThoughtfully designed living spacesSpacious walk-in closetSoaking tub
- 194 days
- 207
- 10
Zillow last checked:
Listing updated:
Listed by:
Lauren Douglas Lauren@kolibrirealty.com,
Kolibri Realty, LLC
Source: Central Texas MLS,MLS#: 601774 Originating MLS: Temple Belton Board of REALTORS
Originating MLS: Temple Belton Board of REALTORSFacts & features
Interior
Bedrooms & bathrooms
- Bedrooms: 4
- Bathrooms: 4
- Full bathrooms: 3
- 1/2 bathrooms: 1
Heating
- Central, Electric, Fireplace(s), Multiple Heating Units
Cooling
- Central Air, Electric, 3+ Units
Appliances
- Included: Dryer, Dishwasher, Electric Cooktop, Exhaust Fan, Ice Maker, Microwave, Oven, Refrigerator, Water Heater, Washer
- Laundry: Laundry Room
Features
- Ceiling Fan(s), Dining Area, Separate/Formal Dining Room, Double Vanity, Furnished, Garden Tub/Roman Tub, High Ceilings, In-Law Floorplan, Primary Downstairs, Multiple Living Areas, Main Level Primary, Open Floorplan, Shower Only, Separate Shower, Upper Level Primary, Walk-In Closet(s), Bedroom on Main Level, Full Bath on Main Level, Kitchen/Family Room Combo
- Flooring: Tile, Vinyl, Carpet Free
- Attic: Access Only
- Number of fireplaces: 1
- Fireplace features: Living Room
- Furnished: Yes
Interior area
- Total interior livable area: 3,507 sqft
Video & virtual tour
Property
Parking
- Total spaces: 3
- Parking features: Attached, Circular Driveway, Garage, Golf Cart Garage, Oversized, Driveway Level
- Attached garage spaces: 3
- Has uncovered spaces: Yes
Features
- Levels: Two
- Stories: 2
- Patio & porch: Covered, Deck, Patio, Porch
- Exterior features: Deck, Porch, Patio
- Pool features: None
- Spa features: None
- Fencing: Back Yard
- Has view: Yes
- View description: Golf Course, Pond, Water
- Has water view: Yes
- Water view: Pond,Water
- Body of water: Golf Course,Pond/Stock Tank,Water View
Lot
- Size: 0.34 Acres
Details
- Parcel number: 13431
Construction
Type & style
- Home type: SingleFamily
- Architectural style: Traditional
- Property subtype: Single Family Residence
Materials
- Masonry, Other, See Remarks
- Foundation: Slab
- Roof: Composition,Shingle
Condition
- Resale
- Year built: 1985
Utilities & green energy
- Sewer: Not Connected (at lot), Public Sewer
- Water: Not Connected (at lot), Public
Community & HOA
Community
- Features: Golf
- Subdivision: Mill Creek Sec 10
HOA
- Has HOA: Yes
Location
- Region: Salado
Financial & listing details
- Price per square foot: $284/sqft
- Tax assessed value: $575,000
- Annual tax amount: $11,643
- Date on market: 2/23/2026
- Cumulative days on market: 199 days
- Listing agreement: Property Management
- Listing terms: Cash,Conventional,FHA,Owner May Carry,Other,See Remarks,VA Loan
Estimated market value
Not available
Estimated sales range
Not available
Not available
Price history
| Date | Event | Price |
|---|---|---|
| 4/3/2026 | Price change | $995,000-4.8%$284/sqft |
Source:  Central Texas MLS #601774 Report a problem Central Texas MLS #601774 Report a problem | ||
| 2/27/2026 | Listed for sale | $1,045,000+2%$298/sqft |
Source: Central Texas MLS #601774 Report a problem | ||
| 8/19/2025 | Listing removed | $1,024,444$292/sqft |
Source: Central Texas MLS #574924 Report a problem | ||
| 7/28/2025 | Listing removed | $4,995$1/sqft |
Source: Zillow Rentals Report a problem | ||
| 5/6/2025 | Listed for sale | $1,024,444-10.3%$292/sqft |
Source: Central Texas MLS #574924 Report a problem | ||
| 4/9/2025 | Listed for rent | $4,995-0.1%$1/sqft |
Source: Zillow Rentals Report a problem | ||
| 8/22/2024 | Listing removed | -- |
Source: Central Texas MLS #539744 Report a problem | ||
| 5/14/2024 | Price change | $1,142,000-0.2%$326/sqft |
Source: Central Texas MLS #539744 Report a problem | ||
| 4/7/2024 | Listed for sale | $1,144,000-0.1%$326/sqft |
Source: Central Texas MLS #539744 Report a problem | ||
| 1/22/2024 | Listing removed | -- |
Source: Central Texas MLS #515139 Report a problem | ||
| 10/16/2023 | Price change | $1,145,000-0.3%$326/sqft |
Source: Central Texas MLS #515139 Report a problem | ||
| 10/9/2023 | Price change | $1,149,000-0.1%$328/sqft |
Source: Central Texas MLS #515139 Report a problem | ||
| 8/4/2023 | Listing removed | -- |
Source: Zillow Rentals Report a problem | ||
| 7/27/2023 | Listed for sale | $1,150,000+70.4%$328/sqft |
Source: Central Texas MLS #515139 Report a problem | ||
| 7/14/2023 | Listed for rent | $5,000$1/sqft |
Source: Zillow Rentals Report a problem | ||
| 5/13/2022 | Sold | -- |
Source: Central Texas MLS #464806 Report a problem | ||
| 3/30/2022 | Pending sale | $675,000$192/sqft |
Source: Central Texas MLS #464806 Report a problem | ||
| 3/17/2022 | Price change | $675,000-3.6%$192/sqft |
Source: Central Texas MLS #464806 Report a problem | ||
| 3/5/2022 | Listed for sale | $700,000$200/sqft |
Source: Central Texas MLS #464806 Report a problem | ||
Public tax history
| Year | Property taxes | Tax assessment |
|---|---|---|
| 2025 | $11,643 -14% | $575,000 -10.9% |
| 2024 | $13,535 +14.6% | $645,172 +7.5% |
| 2023 | $11,813 +193.6% | $600,000 +74% |
| 2022 | $4,024 | $344,858 +10% |
| 2021 | -- | $313,507 +7.9% |
| 2020 | $3,713 +0% | $290,464 +3.7% |
| 2019 | $3,713 +0% | $280,215 +16.7% |
| 2018 | $3,713 +0% | $240,053 +2.6% |
| 2017 | $3,713 | $234,080 +2.5% |
| 2016 | $3,713 -6.1% | $228,366 +1.7% |
| 2015 | $3,953 | $224,636 +2.5% |
| 2014 | $3,953 | $219,263 +0.8% |
| 2013 | -- | $217,473 +2.5% |
| 2012 | -- | $212,247 |
| 2011 | -- | $212,247 +0.4% |
| 2010 | -- | $211,500 |
| 2009 | -- | $211,500 -0.9% |
| 2008 | -- | $213,456 +4.1% |
| 2007 | -- | $205,108 +3.7% |
| 2006 | -- | $197,730 +0.9% |
| 2005 | -- | $195,912 -1.7% |
| 2004 | -- | $199,392 |
| 2003 | -- | $199,392 +4.3% |
| 2002 | -- | $191,217 +1.7% |
| 2001 | -- | $188,059 +9.4% |
| 2000 | -- | $171,853 |
Find assessor info on the county website
Monthly payment
Est. payment
Payment breakdown
Explore the cost of this home by adjusting the details. Changes won't be saved.Climate risks
Neighborhood: 76571
Nearby schools
Schools provided by the listing agent
- District: Salado ISD
Source: Central Texas MLS. This data may not be complete. We recommend contacting the local school district to confirm school assignments for this home.


Similar homes
- $799,9004 bd3 ba2.9k sqft2035 T H Jones Mill Way, Salado, TX 76571Active

 MLS ID #614831, Dave Covington, Covington Real Estate, Inc.. Central Texas MLS
 - $1,095,0004 bd4 ba3.2k sqft3041 Rolling Meadow Dr, Salado, TX 76571Active
 MLS ID #621172, Savannah Hennig, Century 21 Bill Bartlett. Central Texas MLS
 - $675,0004 bd3 ba2.6k sqft1438 Stone Russell Dr, Salado, TX 76571Active
 MLS ID #623967, Morgan Shine, Magnolia Realty Temple Belton. Central Texas MLS
 - $949,9005 bd4 ba2.8k sqft1060 Hackberry Rd, Salado, TX 76571Active
 MLS ID #619240, Allison Bragg, First Texas Brokerage Company. Central Texas MLS
 - $599,0003 bd3 ba2.2k sqft3912 Chisholm Trl, Salado, TX 76571ActiveMLS ID #617999, Rickelle Kennedy, Native Real Estate. Central Texas MLS
- $875,0005 bd4 ba3k sqft1250 E Creekview Dr, Salado, TX 76571ActiveMLS ID #599082, Kelli Malace, Engel & Volkers Austin. Central Texas MLS
- $1,200,0003 bd5 ba3.3k sqft8841 Brewer Ln, Salado, TX 76571ActiveMLS ID #610259, Elton Fattig, Vista Real Estate Group-Compass RE Texas, LLC. Central Texas MLS
- $848,9004 bd3 ba3.3k sqft1723 Greenmark Trl, Salado, TX 76571ActiveMLS ID #599171, Savannah Hennig, Century 21 Bill Bartlett. Central Texas MLS
- $774,9004 bd3 ba2.7k sqft1602 Hunt Dr, Salado, TX 76571ActiveMLS ID #618413, Nancy E. Best, Nancy Best Realty. Central Texas MLS
- $794,5004 bd4 ba2.4k sqft8901 Brewer Ln, Salado, TX 76571ActiveMLS ID #601844, Chris Garcia, Anchor Realty. Central Texas MLS
- $769,0004 bd4 ba2.8k sqft302 Rodeo Rd, Salado, TX 76571ActiveCentral Texas MLS
- $654,9994 bd3 ba3.2k sqft1006 Deer Xing, Salado, TX 76571ActiveMLS ID #610474, Ryan Hodge, First Texas Brokerage Company. Central Texas MLS
- $650,0004 bd4 ba3k sqft8425 Annas Spring Dr, Salado, TX 76571Active
 MLS ID #2467209, Ashley Brinkoeter, Keller Williams Realty Lone St. Unlock MLS
 - $849,5794 bd4 ba3.1k sqft458 Heidi Cir, Salado, TX 76571ActiveMLS ID #614521, Joshua Yates, Southerly Realty, LLC. Central Texas MLS
- $999,9006 bd6 ba3.7k sqft10160 Wallace Rd, Holland, TX 76534ActiveMLS ID #622775, Emzy Jones IV, T.J. Jones & Company. Central Texas MLS
- $640,0004 bd2 ba3k sqft7511 N Lakeview Dr, Salado, TX 76571ActiveMLS ID #607140, Belinda L. Payne, Amazing Realty LLC. Central Texas MLS
- $575,0004 bd2 ba2.4k sqft9128 Green Tree Dr, Salado, TX 76571ActiveMLS ID #621272, Abigail O'Brien, Magnolia Realty Temple Belton. Central Texas MLS
- $999,9993 bd3 ba3.2k sqft3333 Eagle Point West Ave, Belton, TX 76513ActiveMLS ID #620687, Jimmy Ashby, Ashby Real Estate Group. Central Texas MLS
- $759,9574 bd3 ba2.7k sqft454 Heidi Cir, Salado, TX 76571ActiveMLS ID #614519, Joshua Yates, Southerly Realty, LLC. Central Texas MLS
- $799,0003 bd2 ba2k sqft9859 Hodge Canyon Dr, Salado, TX 76571ActiveMLS ID #613392, Faith Mullins, Nancy Best Realty. Central Texas MLS
