
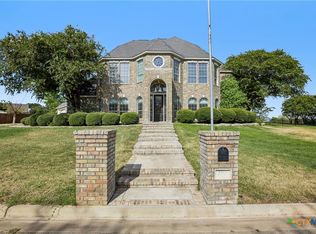
This custom brick estate in Salado's established Mill Creek community offers traditional charm and an abundance of living space. Spanning over 5,000 square feet, the floor plan unfolds generously across two levels with two distinct downstairs living areas, two dining spaces, a sunroom, and an upstairs loft so expansive it functions as a destination of its own. Whether you're hosting a crowd or simply spreading out, there's room for it all. The kitchen offers plenty of prep and serving space, as well as a wet bar. The laundry room was built for functionality with a full sink, folding counters, dedicated cabinetry, hanging space, a refrigerator nook, and even a laundry chute connecting directly to the upper level. The primary suite is anchored by a closet that rivals most bedrooms in scale and includes a dedicated cedar closet. Upstairs, an oversized bedroom, full bath, a sprawling living area, and a large separate storage room offer flexibility that's rare to find. Plantation shutters frame peaceful views of the fifth fairway of Mill Creek Golf Course: a backdrop that makes the everyday feel a little more like a getaway. Throughout the home, elegant crown molding, built-ins, and a central vacuum speak to the care and craftsmanship that went into the original build. Out front, a circle drive, classic red brick, columned front porch, and three-car garage offer the kind of practical elegance that matches everything to be found inside. And when you're ready to explore, this golf cart-friendly community puts downtown Salado just a short ride away.
Active
Price cut: $20K (8/10)
$775,000
3421 Chisholm Trl, Salado, TX 76571
4beds
5,604sqft
Single Family Residence
Built in 1998
0.34 Acres Lot
$-- Zestimate®
$138/sqft
$-- HOA
What's special
Two dining spacesCentral vacuumThree-car garageWet barCircle driveDedicated cedar closetColumned front porch
- 83 days
- 336
- 20
Zillow last checked:
Listing updated:
Listed by:
Sue Ellen Slagel 254-947-5050,
Century 21 Bill Bartlett
Source: Central Texas MLS,MLS#: 617273 Originating MLS: Temple Belton Board of REALTORS
Originating MLS: Temple Belton Board of REALTORSFacts & features
Interior
Bedrooms & bathrooms
- Bedrooms: 4
- Bathrooms: 4
- Full bathrooms: 3
- 1/2 bathrooms: 1
Rooms
- Room types: Sunroom
Primary bedroom
- Level: Main
Heating
- Central, Electric, Fireplace(s)
Cooling
- Central Air, Electric
Appliances
- Included: Double Oven, Dishwasher, Electric Cooktop, Some Electric Appliances, Built-In Oven, Cooktop
- Laundry: Laundry Chute, Washer Hookup, Electric Dryer Hookup, Laundry in Utility Room, Main Level, Laundry Room, Laundry Tub, Sink
Features
- Attic, Wet Bar, Bookcases, Built-in Features, Cedar Closet(s), Ceiling Fan(s), Crown Molding, Dining Area, Separate/Formal Dining Room, Double Vanity, Entrance Foyer, Game Room, Home Office, In-Law Floorplan, Jetted Tub, Multiple Living Areas, MultipleDining Areas, Open Floorplan, Recessed Lighting, Storage, Separate Shower
- Flooring: Carpet, Tile, Wood
- Windows: Plantation Shutters, Window Treatments
- Attic: Partially Floored
- Number of fireplaces: 1
- Fireplace features: Living Room, Masonry, Raised Hearth, Wood Burning
Interior area
- Total interior livable area: 5,604 sqft
Video & virtual tour
Property
Parking
- Total spaces: 3
- Parking features: Garage
- Garage spaces: 3
Features
- Levels: Two
- Stories: 2
- Patio & porch: Covered, Porch
- Exterior features: Porch, Rain Gutters
- Pool features: None
- Fencing: None
- Has view: Yes
- View description: Golf Course, Panoramic
- Body of water: Golf Course,Panoramic
Lot
- Size: 0.34 Acres
- Topography: Rolling
Details
- Parcel number: 22824
Construction
Type & style
- Home type: SingleFamily
- Architectural style: Traditional
- Property subtype: Single Family Residence
Materials
- Brick, Lap Siding, Masonry
- Foundation: Slab
- Roof: Composition,Shingle
Condition
- Resale
- Year built: 1998
Utilities & green energy
- Sewer: Septic Tank
- Water: Private, See Remarks
- Utilities for property: Electricity Available, Trash Collection Private
Community & HOA
Community
- Features: None
- Security: Smoke Detector(s)
- Subdivision: Mill Creek Sec 10
HOA
- Has HOA: No
Location
- Region: Salado
Financial & listing details
- Price per square foot: $138/sqft
- Tax assessed value: $941,316
- Annual tax amount: $2,753
- Date on market: 6/18/2026
- Cumulative days on market: 84 days
- Listing agreement: Exclusive Right To Sell
- Listing terms: Cash,Conventional,FHA,VA Loan
- Electric utility on property: Yes
Estimated market value
Not available
Estimated sales range
Not available
Not available
Price history
| Date | Event | Price |
|---|---|---|
| 8/10/2026 | Price change | $775,000-2.5%$138/sqft |
Source:  Central Texas MLS #617273 Report a problem Central Texas MLS #617273 Report a problem | ||
| 7/15/2026 | Price change | $795,000-4.8%$142/sqft |
Source: Central Texas MLS #617273 Report a problem | ||
| 6/18/2026 | Listed for sale | $835,000$149/sqft |
Source: Central Texas MLS #617273 Report a problem | ||
Public tax history
| Year | Property taxes | Tax assessment |
|---|---|---|
| 2025 | $2,753 -21.5% | $941,316 -11.9% |
| 2024 | $3,505 +4% | $1,068,561 +28.9% |
| 2023 | $3,371 -47.6% | $828,948 +10% |
| 2022 | $6,437 | $753,589 +10% |
| 2021 | -- | $685,081 +9% |
| 2020 | $5,759 +0% | $628,542 +8.3% |
| 2019 | $5,759 +0% | $580,584 +11.8% |
| 2018 | $5,758 +0% | $519,456 +2.8% |
| 2017 | $5,758 | $505,297 +1.7% |
| 2016 | $5,758 -2.2% | $496,659 +1.9% |
| 2015 | $5,885 | $487,637 +1.7% |
| 2014 | $5,885 | $479,431 +0.9% |
| 2013 | -- | $475,037 +0.8% |
| 2012 | -- | $471,390 -1% |
| 2011 | -- | $475,940 -0.9% |
| 2010 | -- | $480,145 -0.9% |
| 2009 | -- | $484,737 |
| 2008 | -- | $484,737 +3.6% |
| 2007 | -- | $467,927 +0% |
| 2006 | -- | $467,846 +0.2% |
| 2005 | -- | $466,695 |
| 2004 | -- | $466,695 |
| 2003 | -- | $466,695 +8.2% |
| 2002 | -- | $431,511 +10% |
| 2001 | -- | $392,283 +10% |
| 2000 | -- | $356,621 |
Find assessor info on the county website
Monthly payment
Est. payment
Payment breakdown
Explore the cost of this home by adjusting the details. Changes won't be saved.Climate risks
Neighborhood: 76571
Nearby schools
Schools provided by the listing agent
- District: Salado ISD
Source: Central Texas MLS. This data may not be complete. We recommend contacting the local school district to confirm school assignments for this home.

Similar homes
- $800,0004 bd5 ba4.1k sqft2513 Hester Way, Salado, TX 76571Active
 MLS ID #623489, Amber Broadway, Opendoor Brokerage, LLC. Central Texas MLS
 - $799,9004 bd3 ba2.9k sqft2035 T H Jones Mill Way, Salado, TX 76571Active
 MLS ID #614831, Dave Covington, Covington Real Estate, Inc.. Central Texas MLS
 - $709,0003 bd3 ba3.4k sqft2113 Highland Dr, Salado, TX 76571Active
 MLS ID #602592, Justin Hartzog, CENTURY 21 Judge Fite Co.. Central Texas MLS
 - $635,0004 bd3 ba2.8k sqft9122 Stinnett Mill Rd, Salado, TX 76571Active
 MLS ID #622750, Paul Schoenrock, Century 21 Bill Bartlett. Central Texas MLS
 - $585,0005 bd4 ba3k sqft1527 Mountain Crest Cv, Salado, TX 76571ActiveMLS ID #620167, Christie Minalga, Keeping It Realty. Central Texas MLS
- $654,9994 bd3 ba3.2k sqft1006 Deer Xing, Salado, TX 76571ActiveMLS ID #610474, Ryan Hodge, First Texas Brokerage Company. Central Texas MLS
- $848,9004 bd3 ba3.3k sqft1723 Greenmark Trl, Salado, TX 76571ActiveMLS ID #599171, Savannah Hennig, Century 21 Bill Bartlett. Central Texas MLS
- $640,0004 bd2 ba3k sqft7511 N Lakeview Dr, Salado, TX 76571ActiveMLS ID #607140, Belinda L. Payne, Amazing Realty LLC. Central Texas MLS
- $765,0004 bd4 ba2.8k sqft979 Inka Rd, Salado, TX 76571ActiveMLS ID #612448, Marlene Mundell, Realty Texas LLC. Central Texas MLS
- $959,9004 bd4 ba3.7k sqft1297 Mission Trl, Salado, TX 76571ActiveMLS ID #606878, Ryan Hodge, First Texas Brokerage Company. Central Texas MLS
- $731,6045 bd3 ba3k sqft6762 Kings Mill Dr, Salado, TX 76571ActiveMLS ID #618983, Desmond Graham, The Graham Team. Central Texas MLS
- $1,095,0004 bd4 ba3.2k sqft3041 Rolling Meadow Dr, Salado, TX 76571ActiveMLS ID #621172, Savannah Hennig, Century 21 Bill Bartlett. Central Texas MLS
- $775,0003 bd3 ba3.5k sqft523 Messer Ranch Rd, Belton, TX 76513ActiveMLS ID #620478, Heidi Brautigan, Brautigan Realty. Central Texas MLS
- $785,0004 bd4 ba3.4k sqft3209 River Place Dr, Belton, TX 76513ActiveMLS ID #609998, Jean Shine, Coldwell Banker Apex, Realtors. Central Texas MLS
- $775,0004 bd5 ba4.2k sqft5312 Siltstone Loop, Killeen, TX 76542ActiveMLS ID #613420, Stephen Harris, All City Real Estate Ltd. Co. Central Texas MLS
- $775,0004 bd3 ba3.2k sqft3204 Keifer Marshall Dr, Temple, TX 76502ActiveMLS ID #623302, Bryan Soulard, Vista Real Estate Group-Compass RE Texas, LLC. Central Texas MLS
- $650,0003 bd3 ba3.1k sqft10941 Moffat Rd, Temple, TX 76502ActiveMLS ID #624840, Terri Covington, Covington Real Estate, Inc.. Central Texas MLS
- $785,0004 bd4 ba3.6k sqft1656 W Fm 93 Hwy, Temple, TX 76502ActiveMLS ID #607258, Christie Minalga, Keeping It Realty. Central Texas MLS
- $739,0004 bd3 ba3.4k sqft2125 Balcones Pl, Belton, TX 76513ActiveMLS ID #614932, Alexandra Jackson, eXp Realty LLC. Central Texas MLS
- $999,9005 bd5 ba4k sqft6258 Miller Ln, Belton, TX 76513ActiveMLS ID #621505, Ryan Hodge, First Texas Brokerage Company. Central Texas MLS
