WITH IMPECCABLE CRAFTSMANSHIP AND DESIGNER-CURATED FINISHES, THIS 4-BEDROOM, 3-BATH CUSTOM HOME IS A TRUE STANDOUT. Located in highly sought-after Academy ISD, this luxury home offers stunning stucco and stone curb appeal, highlighted by a round-top solid wood entry door that blends modern style with old-world charm. Inside, cathedral ceilings with wood beams, expansive windows, and crisp white walls create a bright, airy feel throughout. Designer lighting makes a statement in nearly every room, while Carrara marble countertops elevate each workspace. The beautifully appointed kitchen features double ovens, a gas cooktop with pot filler, and opens to the spacious family room anchored by a gas fireplace with built-in bookcases and cabinet storage on both sides. The private primary suite is a spa-like retreat with a deep soaking tub, walk-in shower, and generous closet. Secondary bedrooms are spacious and full of character, including dreamy wallpaper in two rooms, while multiple solid wood barn doors throughout the home add warmth and custom charm. Plantation shutters line the front of the home, and built-in speakers in the living room, back porch, primary bedroom, and garage enhance everyday living and entertaining. The generous back patio offers ample entertaining space, an outdoor fireplace, and unbeatable access to the neighborhood pool just next door. Tucked on a quiet cul-de-sac street and conveniently located just minutes from shopping, Baylor Scott & White, and I-35, this home offers luxury, comfort, and location all in one.
Active
Price cut: $20K (9/6)
$778,000
6710 Naples Dr, Temple, TX 76502
4beds
3,199sqft
Single Family Residence
Built in 2016
0.35 Acres Lot
$766,000 Zestimate®
$243/sqft
$-- HOA
What's special
Designer-curated finishesImpeccable craftsmanshipExpansive windowsSpacious family roomQuiet cul-de-sac streetDeep soaking tubOutdoor fireplace
- 176 days
- 138
- 13
Zillow last checked:
Listing updated:
Listed by:
Mark Mahler 254-760-3489,
Mahler Group,
Matthew Mahler 254-316-1188,
Mahler Group
Source: Central Texas MLS,MLS#: 609462 Originating MLS: Temple Belton Board of REALTORS
Originating MLS: Temple Belton Board of REALTORSFacts & features
Interior
Bedrooms & bathrooms
- Bedrooms: 4
- Bathrooms: 3
- Full bathrooms: 3
Living room
- Features: Multiple Living Areas
Heating
- Central, Electric, Fireplace(s)
Cooling
- Central Air, Electric
Appliances
- Included: Double Oven, Dishwasher, Gas Cooktop, Disposal, Some Electric Appliances, Some Gas Appliances, Built-In Oven, Cooktop, Microwave
- Laundry: Washer Hookup, Electric Dryer Hookup, Laundry in Utility Room, Laundry Room
Features
- Beamed Ceilings, Bookcases, Built-in Features, Ceiling Fan(s), Chandelier, Crown Molding, Cathedral Ceiling(s), Double Vanity, Entrance Foyer, Garden Tub/Roman Tub, High Ceilings, Multiple Living Areas, Open Floorplan, Pull Down Attic Stairs, Stone Counters, Recessed Lighting, Split Bedrooms, Soaking Tub, Separate Shower, Tub Shower, Walk-In Closet(s)
- Flooring: Carpet, Tile, Wood
- Windows: Double Pane Windows, Plantation Shutters, Window Treatments
- Attic: Pull Down Stairs
- Number of fireplaces: 2
- Fireplace features: Great Room, Outside
Interior area
- Total interior livable area: 3,199 sqft
Video & virtual tour
Property
Parking
- Total spaces: 2
- Parking features: Attached, Garage Faces Front, Garage
- Attached garage spaces: 2
Features
- Levels: One
- Stories: 1
- Patio & porch: Covered, Patio, Porch
- Exterior features: Covered Patio, Porch, Private Yard, Rain Gutters
- Pool features: Community, Fenced, In Ground, Outdoor Pool
- Fencing: Back Yard,Privacy,Wood
- View description: None
- Body of water: None
Lot
- Size: 0.35 Acres
Details
- Additional structures: Cabana
- Parcel number: 446084
Construction
Type & style
- Home type: SingleFamily
- Architectural style: Traditional
- Property subtype: Single Family Residence
Materials
- Masonry, Stone Veneer, Stucco
- Foundation: Slab
- Roof: Composition,Shingle
Condition
- Resale
- Year built: 2016
Details
- Builder name: Arnold Builders
Utilities & green energy
- Sewer: Public Sewer
- Water: Public
Community & HOA
Community
- Features: Community Pool, Curbs, Gated
- Security: Gated Community
- Subdivision: Residences At Dantonis Cross
HOA
- Has HOA: Yes
Location
- Region: Temple
Financial & listing details
- Price per square foot: $243/sqft
- Tax assessed value: $594,387
- Annual tax amount: $11,581
- Date on market: 4/28/2026
- Cumulative days on market: 177 days
- Listing agreement: Exclusive Right To Sell
- Listing terms: Cash,Conventional,FHA,VA Loan
- Road surface type: Asphalt, Paved
Estimated market value
$766,000
$728,000 - $804,000
$3,103/mo
Price history
| Date | Event | Price |
|---|---|---|
| 9/6/2026 | Price change | $778,000-2.5%$243/sqft |
Source:  Central Texas MLS #609462 Report a problem Central Texas MLS #609462 Report a problem | ||
| 4/28/2026 | Listed for sale | $798,000+52%$249/sqft |
Source: Central Texas MLS #609462 Report a problem | ||
| 4/7/2020 | Sold | -- |
Source: Central Texas MLS #401101 Report a problem | ||
| 2/26/2020 | Pending sale | $525,000$164/sqft |
Source: Keller Williams Advantage #401101 Report a problem | ||
| 2/2/2020 | Listed for sale | $525,000$164/sqft |
Source: Keller Williams Advantage #401101 Report a problem | ||
Public tax history
| Year | Property taxes | Tax assessment |
|---|---|---|
| 2025 | $11,581 -5.5% | $594,387 -3% |
| 2024 | $12,260 +10.5% | $613,028 +7.4% |
| 2023 | $11,095 -15.1% | $570,537 +7.2% |
| 2022 | $13,069 | $532,313 +17.7% |
| 2021 | -- | $452,153 +3.6% |
| 2020 | $7,817 | $436,268 -0.2% |
| 2019 | -- | $437,140 +1.6% |
| 2018 | $990 | $430,411 +71.8% |
| 2017 | $990 | $250,552 +581% |
| 2016 | $990 -22.7% | $36,792 |
| 2015 | $1,282 | $36,792 |
Find assessor info on the county website
Monthly payment
Est. payment
Payment breakdown
Explore the cost of this home by adjusting the details. Changes won't be saved.Climate risks
Neighborhood: 76502
Nearby schools
Schools provided by the listing agent
- District: Academy ISD
Source: Central Texas MLS. This data may not be complete. We recommend contacting the local school district to confirm school assignments for this home.
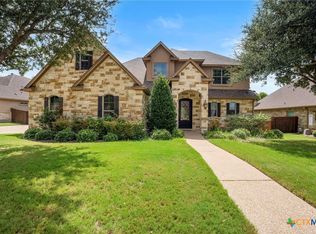
Similar homes
- $799,0004 bd3 ba3.3k sqft6639 Misty Creek Ln, Temple, TX 76502Active
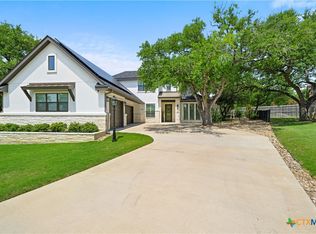
 MLS ID #617840, Jodi Brazeal, Magnolia Realty Temple Belton. Central Texas MLS
 - $775,0004 bd3 ba3.2k sqft3204 Keifer Marshall Dr, Temple, TX 76502Active
 MLS ID #623302, Bryan Soulard, Vista Real Estate Group-Compass RE Texas, LLC. Central Texas MLS
 - $749,9004 bd4 ba3.6k sqft1656 W Fm 93 Hwy, Temple, TX 76502Active
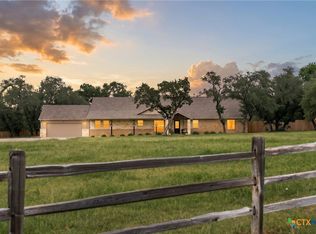 MLS ID #607258, Christie Minalga, Keeping It Realty. Central Texas MLS
 - $669,9004 bd4 ba3.5k sqft6221 Turtle Creek Trl, Temple, TX 76502Active
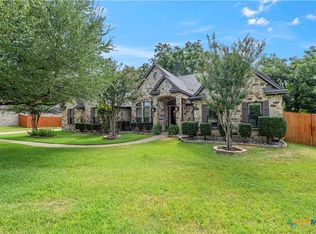 MLS ID #622118, Carol Sorensen, Coldwell Banker Realty. Central Texas MLS
 - $799,0005 bd4 ba3k sqft3510 Lions Ridge Dr, Temple, TX 76502ActiveMLS ID #623160, Deedra Rawls, Realty of America, LLC. Central Texas MLS
- $899,9004 bd4 ba4.2k sqft6711 Naples Dr, Temple, TX 76502ActiveMLS ID #620451, Brook Fowler, Fowler Legacy Group. Central Texas MLS
- $850,0005 bd4 ba3.4k sqft3507 Lions Ridge Dr, Temple, TX 76502ActiveMLS ID #626298, Louis Parker, Clearwater Realty. Central Texas MLS
- $699,9004 bd3 ba3k sqft7001 Louis Qualls Ln, Temple, TX 76502ActiveMLS ID #627270, Elton Fattig, Vista Real Estate Group-Compass RE Texas, LLC. Central Texas MLS
- $599,0004 bd3 ba2.6k sqft3020 Keifer Marshall Dr, Temple, TX 76502ActiveMLS ID #616450, Jordan Hernandez, Kuper Sotheby's Int'l Realty. Central Texas MLS
- $995,0004 bd3 ba3.8k sqft6212 Wooded Creek Cv, Temple, TX 76502ActiveMLS ID #620601, Ali Thompson, Real Broker, LLC. Central Texas MLS
- $635,0004 bd4 ba2.8k sqft7026 Troyan Ln, Temple, TX 76502ActiveMLS ID #602267, Jennifer Rowe, Sweetwaters Realty Llc. Central Texas MLS
- $615,0005 bd3 ba2.6k sqft3012 Keifer Marshall Dr, Temple, TX 76502ActiveMLS ID #623905, Crystal Rymer, All City Real Estate Ltd. Co. Central Texas MLS
- $699,9005 bd4 ba4k sqft4000 Wendy Oaks Dr, Temple, TX 76502ActiveMLS ID #624756, Jimmy Torres, Vista Real Estate Group-Compass RE Texas, LLC. Central Texas MLS
- $540,0004 bd2 ba2.6k sqft5913 Turtle Creek Trl, Temple, TX 76502ActiveMLS ID #612183, Ali Thompson, Real Broker, LLC. Central Texas MLS
- $850,0005 bd3 ba3.6k sqft617 Bluebonnet Ln, Temple, TX 76502ActiveMLS ID #622248, Matthew McLeod, The Mcleod Company. Central Texas MLS
- $549,0004 bd3 ba3.3k sqft5303 Winrock Cir, Temple, TX 76502ActiveMLS ID #615934, Tara Williams, Re/Max Better Place. Central Texas MLS
- $599,9003 bd3 ba3k sqft8292 Hartrick Bluff Rd, Temple, TX 76502ActiveMLS ID #625608, Garrett Ashby, Ashby Real Estate Group. Central Texas MLS
- $729,9004 bd4 ba3.5k sqft3209 River Place Dr, Belton, TX 76513ActiveMLS ID #627937, Jeremy Wilson, JPAR - Killeen. Central Texas MLS
- $720,0004 bd3 ba2.8k sqft8244 Jericho Blf, Belton, TX 76513ActiveMLS ID #627913, Mark Mahler, Mahler Group. Central Texas MLS
- $569,0004 bd3 ba3.1k sqft2422 Marlandwood Rd, Temple, TX 76502ActiveMLS ID #612404, Mark Mahler, Mahler Group. Central Texas MLS
