Welcome to luxury living in the highly sought-after Ranch at Latitude 31 in Belton, TX. Situated on a spacious half-acre lot, this stunning new construction home offers the perfect blend of modern design, functionality, and Central Texas charm. Featuring 4 bedrooms, 3.5 bathrooms, and over 3,500 square feet of thoughtfully designed living space, this home is built for both everyday comfort and entertaining. The open-concept layout showcases a spacious living area with abundant natural light, flowing seamlessly into a chef’s kitchen complete with custom cabinetry, quartz countertops, stainless steel appliances, and a large island perfect for gathering. The private primary suite is a true retreat, offering a spa-like bathroom with dual vanities, a walk-in shower, and a generous walk-in closet. Additional features include a dedicated game room, well-sized secondary bedrooms, and high-end finishes throughout. Step outside to enjoy the oversized covered patio—ideal for relaxing or hosting, while taking in the peaceful surroundings of this premier acreage community. Located just minutes from Belton Lake, with convenient access to I-35, shopping, dining, and top-rated schools, this home offers the best of quiet living with city convenience. Don’t miss this opportunity to own a beautifully crafted home in one of Belton’s most desirable subdivisions. Schedule your private showing today.
Active
Price cut: $10K (6/30)
$985,000
129 American Dream Way, Belton, TX 76513
4beds
3,600sqft
Single Family Residence
Built in 2026
0.9 Acres Lot
$980,700 Zestimate®
$274/sqft
$-- HOA
What's special
Spacious half-acre lotStainless steel appliancesHigh-end finishes throughoutQuartz countertopsGenerous walk-in closetDedicated game roomCustom cabinetry
- 83 days |
- 670 |
- 31 |
Zillow last checked:
Listing updated:
Listed by:
Bret Friemel 254-541-2410,
Vista Real Estate Group-Compass RE Texas, LLC,
Emilio Perales 254-394-6456,
Vista Real Estate Group-Compass RE Texas, LLC
Source: Central Texas MLS,MLS#: 612203 Originating MLS: Temple Belton Board of REALTORS
Originating MLS: Temple Belton Board of REALTORSFacts & features
Interior
Bedrooms & bathrooms
- Bedrooms: 4
- Bathrooms: 3
- Full bathrooms: 3
Heating
- Electric, Multiple Heating Units
Cooling
- Electric, 2 Units
Appliances
- Included: Double Oven, Dishwasher, Disposal, Gas Range, Multiple Water Heaters, Refrigerator, Tankless Water Heater, Some Gas Appliances, Built-In Oven, Cooktop, Microwave
- Laundry: Electric Dryer Hookup, Laundry Room
Features
- Built-in Features, Ceiling Fan(s), Crown Molding, Cathedral Ceiling(s), Double Vanity, Garden Tub/Roman Tub, High Ceilings, Home Office, Open Floorplan, Pull Down Attic Stairs, Storage, Separate Shower, Tub Shower, Vaulted Ceiling(s), Walk-In Closet(s), Custom Cabinets, Kitchen Island, Kitchen/Family Room Combo, Pantry, Solid Surface Counters, Walk-In Pantry
- Flooring: Tile, Vinyl
- Attic: Pull Down Stairs,Storage Only
- Has fireplace: Yes
- Fireplace features: Gas, Living Room
Interior area
- Total interior livable area: 3,600 sqft
Video & virtual tour
Property
Parking
- Total spaces: 3
- Parking features: Attached, Garage
- Attached garage spaces: 3
Features
- Levels: One
- Stories: 1
- Exterior features: None
- Pool features: None
- Fencing: None
- Has view: Yes
- View description: None
- Body of water: None
Lot
- Size: 0.9 Acres
Details
- Parcel number: 542570
- Special conditions: Builder Owned
Construction
Type & style
- Home type: SingleFamily
- Architectural style: Traditional
- Property subtype: Single Family Residence
Materials
- HardiPlank Type, Masonry, Stone Veneer
- Foundation: Slab
- Roof: Metal
Condition
- New Construction
- New construction: Yes
- Year built: 2026
Utilities & green energy
- Sewer: Septic Tank
- Water: Public
Community & HOA
Community
- Features: None, Curbs
- Security: Smoke Detector(s)
- Subdivision: Ranch At Latitude 31
HOA
- Has HOA: Yes
Location
- Region: Belton
Financial & listing details
- Price per square foot: $274/sqft
- Date on market: 4/29/2026
- Cumulative days on market: 85 days
- Listing agreement: Exclusive Right To Sell
- Listing terms: Cash,Conventional,FHA,Texas Vet,VA Loan
- Road surface type: Asphalt
Estimated market value
$980,700
$932,000 - $1.03M
$3,910/mo
Price history
| Date | Event | Price |
|---|---|---|
| 6/30/2026 | Listed for sale | $985,000-1%$274/sqft |
Source:  Central Texas MLS #612203 Report a problem Central Texas MLS #612203 Report a problem | ||
| 5/24/2026 | Contingent | $995,000$276/sqft |
Source: Central Texas MLS #612203 Report a problem | ||
| 4/30/2026 | Listed for sale | $995,000$276/sqft |
Source: Central Texas MLS #612203 Report a problem | ||
Public tax history
Tax history is unavailable.
Monthly payment
Est. payment
Payment breakdown
Explore the cost of this home by adjusting the details. Changes won't be saved.Climate risks
Neighborhood: 76513
Nearby schools
GreatSchools rating
- 4/10Chisholm Trail Elementary SchoolGrades: K-5Distance: 2.7 mi
- 3/10South Belton Middle SchoolGrades: 6-8Distance: 3.9 mi
- 6/10Belton High SchoolGrades: 9-12Distance: 4.1 mi
Schools provided by the listing agent
- District: Belton ISD
Source: Central Texas MLS. This data may not be complete. We recommend contacting the local school district to confirm school assignments for this home.
- $3,659-- bd-- ba-- sqftS Ih 35, Belton, TX 76513Off Market
- $29,722-- bd-- ba-- sqft6747 Paddy Hamilton Rd, Belton, TX 76513Off Market
- $3,000-- bd-- ba-- sqftE Central Texas, Killeen, TX --Off Market
- $3,000-- bd-- ba-- sqftE Central Texas, Killeen, TX --Off Market
- $3,000-- bd-- ba-- sqftE Central Texas, Killeen, TX --Off Market
- $908,0004 bd3 ba4.5k sqft6740 Paddy Hamilton Rd, Belton, TX 76513Off Market
- $492,0003 bd2 ba1.1k sqft6747 Paddy Hamilton Rd, Belton, TX 76513Off Market
- $874,500-- bd-- ba3k sqft7737 Paddy Hamilton Rd, Belton, TX 76513Off Market
A local agent can set up tours, give advice and negotiate with sellers.
Similar homes
- $800,0004 bd4 ba3.4k sqft3209 River Place Dr, Belton, TX 76513Active
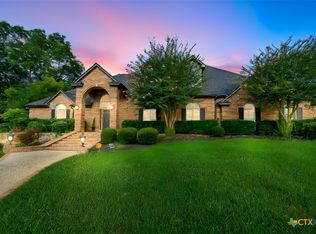
 MLS ID #609998, Jean Shine, Coldwell Banker Apex, Realtors. Central Texas MLS
 - $1,100,0004 bd3 ba3.1k sqft5926 Lakeside, Belton, TX 76513Active
 MLS ID #617280, Jean Shine, Coldwell Banker Apex, Realtors. Central Texas MLS
 - $1,050,0003 bd3 ba3.4k sqft5419 Denmans Loop, Belton, TX 76513Active
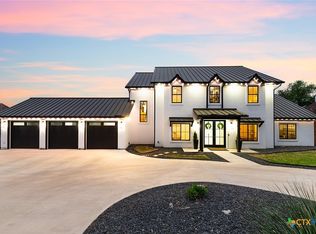 MLS ID #609562, Soomin Kim, eXp Realty - Austin. Central Texas MLS
 - $1,200,0004 bd3 ba4k sqft3719 Smoke Signal Rd, Belton, TX 76513Active
 MLS ID #609898, Melissa Navarro, Magnolia Realty Temple Belton. Central Texas MLS
 - $669,0004 bd3 ba2.6k sqft5742 Watusi Dr, Belton, TX 76513ActiveMLS ID #613597, Justin Rutherford, Everyday Real Estate. Central Texas MLS
- $818,0005 bd4 ba3.4k sqft4360 Flint Oak Dr, Belton, TX 76513ActiveMLS ID #579585, Jessie Walters, JD Walters Real Estate. Central Texas MLS
- $1,095,0004 bd4 ba3.7k sqft111 Lago Viento Ln, Belton, TX 76513ActiveMLS ID #609729, Terri Covington, Covington Real Estate, Inc.. Central Texas MLS
- $890,0005 bd4 ba3.2k sqft262 Glenview Cir, Belton, TX 76513ActiveMLS ID #612440, Hannah Tatum, Spradley Properties. Central Texas MLS
- $649,9006 bd4 ba3.1k sqft5779 Watusi Dr, Belton, TX 76513ActiveMLS ID #615585, Kirbi Barbosa, Native Real Estate. Central Texas MLS
- $594,9504 bd3 ba2.6k sqft213 Lasata Ln, Belton, TX 76513ActiveMLS ID #607974, Stephen Morton, Vista Real Estate Group-Compass RE Texas, LLC. Central Texas MLS
- $715,0004 bd4 ba3.2k sqft3614 Oconnor Pl, Belton, TX 76513ActiveMLS ID #616074, Maria Jones, Magnolia Realty Temple Belton. Central Texas MLS
- $775,0004 bd3 ba2.5k sqft9809 Tulane Trl, Belton, TX 76513ActiveMLS ID #615501, Marilyn Joyce, The Agents Premiere Realty Grp. Central Texas MLS
- $647,5004 bd4 ba2.8k sqft1766 Lacy Ridge Dr, Belton, TX 76513ActiveMLS ID #617863, Keely McLaughlin, Always Here Properties, Llc. Central Texas MLS
- $799,9004 bd4 ba2.8k sqft203 Glenview Cir, Belton, TX 76513ActiveMLS ID #610575, Terri Covington, Covington Real Estate, Inc.. Central Texas MLS
- $499,9006 bd4 ba3.3k sqft5030 Dickinson Loop, Belton, TX 76513For SaleMLS ID #21333243, Jennifer Bruns. NTREIS
- $508,9994 bd4 ba3k sqft5353 Lancaster Dr, Belton, TX 76513ActiveMLS ID #612546, Vanessa Bozeman, Coldwell Banker Realty. Central Texas MLS
- $499,0004 bd3 ba2.3k sqft8508 Mount Nebo Cir, Belton, TX 76513ActiveMLS ID #577630, Vanessa Bozeman, Coldwell Banker Realty. Central Texas MLS
- $795,0004 bd4 ba3.2k sqft109 Cumberland Dr, Belton, TX 76513ActiveMLS ID #607484, Mark Mahler, Mahler Group. Central Texas MLS
- $699,9005 bd5 ba4.5k sqft1703 Canyon Springs Dr, Belton, TX 76513ActiveMLS ID #608609, Jennifer Rowe, Sweetwaters Realty Llc. Central Texas MLS
- $619,0004 bd3 ba2.9k sqft3070 Pecan Mdw, Belton, TX 76513ActiveMLS ID #611383, Brittany Colwell, Anchor Realty. Central Texas MLS
