Welcome to this thoughtfully designed home in the heart of Salado, offering a functional layout with beautiful spaces for both everyday living and entertaining. The open-concept design seamlessly connects the kitchen, dining, and family room, creating a warm and inviting central gathering space. The kitchen features a large island, abundant workspace, and a convenient butler’s pantry for additional storage and prep.
The private primary suite is tucked away for comfort and includes a spacious bathroom with dual vanities, a soaking tub, walk-in shower, and separate his-and-her closets. A dedicated office/flex space near the entry provides the perfect setup for working from home or a quiet retreat.
Additional highlights include a utility room with built-in cabinetry, multiple garage spaces for vehicles or storage, a welcoming front porch, and a covered back patio ideal for relaxing or entertaining outdoors.
Located in desirable Salado, Texas, this home blends thoughtful design, functionality, and comfortable living.
Active
$899,000
1613 Hunt Dr, Salado, TX 76571
4beds
3,353sqft
:
Get pre-qualified$6,414/mo
Single Family Residence
Built in 2026
0.59 Acres Lot
$-- Zestimate®
$268/sqft
$-- HOA
What's special
Abundant workspaceMultiple garage spacesSeparate his-and-her closetsSoaking tubWelcoming front porchLarge islandPrivate primary suite
- 107 days |
- 126 |
- 4 |
Zillow last checked:
Listing updated:
Listed by:
Frank Riggle 254-751-7900,
Keller Williams Advantage-Temple
Source: Central Texas MLS,MLS#: 610513 Originating MLS: Temple Belton Board of REALTORS
Originating MLS: Temple Belton Board of REALTORSFacts & features
Interior
Bedrooms & bathrooms
- Bedrooms: 4
- Bathrooms: 4
- Full bathrooms: 3
- 1/2 bathrooms: 1
Heating
- Central, Electric, Fireplace(s)
Cooling
- Central Air, Electric, 1 Unit
Appliances
- Included: Dishwasher, Gas Cooktop, Range Hood, Water Heater, Some Electric Appliances, Some Gas Appliances, Built-In Oven, Cooktop, Microwave
- Laundry: Washer Hookup, Electric Dryer Hookup, Laundry in Utility Room, Laundry Room
Features
- Beamed Ceilings, Breakfast Bar, Built-in Features, Tray Ceiling(s), Ceiling Fan(s), Chandelier, Dining Area, Separate/Formal Dining Room, Entrance Foyer, Garden Tub/Roman Tub, High Ceilings, Home Office, Open Floorplan, Pull Down Attic Stairs, Smart Home, Shower Only, Soaking Tub, Separate Shower, Smart Thermostat, Vanity, Wired for Data
- Flooring: Tile
- Attic: Pull Down Stairs
- Has fireplace: Yes
- Fireplace features: Family Room
Interior area
- Total interior livable area: 3,353 sqft
Video & virtual tour
Property
Parking
- Total spaces: 3
- Parking features: Garage
- Garage spaces: 3
Features
- Levels: One
- Stories: 1
- Patio & porch: Covered, Patio, Porch
- Exterior features: Covered Patio, Porch, Rain Gutters, Propane Tank - Leased
- Pool features: None
- Fencing: Back Yard
- Has view: Yes
- View description: None
- Body of water: None
Lot
- Size: 0.59 Acres
Details
- Parcel number: 529330
- Special conditions: Builder Owned
Construction
Type & style
- Home type: SingleFamily
- Architectural style: Contemporary/Modern
- Property subtype: Single Family Residence
Materials
- Masonry
- Foundation: Slab
- Roof: Composition,Shingle
Condition
- Under Construction
- New construction: Yes
- Year built: 2026
Details
- Builder name: Dfw Home Constructio
Utilities & green energy
- Sewer: Aerobic Septic
- Utilities for property: Electricity Available, Propane
Community & HOA
Community
- Features: None
- Security: Prewired, Smoke Detector(s)
- Subdivision: Mill Crk Mdws Ph III
HOA
- Has HOA: Yes
- HOA name: Mill Creek Meadows
- HOA phone: 254-760-0655
Location
- Region: Salado
Financial & listing details
- Price per square foot: $268/sqft
- Date on market: 4/13/2026
- Listing agreement: Exclusive Right To Sell
- Listing terms: Cash,Conventional,FHA,VA Loan
- Electric utility on property: Yes
- Road surface type: Asphalt
Estimated market value
Not available
Estimated sales range
Not available
Not available
Price history
| Date | Event | Price |
|---|---|---|
| 4/13/2026 | Listed for sale | $899,000+846.3%$268/sqft |
Source:  Central Texas MLS #610513 Report a problem Central Texas MLS #610513 Report a problem | ||
| 4/28/2025 | Sold | -- |
Source: Central Texas MLS #563190 Report a problem | ||
| 4/10/2025 | Pending sale | $95,000$28/sqft |
Source: Central Texas MLS #563190 Report a problem | ||
| 11/22/2024 | Listed for sale | $95,000$28/sqft |
Source: Central Texas MLS #563190 Report a problem | ||
Public tax history
Tax history is unavailable.
Monthly payment
Est. payment
Payment breakdown
Explore the cost of this home by adjusting the details. Changes won't be saved.Climate risks
Neighborhood: 76571
Nearby schools
GreatSchools rating
- 8/10Thomas Arnold Elementary SchoolGrades: PK-5Distance: 2.7 mi
- 8/10Salado Middle SchoolGrades: 6-8Distance: 2.7 mi
- 8/10Salado High SchoolGrades: 9-12Distance: 2.6 mi
Schools provided by the listing agent
- District: Salado ISD
Source: Central Texas MLS. This data may not be complete. We recommend contacting the local school district to confirm school assignments for this home.
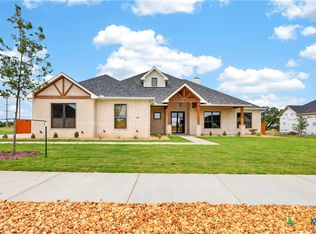
- $--4 bd4 ba2.8k sqft1607 Hunt Dr, Salado, TX 76571Sold
- $--0.573 Acres1619 Hunt Dr, Salado, TX 76571Sold
- $95,0000.58 Acres1631 Hunt Dr, Salado, TX 76571Pending
- $--0.569 Acres1601 Hunt Dr, Salado, TX 76571Sold

- $--0.582 Acres1620 Hunt Dr, Salado, TX 76571Sold
- $690,9004 bd3 ba2.5k sqft1614 Hunt Dr, Salado, TX 76571New Construction
- $789,0004 bd3 ba2.7k sqft1602 Hunt Dr, Salado, TX 76571For Sale
- $89,9000.756 Acres1901 Slade Dr, Salado, TX 76571Lot/Land
A local agent can set up tours, give advice and negotiate with sellers.
A local lender can help you make sure your offer is ready when you are.
Similar homes
- $849,9004 bd4 ba3.3k sqft1284 Ambrose Dr, Salado, TX 76571Active
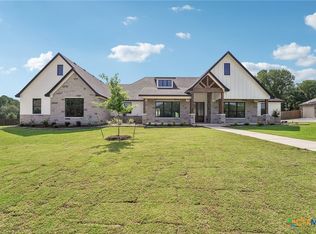
 MLS ID #611750, Lisa Copeland, eXp Realty, LLC. Central Texas MLS
 - $849,0004 bd3 ba3.3k sqft1723 Greenmark Trl, Salado, TX 76571Active
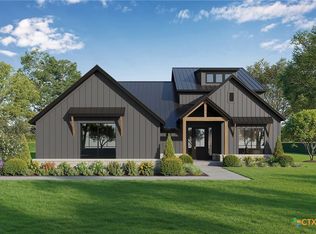 MLS ID #599171, Savannah Hennig, Century 21 Bill Bartlett. Central Texas MLS
 - $713,5004 bd3 ba2.6k sqft1820 Dorian Dr, Salado, TX 76571Active

 MLS ID #9100387, Bret Friemel, Compass RE Texas, LLC.. Unlock MLS
 - $649,0004 bd3 ba2.4k sqft1708 Kellan Dr, Salado, TX 76571Active
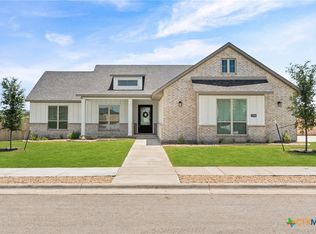 MLS ID #616572, Maria Jones, Magnolia Realty Temple Belton. Central Texas MLS
 - $879,5794 bd4 ba3.1k sqft458 Heidi Cir, Salado, TX 76571ActiveMLS ID #614521, Joshua Yates, Southerly Realty, LLC. Central Texas MLS
- $769,0004 bd4 ba2.8k sqft302 Rodeo Rd, Salado, TX 76571ActiveCentral Texas MLS
- $799,9574 bd3 ba2.6k sqft454 Heidi Cir, Salado, TX 76571ActiveMLS ID #614519, Joshua Yates, Southerly Realty, LLC. Central Texas MLS
- $731,6045 bd3 ba3k sqft6762 Kings Mill Dr, Salado, TX 76571ActiveMLS ID #618983, Desmond Graham, The Graham Team. Central Texas MLS
- $489,0004 bd2 ba2.3k sqft1122 Northcross Dr, Salado, TX 76571ActiveMLS ID #604925, Savannah Hennig, Century 21 Bill Bartlett. Central Texas MLS
- $890,0005 bd4 ba3.2k sqft262 Glenview Cir, Belton, TX 76513ActiveMLS ID #612440, Hannah Tatum, Spradley Properties. Central Texas MLS
- $466,7504 bd3 ba2.8k sqft14532 Egon Dr, Salado, TX 76571ActiveUnlock MLS
- from $709,0004 bd4 ba2.9k sqftTruman Plan, Eagle Heights, Salado, TX 76571New ConstructionCarothers Executive Homes
- $659,4004 bd3 ba2.6k sqft930 Inka Rd, Salado, TX 76571For SaleMLS ID #21198255, Courtney Meza. NTREIS
- $630,0004 bd3 ba2.6k sqft11144 Golden Eagle Ave, Salado, TX 76571ActiveMLS ID #600549, Rick Ott, Homestead Real Estate. Central Texas MLS
- $624,9904 bd3 ba2.3k sqft6775 Kings Mill Dr, Salado, TX 76571ActiveCentral Texas MLS
- $689,9754 bd3 ba2.3k sqft462 Heidi Cir, Salado, TX 76571ActiveMLS ID #2000423, Josh Yates, Southerly Realty, LLC. Unlock MLS
- $819,5004 bd4 ba3.6k sqft1656 W Fm 93 Hwy, Temple, TX 76502ActiveMLS ID #607258, Christie Minalga, Keeping It Realty. Central Texas MLS
- $731,6044 bd3 ba3k sqft6762 King Mills Dr, Salado, TX 76571New ConstructionFlintrock Builders
- $525,0004 bd2 ba2.1k sqft11043 Eagle Walk Blvd, Salado, TX 76571ActiveMLS ID #608462, Jennifer Raine, Juniper Real Estate. Central Texas MLS
- $461,6503 bd3 ba2.1k sqft14519 Egon St, Salado, TX 76571ActiveUnlock MLS
