Skip main navigation
Closed
  • Price Unknown

    4410 Elf Trl, Belton, TX 76513

    4beds
    4,024sqft
    Single Family Residence
    Built in 2004
    2.09 Acres Lot
    $1,322,100 Zestimate®
    $--/sqft
    $5,764 Estimated rent

    Home value

    $1,322,100

    $1.22M - $1.44M

    $5,764/mo

    Zestimate® history
    Loading
    Loading...

    Owner options

    List your home for rent

    $5,764/mo

    Rent Zestimate®

    Find your next renter with Zillow Rental Manager. Plus, with online applications, you can quickly screen prospective tenants – for free.

    Learn more

    $5,764/mo

    Rent Zestimate®

    Refinance and save

    Refinancing to a lower rate could help reduce your monthly payments and save thousands over the life of the loan.

    See today's rates

    Explore your selling options

    Work with a Zillow partner agent

    Leverage their expertise and Zillow's premium Showcase listings to get your home seen by more buyers.

    Get started

    List with your own agent

    Get your home in front of millions of buyers by listing it on Zillow.

    Learn how to do it

    Sell it yourself

    Take full control of how buyers see your home on Zillow by listing For Sale by Owner (FSBO).

    List your home

    What's special

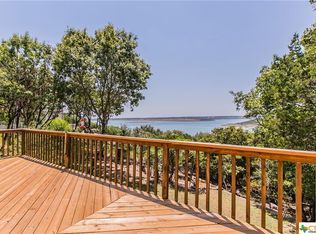
    Located in Belton, TX near Stillhouse Hollow Lake! Access the property through a mechanized wrought iron gate and pull through the circular drive. You're greeted by incredible features such as the ornate fountain, accented french doors, attached 3 car garage and separate portico as well as a detached 900 sq ft 2 car garage with AC. A new roof and 6” gutters and leaf guard accentuate the exterior. Entering the home you'll find a grand staircase to your left with sconce lighting as you ascend to a terraced balcony. To the right of the entrance you'll find the formal dining. Continuing through the foyer you enter the primary sitting area. Vaulted ceilings and stacked windows provide airiness and natural lighting. The grand fireplace draws your attention around and through to the second sitting area. This space is equipped with a fireplace bookended by built-in shelving. This second sitting area is open concept to the kitchen and prep space. The kitchen features commercial grade appliances including an 8 burner Wolfe range and Cafe french door wall oven and microwave. Other appliances include a Sub Zero refrigerator and Bosch dishwasher. In the butler’s pantry there is a KitchenAid ice maker and built-in wine cooler. The master suite offers ample space and balcony access overlooking the lake. In the master bath you'll find a separate soaking tub and oversized walk-in shower with split vanities. Secondary bedrooms offer space for guests, libraries, and offices. Out back, take in views from your balcony or patio as you enjoy the private heated pool and spa or outdoor fireplace. additional features include a 500 gal. propane tank dedicated to a 48 Kv whole house Generac Generator with auto start and cutoff. A separate 250 gal. tank services the kitchen range and fireplaces. The home’s AC has a geothermal heat exchanger which cuts down on noise. This home also features a whole house, garage, and detached garage security system. Call today to set up your private showing.

    Zillow last checked:

    Listing updated:

    Listed by:

    Jimmy Torres 254-231-0209,

    Vista Real Estate

    Bought with:

    Jodie Nobles, TREC #0604567

    Noble, Realtors

    Source: Central Texas MLS,MLS#: 560886MLS LogoOriginating MLS: Temple Belton Board of REALTORS

    Facts & features

    Interior

    Bedrooms & bathrooms
    • Bedrooms: 4
    • Bathrooms: 5
    • Full bathrooms: 4
    • 1/2 bathrooms: 1
    Heating
    • Central, Electric
    Cooling
    • Central Air, Electric
    Appliances
    • Included: Double Oven, Gas Range, Ice Maker, Some Commercial Grade, Some Gas Appliances, Built-In Oven, Microwave
    • Laundry: Washer Hookup, Electric Dryer Hookup, Laundry in Utility Room, Main Level, Laundry Room, Laundry Tub, Sink
    Features
    • Wet Bar, Breakfast Bar, Bookcases, Ceiling Fan(s), Crown Molding, Dining Area, Separate/Formal Dining Room, High Ceilings, In-Law Floorplan, Pantry, Separate Shower, Upper Level Primary, Walk-In Closet(s), Window Treatments, Breakfast Area, Granite Counters, Solid Surface Counters, Bar
    • Flooring: Concrete, Wood
    • Windows: Double Pane Windows, Window Treatments
    • Attic: Access Only
    • Has fireplace: Yes
    • Fireplace features: Gas
    Interior area
    • Total interior livable area: 4,024 sqft

    Property

    Parking
    • Parking features: Attached, Detached, Garage
    • Has attached garage: Yes
    Features
    • Levels: Two
    • Stories: 2
    • Exterior features: Rain Gutters
    • Has private pool: Yes
    • Pool features: In Ground, Private, Pool/Spa Combo
    • Has spa: Yes
    • Spa features: In Ground
    • Fencing: Wrought Iron
    • Has view: Yes
    • View description: Lake
    • Has water view: Yes
    • Water view: Lake
    • Body of water: Stillhouse Hollow Lake
    Lot
    • Size: 2.09 Acres
    Details
    • Parcel number: 152960

    Construction

    Type & style
    • Home type: SingleFamily
    • Architectural style: Traditional
    • Property subtype: Single Family Residence
    Materials
    • Batts Insulation, Masonry, Stone Veneer
    • Foundation: Slab
    • Roof: Composition,Shingle
    Condition
    • Resale
    • Year built: 2004

    Utilities & green energy

    • Sewer: Septic Tank
    • Water: Public
    Green energy
    • Energy efficient items: Solar Screens

    Community & neighborhood

    Security
    • Security features: Gated Community
    Community
    • Community features: None, Gated
    Location
    • Region: Belton
    • Subdivision: The Escarpment Sub

    HOA & financial

    HOA
    • Has HOA: Yes
    • HOA fee: $150 monthly

    Other

    Other facts
    • Listing agreement: Exclusive Right To Sell
    • Listing terms: Cash,Conventional
    • Road surface type: Asphalt

    Price history

    DateEventPrice
    4/3/2025Sold--
    Source: Central Texas MLS #560886 Report a problem
    2/24/2025Pending sale$1,350,000$335/sqft
    Source: HAR #41809249 Report a problem
    1/28/2025Listed for sale$1,350,000$335/sqft
    Source: Central Texas MLS #560886 Report a problem
    9/23/2024Listing removed$1,350,000$335/sqft
    Source: Central Texas MLS #553008 Report a problem
    8/7/2024Listed for sale$1,350,000$335/sqft
    Source: Central Texas MLS #553008 Report a problem

    Public tax history

    YearProperty taxesTax assessment
    2025$4,512 -14.9%$1,123,250 -0.9%
    2024$5,302 -0.1%$1,133,500 +11.8%
    2023$5,309 -36.9%$1,013,543 +10%
    2022$8,410 $921,403 +10%
    2021-- $837,639 +10%
    2020$8,410 +0%$761,490 +10%
    2019$8,409 0%$692,264 +1.4%
    2018$8,411 +0%$682,589 +1.5%
    2017$8,411 $672,827 +1.4%
    2016$8,411 -1.4%$663,580 +1.4%
    2015$8,533 $654,183 +1.5%
    2014$8,533 $644,699 +0.7%
    2013-- $640,358 +1.4%
    2012-- $631,358 +9.7%
    2011-- $575,756 +1.1%
    2010-- $569,411 +10%
    2009-- $517,646 +12.9%
    2008-- $458,462
    2007-- $458,462
    2006-- $458,462 +11.6%
    2005-- $410,640 +6491.3%
    2004-- $6,230
    2003-- $6,230
    2002-- $6,230
    2001-- $6,230
    2000-- $6,230

    Find assessor info on the county website

    Neighborhood: 76513

    Nearby schools

    GreatSchools rating
    Schools provided by the listing agent
    • District: Belton ISD

    Source: Central Texas MLS. This data may not be complete. We recommend contacting the local school district to confirm school assignments for this home.

    Get a cash offer in 3 minutes
    Find out how much your home could sell for in as little as 3 minutes with a no-obligation cash offer.
    Estimated market value
    $1,322,100
    Get a cash offer in 3 minutes
    Find out how much your home could sell for in as little as 3 minutes with a no-obligation cash offer.
    Estimated market value
    $1,322,100