Price Adjustment!!This stunning lakeview home is nestled in a quiet cul-de-sac, offering privacy, tranquility, and breathtaking water views. Featuring 3 bedrooms, 2 full baths, and 2 half baths, this home perfectly blends luxury and comfort. The outdoor oasis features a pool, outdoor kitchen with a BBQ grill, refrigerator and kegerator, and a cozy outdoor fireplace, creating an ideal setting for gatherings. With two spacious living areas boasting floor-to-ceiling lake views and a wet bar, there’s plenty of room for relaxation and entertaining. The gourmet kitchen is a chef’s dream with Cambria quartz countertops, a spacious island with a breakfast bar, premium appliances, a coffee bar, ample cabinets and a walk-in pantry. The primary suite boasts a private balcony with a spectacular view and his and her walk-in closets, while the spa-like master bath features a large shower and a luxurious soaking tub, creating a perfect retreat. The secondary bedrooms share a convenient Jack-and-Jill bath, and a dedicated craft room offers additional space for creativity and hobbies. The mudroom, thoughtfully designed with space for a second refrigerator, has extra cabinet storage, a sink, and ice maker, adding extra convenience for daily living. A pet-specific yard ensures a secure and comfortable space for furry companions, while a private hiking trail leads directly to the lake, providing access to the water’s edge. The three-car garage with storage cabinets, is designed to house vehicles, tools, and lake toys, with just minutes away from getting them on the lake. The property also includes RV parking for added convenience and a storm shelter adds extra peace of mind. ** $10,000.00 is offered to buyer for concessions, PLUS an additional no cost rate reduction and even more $$ with lender credit from preferred lender to use towards additional buyer fees!** Whether you're looking for a full-time residence or a luxurious getaway, this rare lakeview gem is ready to welcome you home!
Closed
Price Unknown
9501 Gnome Ln, Belton, TX 76513
3beds
3,285sqft
Single Family Residence
Built in 1999
4.73 Acres Lot
$783,700 Zestimate®
$--/sqft
$3,963 Estimated rent
Home value
$783,700
$721,000 - $846,000
$3,963/mo
Zestimate® history
Owner options
List your home for rent
$3,963/mo
Rent Zestimate®
Find your next renter with Zillow Rental Manager. Plus, with online applications, you can quickly screen prospective tenants – for free.
$3,963/mo
Rent Zestimate®
Refinance and save
$150/mo
Est. payment
Refinancing to a lower rate could help reduce your monthly payments and save thousands over the life of the loan.
$150/mo
Est. payment
Explore your selling options
Work with a Zillow partner agent
Leverage their expertise and Zillow's premium Showcase listings to get your home seen by more buyers.
Get startedList with your own agent
Get your home in front of millions of buyers by listing it on Zillow.
Learn how to do itSell it yourself
Take full control of how buyers see your home on Zillow by listing For Sale by Owner (FSBO).
List your homeWhat's special
Rv parkingOutdoor kitchenBbq grillPet-specific yardAmple cabinetsPremium appliancesCambria quartz countertops
Zillow last checked:
Listing updated:
Listed by:
Lori Knapp (866)277-6005,
All City Real Estate Ltd. Co
Bought with:
NON-MEMBER AGENT TEAM
Non Member Office
Source: Central Texas MLS,MLS#: 574019 Originating MLS: Fort Hood Area Association of REALTORS
Originating MLS: Fort Hood Area Association of REALTORSFacts & features
Interior
Bedrooms & bathrooms
- Bedrooms: 3
- Bathrooms: 4
- Full bathrooms: 2
- 1/2 bathrooms: 2
Primary bedroom
- Level: Upper
Bedroom 2
- Level: Upper
Bedroom 3
- Level: Upper
Heating
- Central, Electric, Multiple Heating Units
Cooling
- Central Air, Electric, 2 Units
Appliances
- Included: Dishwasher, Electric Cooktop, Electric Water Heater, Disposal, Ice Maker, Water Heater, Wine Refrigerator, Some Electric Appliances, Built-In Oven, Cooktop, Microwave
- Laundry: Laundry Chute, Electric Dryer Hookup, Laundry in Utility Room, Lower Level, Laundry Room, Laundry Tub, Sink
Features
- All Bedrooms Up, Wet Bar, Bookcases, Ceiling Fan(s), Dining Area, Separate/Formal Dining Room, Double Vanity, High Ceilings, His and Hers Closets, Multiple Living Areas, Multiple Closets, Soaking Tub, Separate Shower, Upper Level Primary, Walk-In Closet(s), Breakfast Bar, Instant Hot Water, Kitchen Island, Pantry, Walk-In Pantry, Bar
- Flooring: Carpet, Ceramic Tile, Laminate
- Attic: Access Only
- Number of fireplaces: 3
- Fireplace features: Wood Burning
Interior area
- Total interior livable area: 3,285 sqft
Property
Parking
- Total spaces: 3
- Parking features: Attached, Garage, Garage Door Opener, RV Access/Parking
- Attached garage spaces: 3
Features
- Levels: Two
- Stories: 2
- Patio & porch: Balcony, Bar, Covered, Patio, Porch, Refrigerator
- Exterior features: Balcony, Covered Patio, Dog Run, Outdoor Grill, Outdoor Kitchen, Porch
- Has private pool: Yes
- Pool features: Gunite, In Ground, Private, Pool Sweep
- Fencing: Back Yard,Wood
- Has view: Yes
- View description: Lake, Water
- Has water view: Yes
- Water view: Lake,Water
- Body of water: Stillhouse Hollow Lake,Water View
Lot
- Size: 4.73 Acres
Details
- Additional structures: Pergola
- Parcel number: 207017
Construction
Type & style
- Home type: SingleFamily
- Architectural style: Contemporary/Modern
- Property subtype: Single Family Residence
Materials
- Stucco
- Foundation: Slab
- Roof: Composition,Shingle
Condition
- Resale
- Year built: 1999
Details
- Builder name: Concept Homes
Utilities & green energy
- Sewer: Not Connected (at lot), Public Sewer, Septic Tank
- Water: Community/Coop
- Utilities for property: Electricity Available, High Speed Internet Available
Community & HOA
Community
- Features: None
- Security: Prewired
- Subdivision: The Escarpment Sub Rep
HOA
- Has HOA: Yes
- HOA fee: $150 annually
- HOA name: The Architectural Control Committee
Location
- Region: Belton
Financial & listing details
- Tax assessed value: $858,219
- Annual tax amount: $11,130
- Date on market: 3/23/2025
- Cumulative days on market: 85 days
- Listing agreement: Exclusive Right To Sell
- Listing terms: Cash,Conventional,FHA,VA Loan
- Electric utility on property: Yes
- Road surface type: Asphalt, Paved
Price history
| Date | Event | Price |
|---|---|---|
| 7/3/2025 | Pending sale | $839,900$256/sqft |
Source:  Central Texas MLS #574019 Report a problem Central Texas MLS #574019 Report a problem | ||
| 7/2/2025 | Sold | -- |
Source: Central Texas MLS #574019 Report a problem | ||
| 6/12/2025 | Contingent | $839,900$256/sqft |
Source: Central Texas MLS #574019 Report a problem | ||
| 6/2/2025 | Pending sale | $839,900$256/sqft |
Source: Central Texas MLS #574019 Report a problem | ||
| 5/24/2025 | Price change | $839,900-2.3%$256/sqft |
Source: Central Texas MLS #574019 Report a problem | ||
| 4/17/2025 | Listed for sale | $859,900-7%$262/sqft |
Source: Central Texas MLS #574019 Report a problem | ||
| 6/16/2023 | Listing removed | -- |
Source: Owner Report a problem | ||
| 4/20/2023 | Price change | $925,000-1.1%$282/sqft |
Source:  Unlock MLS #9605044 Report a problem Unlock MLS #9605044 Report a problem | ||
| 4/4/2023 | Listed for sale | $935,000$285/sqft |
Source: Unlock MLS #9605044 Report a problem | ||
| 9/19/2022 | Listing removed | -- |
Source:  RE/MAX International Report a problem RE/MAX International Report a problem | ||
| 8/23/2022 | Price change | $935,000-1.1%$285/sqft |
Source: Central Texas MLS #476027 Report a problem | ||
| 6/17/2022 | Listed for sale | $945,000+97.3%$288/sqft |
Source: Central Texas MLS #476027 Report a problem | ||
| 5/5/2017 | Sold | -- |
Source: Agent Provided Report a problem | ||
| 3/25/2017 | Pending sale | $479,000$146/sqft |
Source: Keller Williams - Waco #116434 Report a problem | ||
| 3/16/2017 | Listed for sale | $479,000$146/sqft |
Source: Keller Williams - Waco #116434 Report a problem | ||
| 3/7/2017 | Pending sale | $479,000$146/sqft |
Source: Keller Williams - Waco #116434 Report a problem | ||
| 2/8/2017 | Price change | $479,000-3.8%$146/sqft |
Source: Keller Williams - Waco #116434 Report a problem | ||
| 11/9/2016 | Price change | $498,000-3.1%$152/sqft |
Source: RE/MAX TEMPLE BELTON #113976 Report a problem | ||
| 8/26/2016 | Price change | $514,000-0.8%$156/sqft |
Source: RE/MAX TEMPLE BELTON #113976 Report a problem | ||
| 7/31/2016 | Price change | $518,000-1.3%$158/sqft |
Source: RE/MAX TEMPLE BELTON #113976 Report a problem | ||
| 6/9/2016 | Price change | $525,000-2.6%$160/sqft |
Source: RE/MAX TEMPLE BELTON #113976 Report a problem | ||
| 8/17/2015 | Listed for sale | $539,000+2.9%$164/sqft |
Source: RE/MAX TEMPLE BELTON #110635 Report a problem | ||
| 5/8/2014 | Listing removed | $524,000$160/sqft |
Source: RE/MAX TEMPLE BELTON #105115 Report a problem | ||
| 5/3/2014 | Price change | $524,000-0.2%$160/sqft |
Source: RE/MAX TEMPLE BELTON #105115 Report a problem | ||
| 10/26/2013 | Listed for sale | $525,000$160/sqft |
Source: Coldwell Banker United, Realtors #184917 Report a problem | ||
Public tax history
| Year | Property taxes | Tax assessment |
|---|---|---|
| 2025 | $11,130 -3.2% | $858,219 -5.5% |
| 2024 | $11,500 +13.6% | $908,604 +18.2% |
| 2023 | $10,120 -9.6% | $768,596 +10% |
| 2022 | $11,197 | $698,724 +10% |
| 2021 | -- | $635,204 +10% |
| 2020 | $10,016 -1.3% | $577,458 +9.2% |
| 2019 | $10,147 -5.4% | $528,841 +1.5% |
| 2018 | $10,721 +14.9% | $520,982 +0.4% |
| 2017 | $9,330 | $518,843 +1.5% |
| 2016 | $9,330 +17.5% | $511,334 +0.4% |
| 2015 | $7,939 | $509,269 +4.5% |
| 2014 | $7,939 | $487,314 +10% |
| 2013 | -- | $443,013 +10% |
| 2012 | -- | $402,739 +10% |
| 2011 | -- | $366,126 +10% |
| 2010 | -- | $332,842 +10% |
| 2009 | -- | $302,584 -9.1% |
| 2008 | -- | $332,800 +4.1% |
| 2007 | -- | $319,767 +3.9% |
| 2006 | -- | $307,850 +10% |
| 2005 | -- | $279,864 +10% |
| 2004 | -- | $254,422 |
| 2003 | -- | $254,422 |
| 2002 | -- | $254,422 +8% |
| 2001 | -- | $235,594 +10.2% |
| 2000 | -- | $213,776 |
Find assessor info on the county website
Neighborhood: 76513
Nearby homes
- $1,065,3004 bd5 ba3.8k sqft9511 Gnome Ln, Belton, TX 76513Off Market

- $885,4006 bd3 ba4.1k sqft4418 Elf Trl, Belton, TX 76513Off Market
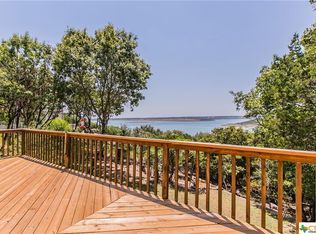
- $6,913-- bd-- ba-- sqft4418 Elf Trl, Belton, TX 76513Off Market
- $--4 bd5 ba4k sqft4410 Elf Trl, Belton, TX 76513Sold

- $83,375-- bd-- ba-- sqft4402 Elf Trl, Belton, TX 76513Off Market
- $135,583-- bd-- ba-- sqftGnome Ln, Gnome, TX 76513Off Market
- $1,136,7004 bd4 ba4k sqft4402 Elf Trl, Belton, TX 76513Off Market
- $1,681,4006 bd7 ba7.3k sqft4500 Elf Trl, Belton, TX 76513Off Market
Nearby schools
GreatSchools rating
- 4/10Chisholm Trail Elementary SchoolGrades: K-5Distance: 4.8 mi
- 3/10South Belton Middle SchoolGrades: 6-8Distance: 6 mi
- 6/10Belton High SchoolGrades: 9-12Distance: 7.1 mi
Schools provided by the listing agent
- District: Belton ISD
Source: Central Texas MLS. This data may not be complete. We recommend contacting the local school district to confirm school assignments for this home.
Get a cash offer in 3 minutes
Find out how much your home could sell for in as little as 3 minutes with a no-obligation cash offer.
Estimated market value
$783,700
Get a cash offer in 3 minutes
Find out how much your home could sell for in as little as 3 minutes with a no-obligation cash offer.
Estimated market value
$783,700
- Texas
- Bell County
- Belton
- 76513
- 9501 Gnome Ln
Nearby cities
Nearby zip codes
Other Belton Topics
