High-Visibility Mixed-Use Opportunity on SH 317 | Nearly 3 Acres
Exceptional opportunity along State Highway 317 with approximately 282 feet of highway frontage and just under 3 acres located in a rapidly growing mixed-use corridor. TxDOT reports over 25,000 vehicles per day, offering outstanding exposure and long-term commercial upside. The City of Temple’s Comprehensive Plan designates this area of the SH 317 corridor toward W Adams Ave for commercial mixed-use development, with numerous established and expanding commercial properties both north and south.
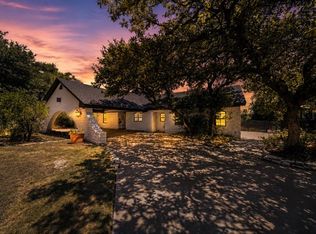
The property is currently improved for residential use, allowing buyers to enjoy immediate functionality while holding a strategic investment positioned for future appreciation. The main residence features an updated interior and a fully enclosed sunroom providing additional flexible living space. A detached office building offers ideal work-from-home or small business functionality, while a detached guest house with full kitchen and full bathroom adds rental or multi-generational potential.
Additional highlights include two covered RV carports with full hookups, ample usable land, and a private gated entrance. This property presents a rare blend of lifestyle, income potential, and future development opportunity in one of Temple’s most active growth corridors.
Schedule a private tour to explore the possibilities this versatile property offers today and into the future.
Active
$1,150,000
4916 State Highway 317, Belton, TX 76513
2beds
2,494sqft
Single Family Residence
Built in 1983
2.65 Acres Lot
$-- Zestimate®
$461/sqft
$-- HOA
What's special
Updated interiorAmple usable landPrivate gated entrance
- 299 days
- 93
- 1
Zillow last checked:
Listing updated:
Listed by:
Andy Padron 210-391-6888,
Anchor Realty
Source: Central Texas MLS,MLS#: 599087 Originating MLS: Temple Belton Board of REALTORS
Originating MLS: Temple Belton Board of REALTORSFacts & features
Interior
Bedrooms & bathrooms
- Bedrooms: 2
- Bathrooms: 2
- Full bathrooms: 2
Rooms
- Room types: Sunroom
Heating
- Central, Electric, Fireplace(s)
Cooling
- Central Air, Electric, 1 Unit
Appliances
- Included: Dishwasher, Electric Range, Microwave, Oven, Some Electric Appliances, Cooktop
- Laundry: Washer Hookup, Electric Dryer Hookup, Laundry Room
Features
- Ceiling Fan(s), Pull Down Attic Stairs, Recessed Lighting, Walk-In Closet(s), Breakfast Bar, Breakfast Area, Eat-in Kitchen, Sun Room
- Flooring: Carpet, Concrete, Ceramic Tile, Painted/Stained, Tile, Vinyl
- Attic: Pull Down Stairs
- Has fireplace: Yes
- Fireplace features: Living Room, Outside, Wood Burning
Interior area
- Total interior livable area: 2,494 sqft
Video & virtual tour
Property
Parking
- Total spaces: 3
- Parking features: Attached Carport, Attached, Circular Driveway, Garage, RV Access/Parking
- Attached garage spaces: 1
- Carport spaces: 2
- Covered spaces: 3
- Has uncovered spaces: Yes
Features
- Levels: One
- Stories: 1
- Patio & porch: Covered, Deck, Patio, Porch
- Exterior features: Covered Patio, Deck, Porch, Rain Gutters, Security Lighting, Fire Pit
- Pool features: None
- Fencing: Chain Link,Full,Perimeter,Privacy
- View description: None
- Body of water: None
Lot
- Size: 2.65 Acres
Details
- Parcel number: 56388
Construction
Type & style
- Home type: SingleFamily
- Architectural style: Traditional
- Property subtype: Single Family Residence
Materials
- Brick, Masonry, Stone Veneer
- Foundation: Slab
- Roof: Composition,Shingle
Condition
- Resale
- Year built: 1983
Utilities & green energy
- Sewer: Septic Tank
- Water: Public
- Utilities for property: Trash Collection Public
Community & HOA
Community
- Features: None
- Security: Security Lights
HOA
- Has HOA: No
Location
- Region: Belton
Financial & listing details
- Price per square foot: $461/sqft
- Date on market: 12/22/2025
- Cumulative days on market: 299 days
- Listing agreement: Exclusive Right To Sell
- Listing terms: Cash,Conventional,FHA,VA Loan
Estimated market value
Not available
Estimated sales range
Not available
Not available
Price history
| Date | Event | Price |
|---|---|---|
| 3/11/2026 | Price change | $1,150,000-4.2%$461/sqft |
Source:  Central Texas MLS #599087 Report a problem Central Texas MLS #599087 Report a problem | ||
| 12/22/2025 | Listed for sale | $1,200,000$481/sqft |
Source: Central Texas MLS #599087 Report a problem | ||
Public tax history
Tax history is unavailable.
Monthly payment
Est. payment
Payment breakdown
Explore the cost of this home by adjusting the details. Changes won't be saved.Climate risks
Neighborhood: 76513
Nearby schools
Schools provided by the listing agent
- District: Belton ISD
Source: Central Texas MLS. This data may not be complete. We recommend contacting the local school district to confirm school assignments for this home.
Similar homes
- $1,299,0003 bd3 ba2.3k sqft10040 W Fm 93, Belton, TX 76513Active

 MLS ID #618025, Quinton Locklin, Keller Williams Lone Star Realty. Central Texas MLS
 - $999,9993 bd3 ba3.2k sqft3333 Eagle Point West Ave, Belton, TX 76513Active
 MLS ID #620687, Jimmy Ashby, Ashby Real Estate Group. Central Texas MLS
 - $799,9004 bd3 ba2.6k sqft349 Arrowhead Point Rd, Belton, TX 76513For Sale
 MLS ID #57968841, Ara McGregor, Ara C. McGregor, Broker. HAR
 - $1,390,0003 bd2 ba2.2k sqft7300 W Fm 436, Belton, TX 76513Active
 MLS ID #617291, Ali Thompson, Real Broker, LLC. Central Texas MLS
 - $1,200,0003 bd3 ba2.2k sqft6031 Buggy Ride Rd, Temple, TX 76502ActiveMLS ID #615247, Jack Folsom, Hometown Realty. Central Texas MLS
- $829,9005 bd4 ba3.6k sqft409 Northcliffe Dr, Belton, TX 76513ActiveMLS ID #617070, Patrick Johnson, Vista Real Estate Group-Compass RE Texas, LLC. Central Texas MLS
- $583,0005 bd4 ba3k sqft2617 River Oaks Dr, Belton, TX 76513ActiveMLS ID #623948, Jimmy Ashby, Ashby Real Estate Group. Central Texas MLS
- $1,500,0004 bd4 ba3.5k sqft34 Spruce Dr, Belton, TX 76513ActiveMLS ID #580330, Brook Fowler, Fowler Legacy Group. Central Texas MLS
- $779,0004 bd3 ba2.3k sqft614 S Wheat Rd, Belton, TX 76513ActiveMLS ID #595033, Jayci Humphrey, All City Real Estate Ltd. Co. Central Texas MLS
- $1,190,0005 bd3 ba3.5k sqft1079 Mescalero Trl, Belton, TX 76513ActiveMLS ID #624447, Jim Lapid, StarPointe Realty CTX, LLC. Central Texas MLS
- $869,5003 bd3 ba2.6k sqft5545 Cliff Estates Rd, Temple, TX 76502ActiveMLS ID #619973, Nancy E. Best, Nancy Best Realty. Central Texas MLS
- $649,5004 bd4 ba3.4k sqft385 Green Park Dr, Belton, TX 76513ActiveMLS ID #625303, Anna Purvis, Connect Realty. Central Texas MLS
- $650,0003 bd3 ba3.1k sqft10941 Moffat Rd, Temple, TX 76502ActiveMLS ID #624840, Terri Covington, Covington Real Estate, Inc.. Central Texas MLS
- $850,0005 bd3 ba3.6k sqft617 Bluebonnet Ln, Temple, TX 76502ActiveMLS ID #622248, Matthew McLeod, The Mcleod Company. Central Texas MLS
- $1,095,0004 bd4 ba3.2k sqft3041 Rolling Meadow Dr, Salado, TX 76571ActiveMLS ID #621172, Savannah Hennig, Century 21 Bill Bartlett. Central Texas MLS
- $674,9994 bd3 ba2.4k sqft17 Vista De Luna Ln, Belton, TX 76513ActiveMLS ID #619145, Monica Dudeck, Coldwell Banker Realty. Central Texas MLS
- $1,200,0003 bd5 ba3.3k sqft8841 Brewer Ln, Salado, TX 76571ActiveMLS ID #610259, Elton Fattig, Vista Real Estate Group-Compass RE Texas, LLC. Central Texas MLS
