Skip main navigation
Active
  • Price cut: $50K (6/3)
    $1,245,000

    4842 Nibling Ln, Temple, TX 76502

    5beds
    3,902sqft
    : 
    Loading
    Get pre-qualified
    Single Family Residence
    Built in 2020
    4.35 Acres Lot
    $1,205,800 Zestimate®
    $319/sqft
    $-- HOA

    What's special

    Stone wood-burning fireplaceOutdoor kitchenStainless-steel appliancesGranite countertopsFenced chicken coop areaUpgraded windowsCustom adult-friendly treehouse
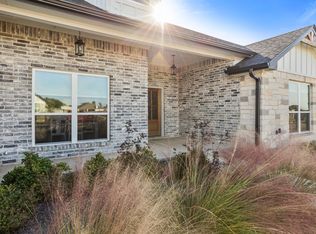
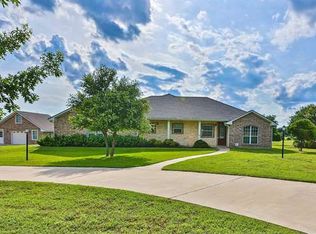
    2020 custom-built ICF construction home on 4.35 acres with Lake Belton access and Lake views. With separate guest quarters (500 sf) w 1 bedroom, 1 bath w laundry hookups, kitchen & living area, covered RV or Boat parking 3402 sq. ft. main residence features 4 bedrooms, 3.5 baths, 10-foot ceilings, with an open-concept layout. Large kitchen has custom cabinetry, granite countertops, 9-foot island with breakfast bar, two sinks, large walk-in pantry, and stainless-steel appliances. The primary suite offers lake views, an oversized tub in the separate shower room, and walk-in closet with locking storage area. Jack-and-Jill bedrooms with separate vanities, wide hallways and doors, 44 solar panels with 4 Enphase batteries, metal roof, upgraded windows, and W-8 wind resistant garage doors. Outdoor living over 2000 sq. ft. covered patio, outdoor kitchen, stone wood-burning fireplace, workshop, insulated air conditioned storage shed, fenced chicken coop area, and a custom adult-friendly treehouse. A separate 850 sq. ft. guest house provides additional living space with 1-bedroom, full kitchen, living area, laundry hookups and 2 HVAC. Gated, and surrounded by mature trees — this one-of-a-kind property is a true retreat.
    65 days
    |
    585
    |
    28
    |

    Zillow last checked:

    Listing updated:

    Listed by:

    Jack McLemore 817-283-5134,

    Listing Results, LLC

    Source: Central Texas MLS,MLS#: 612769MLS LogoOriginating MLS: Temple Belton Board of REALTORS

    Loading...

      Facts & features

      Interior

      Bedrooms & bathrooms
      • Bedrooms: 5
      • Bathrooms: 5
      • Full bathrooms: 4
      • 1/2 bathrooms: 1
      Primary bedroom
      • Level: Main
      • Dimensions: 19X15
      Bedroom
      • Level: Main
      • Dimensions: 15X11
      Bedroom
      • Level: Main
      • Dimensions: 15X11
      Bedroom
      • Level: Main
      • Dimensions: 12X10
      Bathroom
      • Level: Main
      • Dimensions: 16X11
      Bathroom
      • Level: Main
      • Dimensions: 9X6
      Bathroom
      • Level: Main
      • Dimensions: 11X10
      Other
      • Level: Main
      Dining room
      • Level: Main
      • Dimensions: 20X13
      Kitchen
      • Level: Main
      • Dimensions: 19X16
      Laundry
      • Level: Main
      • Dimensions: 21X7
      Living room
      • Level: Main
      • Dimensions: 22X20
      Heating
      • Central, Electric, Heat Pump, Solar
      Cooling
      • Central Air, Electric
      Appliances
      • Included: Convection Oven, Dishwasher, Electric Range, Some Electric Appliances, Microwave
      • Laundry: Washer Hookup, Electric Dryer Hookup, Laundry Room
      Features
      • Garden Tub/Roman Tub, See Remarks, Walk-In Closet(s)
      • Flooring: Vinyl
      • Attic: Other,See Remarks
      • Number of fireplaces: 1
      • Fireplace features: Free Standing, Outside, Stone, Wood Burning
      Interior area
      • Total interior livable area: 3,902 sqft
      Video & virtual tour

      Property

      Parking
      • Total spaces: 2
      • Parking features: Circular Driveway, Garage, Garage Door Opener, Tandem
      • Garage spaces: 2
      • Has uncovered spaces: Yes
      Features
      • Levels: One
      • Stories: 1
      • Patio & porch: Covered, Porch
      • Exterior features: Awning(s), Outdoor Kitchen, Porch, Rain Gutters, Storage
      • Pool features: None
      • Fencing: Barbed Wire,Chain Link,Gate,Other,Partial,See Remarks,Stone
      • Has view: Yes
      • View description: Lake, Water
      • Has water view: Yes
      • Water view: Lake,Water
      • Waterfront features: Other
      • Body of water: Belton Lake,Water Access,Water View,Waterfront
      Lot
      • Size: 4.35 Acres
      Details
      • Additional structures: Storage
      • Parcel number: 319785

      Construction

      Type & style
      • Home type: SingleFamily
      • Architectural style: Traditional
      • Property subtype: Single Family Residence
      Materials
      • Brick, ICFs (Insulated Concrete Forms), Stone Veneer
      • Foundation: Slab
      • Roof: Metal,Other,See Remarks
      Condition
      • Resale
      • Year built: 2020

      Utilities & green energy

      • Sewer: Public Sewer
      • Water: Community/Coop
      • Utilities for property: Other, See Remarks

      Community & HOA

      Community
      • Features: Park, Trails/Paths
      HOA
      • Has HOA: No
      Location
      • Region: Temple

      Financial & listing details

      • Price per square foot: $319/sqft
      • Tax assessed value: $1,336,089
      • Annual tax amount: $9,908
      • Date on market: 5/5/2026
      • Cumulative days on market: 230 days
      • Listing agreement: Exclusive Right To Sell
      • Listing terms: Cash,Conventional,FHA,VA Loan
      • Road surface type: Gravel, Other, See Remarks

        Estimated market value

        $1,205,800

        $1.15M - $1.27M

        $3,365/mo

        Price history

        DateEventPrice
        6/3/2026Price change$1,245,000-3.9%$319/sqft
        Source: Central Texas MLS #612769 Report a problem
        5/11/2026Price change$1,295,000-4.1%$332/sqft
        Source: Central Texas MLS #612769 Report a problem
        5/5/2026Listed for sale$1,350,000-9.7%$346/sqft
        Source: Central Texas MLS #612769 Report a problem
        4/26/2026Listing removed$1,495,000$383/sqft
        Source: Central Texas MLS #597510 Report a problem
        1/8/2026Price change$1,495,000-3.5%$383/sqft
        Source: Central Texas MLS #597510 Report a problem
        11/12/2025Listed for sale$1,550,000$397/sqft
        Source: Central Texas MLS #597510 Report a problem
        4/4/2019Sold--
        Source: Central Texas MLS #361102 Report a problem

        Public tax history

        YearProperty taxesTax assessment
        2025$9,908 -10.5%$1,336,089 -9.3%
        2024$11,076 +0.4%$1,472,504 +50.9%
        2023$11,037 -16.9%$975,665 +11.8%
        2022$13,280 $872,738 +10.5%
        2021-- $790,000 +455.5%
        2020$2,210 -12.7%$142,222 +7.9%
        2019$2,530 +226.7%$131,851 +250.4%
        2018$774 +14%$37,628
        2017$679 $37,628 +5%
        2016$679 0%$35,849
        2015$679 $35,849

        Find assessor info on the county website

        Monthly payment

        Est. payment

        Payment breakdown

        Explore the cost of this home by adjusting the details. Changes won't be saved.
        All calculations are estimates and provided by Zillow, Inc. for informational purposes only. Actual amounts may vary.
        HOA fees may include property taxes on listings classified as Co-Ops. Contact the listing agent and/or owner for fee details.
        Mortgage interest rates are dependent on a number of factors, including credit score, down payment, and repayment length. Interest rate data provided by Zillow Group Marketplace, Inc. as of 1/1/1970 from various mortgage lenders with which we have lead or other similar arrangements; the Estimated Payment is an average of those rates.
        See how much you could borrow to make a competitive offer.

        Climate risks

        Neighborhood: 76502

        Getting around

        0 / 100
        Car-Dependent
        13 / 100
        Somewhat Bikeable

        Nearby schools

        GreatSchools rating
        Schools provided by the listing agent
        • Elementary: High Point Elementary
        • Middle: North Belton Middle School
        • High: Lake Belton High School
        • District: Belton ISD

        Source: Central Texas MLS. This data may not be complete. We recommend contacting the local school district to confirm school assignments for this home.

        A local agent can set up tours, give advice and negotiate with sellers.

        Browse local experts

        Similar homes

        Skip to the end of the carouselSkip to the beginning of the carousel