Skip main navigation
Closed
  • Price Unknown

    276 Sand Flat Ln, Temple, TX 76502

    4beds
    2,104sqft
    Single Family Residence
    Built in 2021
    0.52 Acres Lot
    $448,800 Zestimate®
    $--/sqft
    $2,304 Estimated rent

    Home value

    $448,800

    $426,000 - $471,000

    $2,304/mo

    Zestimate® history
    Loading
    Loading...

    Owner options

    List your home for rent

    $2,304/mo

    Rent Zestimate®

    Find your next renter with Zillow Rental Manager. Plus, with online applications, you can quickly screen prospective tenants – for free.

    Learn more

    $2,304/mo

    Rent Zestimate®

    Refinance and save

    $13/mo

    Est. payment

    Refinancing to a lower rate could help reduce your monthly payments and save thousands over the life of the loan.

    See today's rates

    $13/mo

    Est. payment

    Explore your selling options

    Work with a Zillow partner agent

    Leverage their expertise and Zillow's premium Showcase listings to get your home seen by more buyers.

    Get started

    List with your own agent

    Get your home in front of millions of buyers by listing it on Zillow.

    Learn how to do it

    Sell it yourself

    Take full control of how buyers see your home on Zillow by listing For Sale by Owner (FSBO).

    List your home

    What's special

    Large lotOpen-concept floor plan
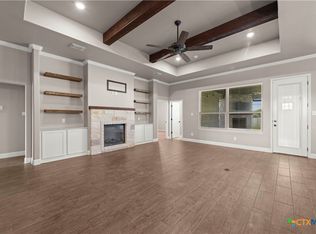
    Brand new roof and PAID OFF solar panels (very large system size, to eliminate utility bills). Belton ISD, zoned for Lake Belton High School Welcome to 276 Sand Flat Lane, in the desirable North Lake Estates community, zoned to highly sought-after Lake Belton High School. Built in 2021 and meticulously maintained, this beautiful 4-bedroom, 2-bath home also features a dedicated office with custom built-in shelving, making it ideal for working from home or creating a private study space. Designed with both comfort and functionality in mind, the open-concept floor plan offers spacious living and entertaining areas enhanced by pop-up ceilings in the living room and owner’s suite. The kitchen flows seamlessly into the main living area, creating the perfect gathering space for family and friends. Thoughtful upgrades include spray foam insulation for improved energy efficiency, an oversized laundry room complete with a utility sink and built-in storage to help keep everyday life organized. The private owner’s retreat offers a relaxing escape with generous space and a large walk in closet. Double vanity with knee space and an LED makeup mirror, perfect for getting ready in style. Additional highlights are the breathtaking sunrise that you get every morning. With nothing to be built behind, it's truly incredible! This home really combines modern design, practical features, energy efficiency, a large lot and an excellent location! This move-in-ready property is one you won’t want to miss.

    Zillow last checked:

    Listing updated:

    Listed by:

    Laura Mitchell 254-931-7512,

    eXp Realty - Austin

    Bought with:

    Caroline Alfaro, TREC #0777760

    Homestead Real Estate

    , TREC #null

    Source: Central Texas MLS,MLS#: 615656MLS LogoOriginating MLS: Williamson County Association of REALTORS

    Facts & features

    Interior

    Bedrooms & bathrooms
    • Bedrooms: 4
    • Bathrooms: 2
    • Full bathrooms: 2
    Heating
    • Electric, Solar
    Cooling
    • Central Air, Attic Fan
    Appliances
    • Included: Dishwasher, Electric Cooktop, Disposal, Oven, Refrigerator, Range Hood, Tankless Water Heater, Vented Exhaust Fan, Washer, Built-In Oven, Cooktop, Microwave
    • Laundry: Electric Dryer Hookup, Laundry in Utility Room, Laundry Room, Laundry Tub, Sink
    Features
    • All Bedrooms Down, Attic, Bookcases, Built-in Features, Ceiling Fan(s), Chandelier, Crown Molding, Double Vanity, Garden Tub/Roman Tub, High Ceilings, Home Office, Open Floorplan, Pull Down Attic Stairs, Separate Shower, Smart Thermostat, Tub Shower, Vaulted Ceiling(s), Walk-In Closet(s), Breakfast Area, Custom Cabinets, Granite Counters
    • Flooring: Tile
    • Windows: Double Pane Windows
    • Attic: Pull Down Stairs,Partially Floored
    • Has fireplace: Yes
    • Fireplace features: Electric
    Interior area
    • Total interior livable area: 2,104 sqft

    Property

    Parking
    • Total spaces: 2
    • Parking features: Garage
    • Garage spaces: 2
    Features
    • Levels: One
    • Stories: 1
    • Patio & porch: Covered, Enclosed, Patio, Porch
    • Exterior features: Covered Patio, Porch, Patio, Private Yard
    • Pool features: None
    • Fencing: Back Yard,Fenced,Front Yard,Privacy
    • Has view: Yes
    • View description: None
    • Body of water: None
    Lot
    • Size: 0.52 Acres
    Details
    • Parcel number: 484105

    Construction

    Type & style
    • Home type: SingleFamily
    • Architectural style: Traditional
    • Property subtype: Single Family Residence
    Materials
    • Masonry, Spray Foam Insulation
    • Foundation: Slab
    • Roof: Composition,Shingle
    Condition
    • Resale
    • Year built: 2021
    Details
    • Builder name: Shelby Homes

    Utilities & green energy

    • Sewer: Aerobic Septic
    • Utilities for property: Electricity Available, High Speed Internet Available
    Green energy
    • Energy generation: Solar

    Community & neighborhood

    Security
    • Security features: Prewired, Security System Owned, Fire Alarm, Smoke Detector(s)
    Community
    • Community features: None
    Location
    • Region: Temple
    • Subdivision: North Lake Estates

    HOA & financial

    HOA
    • Has HOA: Yes
    • HOA fee: $13 monthly
    • Association name: North Lake Estates

    Other

    Other facts
    • Listing agreement: Exclusive Right To Sell
    • Listing terms: Cash,Conventional,FHA,Texas Vet,VA Loan

    Price history

    DateEventPrice
    7/1/2026Pending sale$449,999$214/sqft
    Source: Central Texas MLS #615656 Report a problem
    6/30/2026Sold--
    Source: Central Texas MLS #615656 Report a problem
    6/13/2026Contingent$449,999$214/sqft
    Source: Central Texas MLS #615656 Report a problem
    6/3/2026Listed for sale$449,999$214/sqft
    Source: Central Texas MLS #615656 Report a problem
    12/31/2020Sold--
    Source: Central Texas MLS #418178 Report a problem

    Public tax history

    YearProperty taxesTax assessment
    2025$5,394 -7.9%$471,775 -2.9%
    2024$5,854 +8.7%$485,623 +8.9%
    2023$5,386 -14.1%$445,753 +10%
    2022$6,269 $405,230 +773.3%
    2021-- $46,400 +23.1%
    2020$676 +1.3%$37,700 +8.3%
    2019$668 $34,800

    Find assessor info on the county website

    Neighborhood: 76502

    Nearby schools

    GreatSchools rating
    Schools provided by the listing agent
    • Elementary: High Point Elementary
    • Middle: North Belton Middle School
    • High: Lake Belton High School
    • District: Belton ISD

    Source: Central Texas MLS. This data may not be complete. We recommend contacting the local school district to confirm school assignments for this home.

    Get a cash offer in 3 minutes
    Find out how much your home could sell for in as little as 3 minutes with a no-obligation cash offer.
    Estimated market value
    $448,800
    Get a cash offer in 3 minutes
    Find out how much your home could sell for in as little as 3 minutes with a no-obligation cash offer.
    Estimated market value
    $448,800