Welcome to 3001 White Oak Drive, a truly exceptional residence offering 5,853 square feet of thoughtfully designed living space in one of Temple's most established and sought-after neighborhoods. This impressive home features 4 spacious bedrooms, 3.5 bathrooms, multiple living and entertaining areas, and a floor plan designed to accommodate both everyday living and large gatherings with ease.
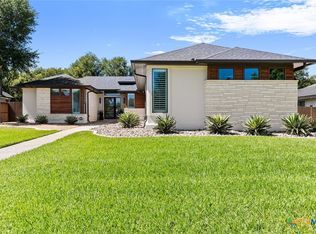
From the moment you arrive, you'll appreciate the mature trees, timeless curb appeal, and commanding presence of this remarkable property. Inside, expansive living spaces provide endless flexibility for entertaining, working from home, or simply enjoying time with family and friends. The generous primary suite offers a private retreat, while the additional bedrooms provide ample space for family and guests.
Conveniently located near Baylor Scott & White Medical Center, shopping, dining, schools, and Interstate 35, this home combines size, comfort, and location in a way that is rarely available. Whether you're looking for room to grow, space to entertain, or a distinguished home in the heart of Temple, 3001 White Oak Drive presents a unique opportunity to own one of the area's most impressive residences.
Active
Price cut: $200.1K (6/29)
$999,900
3001 White Oak Dr, Temple, TX 76502
4beds
5,853sqft
:
Get pre-qualified$7,133/mo
Single Family Residence
Built in 1984
1.31 Acres Lot
$951,000 Zestimate®
$171/sqft
$-- HOA
What's special
Timeless curb appealMature trees
- 69 days |
- 1,513 |
- 105 |
Zillow last checked:
Listing updated:
Listed by:
Jimmy Torres 254-780-7711,
Vista Real Estate Group-Compass RE Texas, LLC
Source: Central Texas MLS,MLS#: 615383 Originating MLS: Temple Belton Board of REALTORS
Originating MLS: Temple Belton Board of REALTORSFacts & features
Interior
Bedrooms & bathrooms
- Bedrooms: 4
- Bathrooms: 4
- Full bathrooms: 3
- 1/2 bathrooms: 1
Heating
- Electric, Fireplace(s), Multiple Heating Units
Cooling
- Central Air, Electric, 3+ Units
Appliances
- Included: Double Oven, Dishwasher, Electric Cooktop, Electric Range, Electric Water Heater, Disposal, Multiple Water Heaters, Plumbed For Ice Maker, Refrigerator, Some Electric Appliances, Built-In Oven, Cooktop, Microwave
- Laundry: Washer Hookup, Electric Dryer Hookup, Inside, Laundry in Utility Room, Main Level, Laundry Room
Features
- Built-in Features, Ceiling Fan(s), Carbon Monoxide Detector, Dining Area, Separate/Formal Dining Room, Double Vanity, Entrance Foyer, Garden Tub/Roman Tub, High Ceilings, Primary Downstairs, MultipleDining Areas, Main Level Primary, Open Floorplan, Pull Down Attic Stairs, Split Bedrooms, Storage, Separate Shower, Tub Shower, Walk-In Closet(s), Breakfast Bar, Breakfast Area
- Flooring: Carpet, Laminate, Tile
- Attic: Access Only,Pull Down Stairs
- Has fireplace: Yes
- Fireplace features: Bedroom, Living Room, Masonry, Wood Burning
Interior area
- Total interior livable area: 5,853 sqft
Video & virtual tour
Property
Parking
- Total spaces: 2
- Parking features: Attached, Garage Faces Front, Garage, Garage Door Opener
- Attached garage spaces: 2
Features
- Levels: Two
- Stories: 2
- Patio & porch: Balcony, Deck
- Exterior features: Balcony, Deck, Fire Pit, Lighting, Private Yard, Rain Gutters
- Has private pool: Yes
- Pool features: Indoor, In Ground, Private
- Spa features: None
- Fencing: None
- Has view: Yes
- View description: Creek/Stream
- Has water view: Yes
- Water view: Creek/Stream
- Body of water: Creek/Stream
Lot
- Size: 1.31 Acres
- Topography: Sloping
- Residential vegetation: Heavily Wooded
Details
- Parcel number: 123615
Construction
Type & style
- Home type: SingleFamily
- Architectural style: Contemporary/Modern,Traditional
- Property subtype: Single Family Residence
Materials
- Masonry, Stucco
- Foundation: Slab
- Roof: Other,See Remarks
Condition
- Resale
- Year built: 1984
Utilities & green energy
- Sewer: Public Sewer
- Water: Public
- Utilities for property: Cable Available, Electricity Available, High Speed Internet Available, Trash Collection Public
Community & HOA
Community
- Features: None, Curbs
- Security: Prewired, Security System Leased, Fire Alarm, Smoke Detector(s)
- Subdivision: Ramblewood 2nd Unit
HOA
- Has HOA: No
Location
- Region: Temple
Financial & listing details
- Price per square foot: $171/sqft
- Tax assessed value: $1,403,000
- Annual tax amount: $29,377
- Date on market: 6/1/2026
- Cumulative days on market: 70 days
- Listing agreement: Exclusive Right To Sell
- Listing terms: Cash,Conventional,FHA,VA Loan
- Electric utility on property: Yes
- Road surface type: Paved
Estimated market value
$951,000
$903,000 - $999,000
$2,967/mo
Price history
| Date | Event | Price |
|---|---|---|
| 6/29/2026 | Price change | $999,900-16.7%$171/sqft |
Source:  Central Texas MLS #615383 Report a problem Central Texas MLS #615383 Report a problem | ||
| 6/1/2026 | Listed for sale | $1,200,000+41.2%$205/sqft |
Source: Central Texas MLS #615383 Report a problem | ||
| 7/12/2016 | Sold | -- |
Source: Central Texas MLS #8205415 Report a problem | ||
| 6/1/2016 | Pending sale | $850,000$145/sqft |
Source: Coldwell Banker United, Realtors - Killeen #205415 Report a problem | ||
| 2/13/2016 | Listed for sale | $850,000$145/sqft |
Source: Coldwell Banker United, Realtors - Killeen #205415 Report a problem | ||
Public tax history
| Year | Property taxes | Tax assessment |
|---|---|---|
| 2025 | $29,377 +0.5% | $1,403,000 +0.2% |
| 2024 | $29,230 +12.8% | $1,400,897 +10.2% |
| 2023 | $25,915 +3.8% | $1,271,263 +10% |
| 2022 | $24,965 | $1,155,694 +10% |
| 2021 | -- | $1,050,631 +10% |
| 2020 | $22,416 +4.4% | $955,119 +10% |
| 2019 | $21,464 +6.7% | $868,290 +8.7% |
| 2018 | $20,116 -8.7% | $799,093 +1.8% |
| 2017 | $22,035 | $785,025 -2.5% |
| 2016 | $22,035 +158.1% | $804,821 +191.2% |
| 2015 | $8,537 | $276,367 -14.8% |
| 2014 | $8,537 | $324,526 +0.4% |
| 2013 | -- | $323,206 +0.6% |
| 2012 | -- | $321,299 -1% |
| 2011 | -- | $324,637 |
| 2010 | -- | $324,637 -1% |
| 2009 | -- | $327,976 -5% |
| 2008 | -- | $345,402 +10% |
| 2007 | -- | $314,002 +10% |
| 2006 | -- | $285,456 +10% |
| 2005 | -- | $259,505 +10% |
| 2004 | -- | $235,914 +10% |
| 2003 | -- | $214,467 +1% |
| 2002 | -- | $212,367 +4.5% |
| 2001 | -- | $203,137 +5.4% |
| 2000 | -- | $192,750 |
Find assessor info on the county website
Monthly payment
Est. payment
Payment breakdown
Explore the cost of this home by adjusting the details. Changes won't be saved.Climate risks
Neighborhood: 76502
Nearby schools
GreatSchools rating
- 4/10Thornton Elementary SchoolGrades: PK-5Distance: 0.9 mi
- 6/10Bonham Middle SchoolGrades: 6-8Distance: 1.4 mi
- 3/10Temple High SchoolGrades: 9-12Distance: 3.7 mi
Schools provided by the listing agent
- Elementary: Thornton Elementary
- Middle: Bonham Middle School
- High: Temple High School
- District: Temple ISD
Source: Central Texas MLS. This data may not be complete. We recommend contacting the local school district to confirm school assignments for this home.
- $362,1004 bd3 ba2.8k sqft3005 White Oak Dr, Temple, TX 76502Off Market
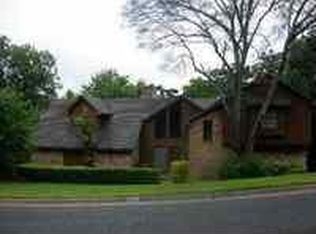
- $427,8003 bd3 ba2.5k sqft4309 Dove Ln, Temple, TX 76502Off Market
- $537,1004 bd3 ba3.2k sqft4507 Lost Creek Ct, Temple, TX 76502Off Market

- $433,9004 bd3 ba3.4k sqft3009 White Oak Dr, Temple, TX 76502Off Market
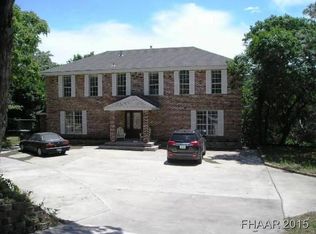
- $8,522-- bd-- ba-- sqft3011 White Oak Dr, Temple, TX 76502Off Market
- $--4 bd3 ba2.6k sqft4306 Dove Ln, Temple, TX 76502Sold
- $237,223-- bd-- ba-- sqft4306 Dove Ln, Temple, TX 76502Off Market
- $88,800-- bd-- ba550 sqft3002 White Oak Dr, Temple, TX 76502Off Market
A local agent can set up tours, give advice and negotiate with sellers.
Similar homes
- $995,0004 bd3 ba3.8k sqft6212 Wooded Creek Cv, Temple, TX 76502Active

 MLS ID #620601, Ali Thompson, Real Broker, LLC. Central Texas MLS
 - $859,0006 bd4 ba3.8k sqft2518 Marlandwood Rd, Temple, TX 76502Active
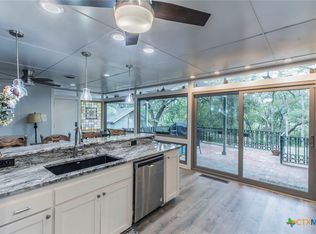 MLS ID #610986, Lauren Douglas, Kolibri Realty, LLC. Central Texas MLS
 - $899,9004 bd4 ba4.2k sqft6711 Naples Dr, Temple, TX 76502Active
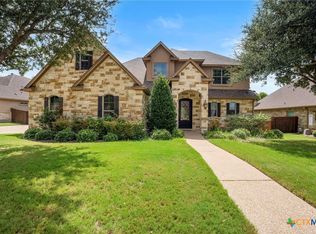 MLS ID #620451, Brook Fowler, Fowler Legacy Group. Central Texas MLS
 - $850,0004 bd4 ba3.4k sqft3507 Lions Ridge Dr, Temple, TX 76502Active
 MLS ID #587639, Mark Mahler, Mahler Group. Central Texas MLS
 - $819,5004 bd4 ba3.6k sqft1656 W Fm 93 Hwy, Temple, TX 76502ActiveMLS ID #607258, Christie Minalga, Keeping It Realty. Central Texas MLS
- $560,0004 bd3 ba3.3k sqft5303 Winrock Cir, Temple, TX 76502ActiveMLS ID #615934, Tara Williams, Re/Max Better Place. Central Texas MLS
- $850,0003 bd3 ba3.9k sqft6717 Springwood Ct, Temple, TX 76502ActiveMLS ID #612584, Ashley Kabler, Brautigan Realty. Central Texas MLS
- $798,0004 bd3 ba3.1k sqft6710 Naples Dr, Temple, TX 76502ActiveMLS ID #609462, Mark Mahler, Mahler Group. Central Texas MLS
- $820,0004 bd3 ba3.3k sqft6639 Misty Creek Ln, Temple, TX 76502For SaleMLS ID #21313058, Kristi Sanguinet. NTREIS
- $539,0004 bd4 ba3.4k sqft2708 Timber Ridge Dr, Temple, TX 76502ActiveMLS ID #620385, Mark Mahler, Mahler Group. Central Texas MLS
- $509,9004 bd4 ba3.1k sqft3010 Olympia Dr, Temple, TX 76502For SaleMLS ID #11688100, Shelly Salas, Your Home SOLD Guaranteed Realty Shelly Salas. My State MLS
- $569,0004 bd3 ba3.1k sqft2422 Marlandwood Rd, Temple, TX 76502ActiveMLS ID #612404, Mark Mahler, Mahler Group. Central Texas MLS
- $999,9005 bd5 ba4k sqft6258 Miller Ln, Belton, TX 76513ActiveMLS ID #621505, Ryan Hodge, First Texas Brokerage Company. Central Texas MLS
- $899,0004 bd4 ba3.5k sqft3008 Rolling Meadow Dr, Salado, TX 76571ActiveMLS ID #621755, Jennifer Young, M.Watkins RealEstateGroup,LLC. Central Texas MLS
- $699,0004 bd4 ba3k sqft11216 Bridgeport Dr, Temple, TX 76502ActiveMLS ID #620587, Dave Covington, Covington Real Estate, Inc.. Central Texas MLS
- $649,5003 bd3 ba3k sqft8292 Hartrick Bluff Rd, Temple, TX 76502ActiveMLS ID #607230, Garrett Ashby, Ashby Real Estate Group. Central Texas MLS
- $650,0004 bd4 ba2.9k sqft706 Norfolk Dr, Temple, TX 76502ActiveMLS ID #615267, Monique Flores, Compass RE Texas, LLC. Central Texas MLS
- $589,0004 bd3 ba2.9k sqft2007 Chamberlain Ln, Temple, TX 76502ActiveMLS ID #613759, Mary Jane Roach, Mary Jane Roach Realty, LLC. Central Texas MLS
- $699,0004 bd3 ba3.4k sqft10911 Bridgeport Dr, Temple, TX 76502ActiveMLS ID #612612, Teresa McCoy, Covington Real Estate, Inc.. Central Texas MLS
- $1,100,0004 bd3 ba3.1k sqft5926 Lakeside, Belton, TX 76513ActiveMLS ID #617280, Jean Shine, Coldwell Banker Apex, Realtors. Central Texas MLS
