This stunning 4-bed, 6-bath home offers 4,912 sq. ft. of luxurious living, backing up to picturesque farmland. In addition to the bedrooms, the property includes an office, loft/media room, and a detached gym (or MIL suite) accessible from the back patio. An attached 3-car garage and 600 sq. ft. shop provide ample space for all of your vehicles and equipment. The 3 car garage features coated flooring and the shop has front and back garage doors with additional side entry.
Inside, enjoy built-in premium audio seamlessly controlled through a smart home system, a 4-camera wired security system with automatic backup, and wireless security panels. Smart features include Lutron switches, automatic shades, fans, and fireplaces, all voice-controlled via Alexa and other devices. The chef’s kitchen boasts Café appliances, a reverse osmosis system, a touch faucet, and a butler's pantry with a full-size fridge, wet bar, and beverage fridge. The upstairs loft adds another wet bar and beverage fridge, perfect for entertaining. Quartz countertops, expansive closets, and ample walk-out attic storage enhance the home’s appeal.
Step outside to your private oasis on over an acre with a heated pool and spa, two tanning ledges with fountains and umbrella inserts, all controlled by a wireless panel. An automatic pool filler ensures easy maintenance. The outdoor kitchen includes a wet bar, beverage fridge, and island seating, while the recessed poolside seating area with a gas fire pit offers a cozy retreat. There’s also a full bathroom off the back patio. The property includes a 500-gallon buried propane tank and a 26W full-house Generac generator with an automatic kick-on switch during power outages. Sprinklers are phone-controlled. This house truly blends modern luxury with practical functionality.
Closed
Price Unknown
274 Glenview Cir, Belton, TX 76513
4beds
4,912sqft
Single Family Residence
Built in 2022
1.2 Acres Lot
$1,636,100 Zestimate®
$--/sqft
$7,213 Estimated rent
Home value
$1,636,100
$1.52M - $1.77M
$7,213/mo
Zestimate® history
Owner options
List your home for rent
$7,213/mo
Rent Zestimate®
Find your next renter with Zillow Rental Manager. Plus, with online applications, you can quickly screen prospective tenants – for free.
$7,213/mo
Rent Zestimate®
Refinance and save
$600/mo
Est. payment
Refinancing to a lower rate could help reduce your monthly payments and save thousands over the life of the loan.
$600/mo
Est. payment
Explore your selling options
Work with a Zillow partner agent
Leverage their expertise and Zillow's premium Showcase listings to get your home seen by more buyers.
Get startedList with your own agent
Get your home in front of millions of buyers by listing it on Zillow.
Learn how to do itSell it yourself
Take full control of how buyers see your home on Zillow by listing For Sale by Owner (FSBO).
List your homeWhat's special
Zillow last checked:
Listing updated:
Listed by:
Taylor Reeves 254-213-6336,
Magnolia Realty Temple Belton
Bought with:
Constance Sterling, TREC #0590026
Magnolia Realty Temple Belton
Source: Central Texas MLS,MLS#: 554301 Originating MLS: Temple Belton Board of REALTORS
Originating MLS: Temple Belton Board of REALTORSFacts & features
Interior
Bedrooms & bathrooms
- Bedrooms: 4
- Bathrooms: 6
- Full bathrooms: 6
Heating
- Multiple Heating Units
Cooling
- Central Air, Electric, 2 Units, Zoned
Appliances
- Included: Convection Oven, Double Oven, Dishwasher, Electric Water Heater, Disposal, Multiple Water Heaters, Refrigerator, Range Hood, Some Commercial Grade, Tankless Water Heater, Some Gas Appliances, Microwave, Range
- Laundry: Washer Hookup, Electric Dryer Hookup, Inside, Main Level, Lower Level, Laundry Room, Laundry Tub, Sink
Features
- Attic, Beamed Ceilings, Wet Bar, Bookcases, Ceiling Fan(s), Carbon Monoxide Detector, Double Vanity, Entrance Foyer, High Ceilings, His and Hers Closets, Home Office, In-Law Floorplan, Primary Downstairs, Main Level Primary, Multiple Closets, Open Floorplan, Stone Counters, Split Bedrooms, Storage, Smart Home, Soaking Tub
- Flooring: Carpet, Tile, Wood
- Windows: Window Treatments
- Attic: Floored
- Number of fireplaces: 2
- Fireplace features: Den, Great Room
Interior area
- Total interior livable area: 4,912 sqft
Property
Parking
- Total spaces: 3
- Parking features: Attached, Circular Driveway, Detached, Garage, Garage Door Opener, RV Garage, Garage Faces Side
- Attached garage spaces: 3
- Has uncovered spaces: Yes
Features
- Levels: Two
- Stories: 2
- Patio & porch: Bar, Covered, Porch, Refrigerator
- Exterior features: Gas Grill, Outdoor Grill, Outdoor Kitchen, Porch, Private Yard, Fire Pit, Propane Tank - Owned
- Has private pool: Yes
- Pool features: Gas Heat, Heated, In Ground, Outdoor Pool, Private, Waterfall
- Has spa: Yes
- Spa features: Heated, In Ground
- Fencing: Back Yard,Privacy,Wood,Wrought Iron
- Has view: Yes
- View description: None
- Body of water: None
Lot
- Size: 1.2 Acres
Details
- Additional structures: Boat House
- Parcel number: 501224
Construction
Type & style
- Home type: SingleFamily
- Architectural style: Other,See Remarks
- Property subtype: Single Family Residence
Materials
- Board & Batten Siding, Stucco
- Foundation: Slab
- Roof: Composition,Shingle
Condition
- Resale
- Year built: 2022
Utilities & green energy
- Sewer: Septic Tank
- Water: Community/Coop
- Utilities for property: Cable Available, Propane, Phone Available, Trash Collection Private
Community & HOA
Community
- Features: None
- Security: Prewired, Security System Owned, Fire Alarm, Smoke Detector(s)
- Subdivision: Honey Glen Acres
HOA
- Has HOA: Yes
- HOA fee: $600 annually
Location
- Region: Belton
Financial & listing details
- Tax assessed value: $1,600,000
- Annual tax amount: $21,395
- Date on market: 8/23/2024
- Cumulative days on market: 63 days
- Listing agreement: Exclusive Right To Sell
- Listing terms: Cash,Conventional,FHA,VA Loan
- Road surface type: Paved
Price history
| Date | Event | Price |
|---|---|---|
| 10/25/2024 | Sold | -- |
Source:  Central Texas MLS #554301 Report a problem Central Texas MLS #554301 Report a problem | ||
| 10/25/2024 | Pending sale | $1,700,000$346/sqft |
Source: Central Texas MLS #554301 Report a problem | ||
| 9/13/2024 | Contingent | $1,700,000$346/sqft |
Source: Central Texas MLS #554301 Report a problem | ||
| 8/23/2024 | Listed for sale | $1,700,000$346/sqft |
Source: Central Texas MLS #554301 Report a problem | ||
Public tax history
| Year | Property taxes | Tax assessment |
|---|---|---|
| 2025 | $21,395 +18.2% | $1,600,000 +32.2% |
| 2024 | $18,108 +64.7% | $1,210,313 +41.6% |
| 2023 | $10,993 +1293% | $854,600 +1718.3% |
| 2022 | $789 | $47,000 |
Find assessor info on the county website
Neighborhood: 76513
Nearby homes
- $--5 bd5 ba3.7k sqft268 Glenview Cir, Belton, TX 76513Sold

- $1,763,892-- bd-- ba4.6k sqft280 Glenview Cir, Belton, TX 76513Off Market
- $--4 bd4 ba2.8k sqft227 Glenview Cir, Belton, TX 76513Sold

- $--4 bd4 ba3.8k sqft221 Glenview Cir, Belton, TX 76513Sold
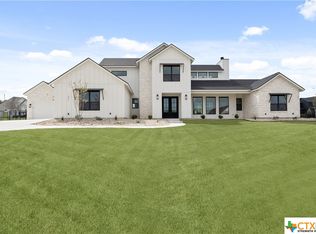
- $760,500-- bd-- ba3.2k sqft286 Glenview Cir, Belton, TX 76513Off Market
- $609,3003 bd2 ba2.8k sqft6877 W Fm 436, Belton, TX 76513Off Market
- $890,0005 bd4 ba3.2k sqft262 Glenview Cir, Belton, TX 76513For Sale
- $--4 bd4 ba3k sqft233 Glenview Cir, Belton, TX 76513Sold
Nearby schools
GreatSchools rating
- 3/10Hubbard Branch Elementary SchoolGrades: K-5Distance: 1.8 mi
- 6/10Belton MiddleGrades: 6-8Distance: 5.7 mi
- 6/10Belton High SchoolGrades: 9-12Distance: 5.8 mi
Schools provided by the listing agent
- District: Belton ISD
Source: Central Texas MLS. This data may not be complete. We recommend contacting the local school district to confirm school assignments for this home.
Get a cash offer in 3 minutes
Find out how much your home could sell for in as little as 3 minutes with a no-obligation cash offer.
Estimated market value
$1,636,100
Get a cash offer in 3 minutes
Find out how much your home could sell for in as little as 3 minutes with a no-obligation cash offer.
Estimated market value
$1,636,100
- Texas
- Bell County
- Belton
- 76513
- 274 Glenview Cir
Nearby cities
Nearby zip codes
Other Belton Topics
