OPEN HOUSE Saturday 19TH 1pm-3PM
Discover space, privacy, and convenience at 312 Southcross Road in Georgetown. Situated on more than two tree-filled acres, this spacious four-bedroom home features two inviting living areas and a dedicated dining room—providing plenty of room for everyday living and entertaining.
A large storage room with a built-in workbench offers excellent space for hobbies, projects, or organization. The oversized drive-through garage has doors opening to both the front of the home and the backyard, with one set of extra-tall doors designed to accommodate larger vehicles or equipment.
Outside, enjoy the in-ground swimming pool, mature trees, and expansive grounds. Nearby walking trails provide access to shops, the river, and a local park. Located outside Georgetown city limits while remaining close to city amenities, this distinctive property offers a rare combination of room to spread out, natural surroundings, and easy access to everything Georgetown has to offer.
Active
$800,000
312 Southcross Rd, Georgetown, TX 78628
4beds
2,737sqft
Single Family Residence
Built in 1981
2.07 Acres Lot
$763,900 Zestimate®
$292/sqft
$-- HOA
What's special
In-ground swimming poolSpacious four-bedroom homeDedicated dining roomMature treesExpansive grounds
- 18 days
- 821
- 39
Zillow last checked:
Listing updated:
Listed by:
Sally Simmons 832-603-3723,
Two Lakes Real Estate
Source: Central Texas MLS,MLS#: 624220 Originating MLS: Temple Belton Board of REALTORS
Originating MLS: Temple Belton Board of REALTORSFacts & features
Interior
Bedrooms & bathrooms
- Bedrooms: 4
- Bathrooms: 3
- Full bathrooms: 3
Heating
- Fireplace(s)
Cooling
- Central Air, 1 Unit
Appliances
- Included: Dishwasher
- Laundry: Laundry in Utility Room, Laundry Room
Features
- All Bedrooms Down, Bookcases, Ceiling Fan(s), Eat-in Kitchen, Multiple Living Areas, Multiple Closets, Walk-In Closet(s), Breakfast Bar, Breakfast Area
- Flooring: Carpet, Vinyl
- Attic: Access Only
- Number of fireplaces: 1
- Fireplace features: Living Room
Interior area
- Total interior livable area: 2,737 sqft
Video & virtual tour
Property
Parking
- Total spaces: 3
- Parking features: Attached, Circular Driveway, Door-Multi, Garage, Garage Door Opener, RV Garage, RV Access/Parking, On Street
- Attached garage spaces: 3
- Has uncovered spaces: Yes
Features
- Levels: One
- Stories: 1
- Patio & porch: Deck
- Exterior features: Deck, Private Yard
- Has private pool: Yes
- Pool features: In Ground, Private
- Fencing: Back Yard
- Has view: Yes
- View description: None, Pool
- Body of water: None
Lot
- Size: 2.07 Acres
Details
- Parcel number: R044555
Construction
Type & style
- Home type: SingleFamily
- Property subtype: Single Family Residence
Materials
- Stone Veneer
- Foundation: Slab
- Roof: Composition,Shingle
Condition
- Resale
- Year built: 1981
Utilities & green energy
- Water: Public
- Utilities for property: Electricity Available
Community & HOA
Community
- Features: Park, Trails/Paths
- Subdivision: Oakcrest Ranchettes Unit 03
HOA
- Has HOA: Yes
Location
- Region: Georgetown
Financial & listing details
- Price per square foot: $292/sqft
- Tax assessed value: $841,217
- Annual tax amount: $4,887
- Date on market: 9/3/2026
- Cumulative days on market: 16 days
- Listing agreement: Exclusive Right To Sell
- Listing terms: Cash,Conventional,FHA,VA Loan
- Electric utility on property: Yes
Estimated market value
$763,900
$726,000 - $802,000
$3,805/mo
Price history
| Date | Event | Price |
|---|---|---|
| 9/3/2026 | Listed for sale | $800,000$292/sqft |
Source:  Central Texas MLS #624220 Report a problem Central Texas MLS #624220 Report a problem | ||
Public tax history
| Year | Property taxes | Tax assessment |
|---|---|---|
| 2025 | $4,887 -16.2% | $710,928 +10% |
| 2024 | $5,831 +1.1% | $646,298 +10% |
| 2023 | $5,768 -23.1% | $587,544 +10% |
| 2022 | $7,497 -3.2% | $534,131 +10% |
| 2021 | $7,745 -2.1% | $485,574 +10% |
| 2020 | $7,908 -6.2% | $441,431 -4.5% |
| 2019 | $8,433 +17.7% | $462,066 +10% |
| 2018 | $7,167 | $420,060 +10% |
| 2017 | $7,167 +9.9% | $381,873 +10% |
| 2016 | $6,519 +6% | $347,157 +10% |
| 2015 | $6,148 | $315,597 -1.7% |
| 2014 | $6,148 | $321,214 +9.6% |
| 2013 | -- | $293,043 +9.9% |
| 2012 | -- | $266,708 +7.7% |
| 2011 | -- | $247,547 -10.1% |
| 2010 | -- | $275,310 -2.4% |
| 2009 | -- | $282,167 +3.4% |
| 2007 | -- | $272,997 +12.5% |
| 2006 | -- | $242,561 -2% |
| 2005 | -- | $247,594 -3.4% |
| 2004 | -- | $256,380 +1.3% |
| 2003 | -- | $253,046 +7.7% |
| 2002 | -- | $235,000 |
Find assessor info on the county website
Monthly payment
Est. payment
Payment breakdown
Explore the cost of this home by adjusting the details. Changes won't be saved.Climate risks
Neighborhood: 78628
Nearby schools
Schools provided by the listing agent
- District: Georgetown ISD
Source: Central Texas MLS. This data may not be complete. We recommend contacting the local school district to confirm school assignments for this home.
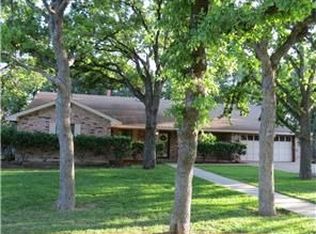
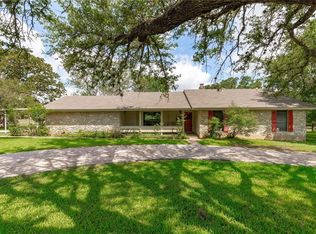
Similar homes
- $499,9994 bd2 ba2.4k sqft300 W Sequoia Spur, Georgetown, TX 78628Active
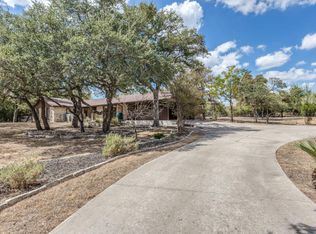
 MLS ID #5037737, Omkar Ghimire, American Veterans Realty. Unlock MLS
 - $825,0004 bd4 ba3.6k sqft29 Meadows End, Georgetown, TX 78628Active
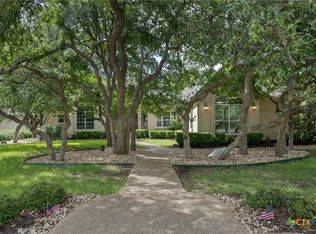
 MLS ID #617025, Rita K. Snyder, VERANDA REALTY GROUP, LLC. Central Texas MLS
 - $750,0004 bd3 ba3.3k sqft600 Lake Side Cv, Georgetown, TX 78628Active
 MLS ID #609872, Crystal Banks, Carpenter Real Estate. Central Texas MLS
 - $895,0003 bd2 ba2.4k sqft701 Berry Ln, Georgetown, TX 78626Active
 MLS ID #616706, Rita K. Snyder, VERANDA REALTY GROUP, LLC. Central Texas MLS
 - $519,6123 bd3 ba2.2k sqft703 Parkway St, Georgetown, TX 78628ActiveMLS ID #624962, Tracy Banks, Compass RE Texas, LLC. Central Texas MLS
- $665,0004 bd4 ba3.1k sqft401 Skyflower Dr, Georgetown, TX 78628ActiveMLS ID #610837, Rita B. Smith, Redfin Corporation. Central Texas MLS
- $685,0004 bd3 ba3.3k sqft1216 Scenic Oaks Dr, Georgetown, TX 78628ActiveMLS ID #622546, Jennifer M. Brown, Keller Williams Realty Lone St. Central Texas MLS
- $749,9005 bd3 ba2.1k sqft223 E Ridgewood Rd, Georgetown, TX 78633ActiveMLS ID #2607332, MARIO Carlin, Real Broker, LLC. Unlock MLS
- $669,0003 bd3 ba2.8k sqft2000 Fountainwood Dr, Georgetown, TX 78633ActiveMLS ID #614115, Leisa J. Ormsbee, Realty Texas LLC. Central Texas MLS
- $725,0003 bd3 ba2.7k sqft101 Landons Way, Georgetown, TX 78633ActiveMLS ID #621466, Jaime Aguilar, Century 21 Stribling Propertie. Central Texas MLS
- $500,0004 bd3 ba2.2k sqft4221 Mercer Rd, Georgetown, TX 78628ActiveMLS ID #621180, Davis Cook, Orchard Brokerage, LLC.. Central Texas MLS
- $749,0006 bd7 ba3.5k sqft40202 Settlers Path, Georgetown, TX 78626ActiveMLS ID #2565586, Rob Hinton, Response Realty Advisors, LLC. Unlock MLS
- $520,0004 bd4 ba3k sqft108 Thornwood Rd, Georgetown, TX 78628ActiveMLS ID #9726113, Regina Cox, Pure Realty. Unlock MLS
- $685,0004 bd3 ba3.1k sqft1536 Caylea Bluff Ln, Georgetown, TX 78628ActiveMLS ID #604810, Janette Ybarra, Realty Texas LLC. Central Texas MLS
- $700,0003 bd3 ba1.8k sqft810 E University Ave, Georgetown, TX 78626ActiveMLS ID #610780, Jon Pfau, Pfau & Company Realtors. Central Texas MLS
- $789,0004 bd2 ba2.5k sqft109 Little Gabriel River Dr, Liberty Hill, TX 78642ActiveMLS ID #616097, Don Hemingway, Crystal Falls Realty. Central Texas MLS
- $850,0004 bd4 ba2.8k sqft613 Breakaway Rd, Cedar Park, TX 78613ActiveMLS ID #2581684, Chris Watters, Watters International Realty. Unlock MLS
- $720,0005 bd3 ba3.3k sqft3032 Indigo Trl, Round Rock, TX 78664ActiveMLS ID #1135984, Kimberly Howell, Keller Williams Legacy. Unlock MLS
- $669,0003 bd3 ba2.1k sqft31 Fairview Dr, Round Rock, TX 78665ActiveMLS ID #8046339, Jason McCutchen, eXp Realty, LLC. Unlock MLS
- $799,0005 bd3 ba3.4k sqft7020 County Road 211, Florence, TX 76527ActiveMLS ID #616411, Courtney Alcott, Keller Williams Realty Lone St. Central Texas MLS
