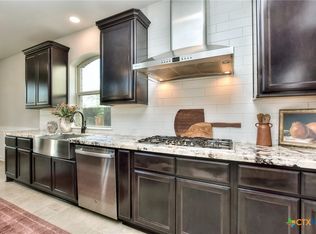
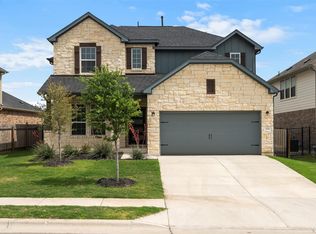
Now accepting an assumable VA loan at 2.75%, a rare opportunity in today's market! Liberty Hill has quickly become one of Central Texas's most desirable places to live, offering small-town charm, top-rated schools, and proximity to both Leander and Georgetown for a rare blend of tranquility and convenience. In the heart of the award-winning Santa Rita Ranch community sits 116 Texon Drive, a thoughtfully designed single-story home that checks every box, surrounded by resort-style pools, fitness centers, playgrounds, miles of trails, and year-round community events just outside your door. This 4-bedroom, 4-bathroom home offers just over 3,000 square feet of beautifully designed space, with intentional touches like wide entryways, soaring ceilings, a dedicated home office off the foyer, and a media room perfect for movie nights or quiet reading. The heart of the home is the open-concept living, dining, and kitchen area, featuring rich wood floors, oversized windows that fill the space with natural light, an oversized island, stainless steel appliances, and upgraded cabinetry for maximum storage and style. The primary suite is tucked away for privacy and includes a spa-like ensuite with a soaking tub, walk-in shower, dual vanities, and a walk-in closet that connects directly to the laundry room, while two additional bedrooms each offer their own private en-suite baths, ideal for teens, guests, or multigenerational living. Outside, a screened-in patio lets you enjoy the outdoors year-round, perfect for coffee at sunrise or wine at sunset, and a 3-car tandem garage with epoxy floors and extra storage completes the package. With an assumable VA loan at 2.75% available, buyers have a rare chance to lock in a rate well below today's market. 116 Texon Drive blends everyday comfort with timeless design, all within a community that truly feels like home.
Active
Price cut: $10K (10/28)
$600,000
Liberty Hill, TX 78642
4beds
3,032sqft
Single Family Residence
Built in 2020
7,705 Square Feet Lot
$588,100 Zestimate®
$198/sqft
$106/mo HOA
What's special
Fitness centersStainless steel appliancesRich wood floorsWide entrywaysSoaring ceilingsOversized islandResort-style pools
- 2 days
- 40
- 0
Likely to sell faster than
Zillow last checked:
Listing updated:
Listed by:
Heather J. Morstatter 512-402-5111,
Magnolia Realty
Source: Central Texas MLS,MLS#: 629251 Originating MLS: Williamson County Association of REALTORS
Facts & features
Interior
Bedrooms & bathrooms
- Bedrooms: 4
- Bathrooms: 4
- Full bathrooms: 4
Entry foyer
- Level: Main
Heating
- Central, Natural Gas
Cooling
- Central Air, Electric
Appliances
- Included: Dryer, Dishwasher, Disposal, Gas Range, Gas Water Heater, Oven, Refrigerator, Tankless Water Heater, Vented Exhaust Fan, Washer, Some Electric Appliances, Some Gas Appliances, Built-In Oven, Microwave, Range
- Laundry: Main Level, Laundry Room
Features
- Ceiling Fan(s), Carbon Monoxide Detector, Dry Bar, Double Vanity, Entrance Foyer, Garden Tub/Roman Tub, High Ceilings, Home Office, Multiple Living Areas, Open Floorplan, Recessed Lighting, Separate Shower, Vaulted Ceiling(s), Walk-In Closet(s), Window Treatments, Eat-in Kitchen, Granite Counters, Kitchen Island, Kitchen/Family Room Combo, Kitchen/Dining Combo, Pantry
- Flooring: Tile, Wood
- Windows: Plantation Shutters
- Attic: Access Only
- Has fireplace: No
- Fireplace features: None
Interior area
- Total interior livable area: 3,032 sqft
Video & virtual tour
Property
Parking
- Total spaces: 1
- Parking features: Door-Single, Garage Faces Front, Garage, Garage Door Opener
- Garage spaces: 1
Features
- Levels: One
- Stories: 1
- Patio & porch: Enclosed, Patio, Porch, Screened
- Exterior features: Enclosed Porch, Patio, Private Yard, Rain Gutters, Security Lighting
- Pool features: Community, In Ground, Outdoor Pool
- Fencing: Back Yard,Picket,Wood
- Body of water: None Water Features
Lot
- Size: 7,705 Square Feet
Details
- Parcel number: R575349
Construction
Type & style
- Home type: SingleFamily
- Architectural style: Contemporary/Modern
- Property subtype: Single Family Residence
Materials
- Stone Veneer, Stucco
- Foundation: Slab
- Roof: Composition,Shingle
Condition
- Resale
- Year built: 2020
Utilities & green energy
- Sewer: Public Sewer
- Water: Public
- Utilities for property: Underground Utilities
Community & HOA
Community
- Features: Barbecue, Clubhouse, Dog Park, Fitness Center, Kitchen Facilities, Other, Playground, Park, See Remarks, Tennis Court(s), Trails/Paths, Community Pool, Curbs, Gutter(s), Sidewalks
- Security: Security System Owned, Smoke Detector(s), Security Lights
HOA
- Has HOA: Yes
- HOA fee: $106 monthly
- HOA name: Santa Rita Ranch Master Community
Location
- Region: Liberty Hill
Financial & listing details
- Price per square foot: $198/sqft
- Date on market: 11/3/2026
- Cumulative days on market: 3 days
- Listing agreement: Exclusive Right To Sell
- Listing terms: Cash,Conventional,FHA,VA Loan
- Road surface type: Paved
Estimated market value
$588,100
$559,000 - $618,000
$3,122/mo
Price history
| Date | Event | Price |
|---|---|---|
| 10/28/2026 | Price change | $600,000-1.6%$198/sqft |
Source:  Unlock MLS #9847514 Report a problem | ||
| 7/1/2026 | Listed for sale | $610,000-6.9%$201/sqft |
Source: Unlock MLS #9847514 Report a problem | ||
| 12/11/2025 | Listing removed | $655,000$216/sqft |
Source:  Central Texas MLS #576944 Report a problem | ||
| 8/26/2025 | Price change | $655,000-2.7%$216/sqft |
Source: Unlock MLS #1824513 Report a problem | ||
| 7/15/2025 | Price change | $673,000-0.3%$222/sqft |
Source: Unlock MLS #1824513 Report a problem | ||
| 4/11/2025 | Listed for sale | $675,000+36.2%$223/sqft |
Source: Unlock MLS #1824513 Report a problem | ||
| 11/30/2020 | Sold | -- |
Source: Agent Provided Report a problem | ||
| 9/25/2020 | Price change | $495,577+0.6%$163/sqft |
Source: Highland Homes Report a problem | ||
| 9/18/2020 | Price change | $492,577+0.8%$162/sqft |
Source: Highland Homes Report a problem | ||
| 8/25/2020 | Price change | $488,577+1.5%$161/sqft |
Source: Highland Homes Report a problem | ||
| 8/13/2020 | Price change | $481,577+3.3%$159/sqft |
Source: Highland Homes Report a problem | ||
| 7/31/2020 | Price change | $466,167+0.2%$154/sqft |
Source: Highland Homes Report a problem | ||
| 7/14/2020 | Price change | $465,167+0.6%$153/sqft |
Source: Highland Homes Report a problem | ||
| 7/11/2020 | Listed for sale | $462,167$152/sqft |
Source: Highland Homes Report a problem | ||
Public tax history
| Year | Property taxes | Tax assessment |
|---|---|---|
| 2025 | -- | $567,392 +10% |
| 2024 | -- | $515,811 -0.5% |
| 2023 | -- | $518,602 +10% |
| 2022 | -- | $471,456 +10% |
| 2021 | -- | $428,596 +401.3% |
| 2020 | $1,899 +1.4% | $85,500 +4.6% |
| 2019 | $1,873 | $81,748 |
Monthly payment
Est. payment
Payment breakdown
Explore the cost of this home by adjusting the details. Changes won't be saved.Climate risks
Neighborhood: 78642
Nearby schools
Schools provided by the listing agent
- Elementary: San Gabriel Elementary
- Middle: Benold Middle School
- High: East View High School
- District: Georgetown ISD
Source: Central Texas MLS. This data may not be complete. We recommend contacting the local school district to confirm school assignments for this home.

Similar homes
- $472,9975 bd4 ba2.8k sqft113 Bell Chime Dr, Liberty Hill, TX 78642Active
 MLS ID #629068, Jennifer C. Haines, Keller Williams Realty Lone St. Central Texas MLS
- $534,9955 bd4 ba3.4k sqft(Undisclosed Address), Liberty Hill, TX 78642Active
 MLS ID #628009, Rose L. Herron, Keller Williams Realty Lone St. Central Texas MLS
- $589,9904 bd4 ba3k sqft209 Mira Mesa Dr, Liberty Hill, TX 78642Active
 MLS ID #7818400, Vikki Davis, Bramlett Partners. Unlock MLS
- $559,0004 bd3 ba2.9k sqft2225 Lucky Cv, Leander, TX 78641Active
 MLS ID #1727189, John Boozer, BOOZER TEAM REALTY. Unlock MLS
- $435,0003 bd2 ba1.9k sqft825 Faith Dr, Liberty Hill, TX 78642ActiveMLS ID #1618860, Carlos Ojeda, Urbanspace. Unlock MLS
- $520,0004 bd4 ba2.6k sqft(Undisclosed Address), Liberty Hill, TX 78642ActiveMLS ID #628133, Gregory L. James, Redfin Corporation. Central Texas MLS
- $649,0004 bd3 ba2.8k sqft2000 Fountainwood Dr, Georgetown, TX 78633ActiveMLS ID #614115, Leisa J. Ormsbee, Realty Texas LLC. Central Texas MLS
- $598,9905 bd5 ba3.2k sqft305 Luttrell Ln, Liberty Hill, TX 78642ActiveCentral Texas MLS
- $599,0006 bd4 ba3.6k sqft109 Rocky River Rd, Georgetown, TX 78628ActiveMLS ID #2751196, Minerva Juarez, All City Real Estate Ltd. Co. Unlock MLS
- $689,2004 bd5 ba3.3k sqft200 Borrego Bnd, Liberty Hill, TX 78642ActiveCentral Texas MLS
- $669,9004 bd3 ba3.1k sqft601 Judge Fisk Dr, Leander, TX 78641ActiveMLS ID #624743, Lisa James, Realty Of America, LLC. Central Texas MLS
- $404,9004 bd2 ba2.3k sqft113 Mindy Way, Liberty Hill, TX 78642ActiveMLS ID #1988070, Kathryn Duke, GEC Real Estate. Unlock MLS
- $669,9005 bd4 ba3.8k sqft121 Rapid Springs Cv, Georgetown, TX 78628ActiveMLS ID #628045, Cynthia M. Bell, Realty Texas LLC. Central Texas MLS
- $594,9694 bd4 ba2.8k sqft208 Snakeroot Trl, Georgetown, TX 78633ActiveMLS ID #8098092, Tammy Fruge, Westin Homes. Unlock MLS
- $724,1294 bd6 ba3.5k sqft129 Las Posas Dr, Liberty Hill, TX 78642ActiveCentral Texas MLS
- $620,0004 bd4 ba2.6k sqft10204 Erwin Trl #52, Austin, TX 78717ActiveMLS ID #628821, Reganne Queen, Real Broker, LLC. Central Texas MLS
- $520,0003 bd3 ba2.3k sqft2824 Rio Verde Dr, Leander, TX 78641ActiveMLS ID #628812, Aaron S. Mullens, The Mullens Group. Central Texas MLS
- $595,0005 bd4 ba3.2k sqft109 Charro Ct, Georgetown, TX 78633ActiveMLS ID #623664, Tanya Kerr, KWLS - T. Kerr Property Group. Central Texas MLS
- $649,0004 bd5 ba3.2k sqft137 Claiborne Lake Ln, Georgetown, TX 78628ActiveMLS ID #9245382, Siva jyothi Rachumalla, Full Circle RE. Unlock MLS
- $499,9004 bd4 ba3k sqft213 Munk Ln, Leander, TX 78641ActiveMLS ID #7511391, Shivraj Grewal, Compass RE Texas, LLC. Unlock MLS
