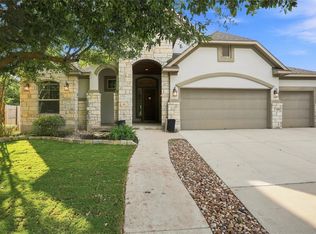
It’s not simply more house—it’s more room for the way you want to live. Set on an oversized .32-acre homesite in Bryson, this single-story Perry home offers 3,184 square feet, four bedrooms, three full baths, and generous spaces designed for gathering, working, relaxing, and staying awhile.
A decorative eight-foot front door opens to a 14-foot rotunda entry, setting the tone for the soaring ceilings, eight-foot interior doors, crown moulding, and natural flow throughout the home. With three living areas and two dining spaces, there is room to come together without giving up space to spread out.
At the center of it all is an extra-large kitchen made for real life and easy entertaining, with upgraded GE Profile appliances, Silestone countertops, soft-close cabinetry, under-cabinet lighting, a substantial island, and a butler’s pantry. The private primary suite features 12-foot ceilings, a spacious walk-in closet, and a dual-head shower with separate tub.
Outside, the covered back porch—with its 12-foot ceiling, outdoor TV, and gas line for the grill—extends the living space into a backyard built to be enjoyed. Gather around the fire pit and masonry bench, garden in the raised beds, or simply appreciate the Zoysia lawn, paver walkways, storage shed, and extra breathing room that comes with the larger lot.
Even the wide, non-tandem three-car garage stands apart, with a polyaspartic floor, Ulti-MATE cabinetry, overhead storage racks, and an EV plug. Additional improvements include a 2021 roof, RainSoft whole-house water treatment system, PowerBlinds and Easy-Lift Blinds, whole-house LeafGuard gutters, and an A/C evaporator coil replaced in October 2025 with a 10-year warranty.
Bryson residents also enjoy local schools, neighborhood trails, playgrounds, gathering spaces, and community amenities with its own activities director—giving you room at home and connection just beyond your front door.
Active
$684,900
601 Judge Fisk Dr, Leander, TX 78641
4beds
3,184sqft
Single Family Residence
Built in 2017
0.32 Acres Lot
$-- Zestimate®
$215/sqft
$49/mo HOA
What's special
Outdoor tvStorage shedCrown mouldingFour bedroomsTwo dining spacesZoysia lawnWide non-tandem three-car garage
- 38 days
- 392
- 36
Likely to sell faster than
Zillow last checked:
Listing updated:
Listed by:
Lisa James 512-791-6918,
Realty Of America, LLC
Source: Central Texas MLS,MLS#: 624743 Originating MLS: Williamson County Association of REALTORS
Originating MLS: Williamson County Association of REALTORSFacts & features
Interior
Bedrooms & bathrooms
- Bedrooms: 4
- Bathrooms: 3
- Full bathrooms: 3
Primary bedroom
- Level: Main
Primary bathroom
- Level: Main
Kitchen
- Level: Main
Heating
- Central, Natural Gas
Cooling
- Central Air
Appliances
- Included: Dishwasher, Gas Cooktop, Disposal, Microwave, Other, See Remarks
- Laundry: Washer Hookup, Laundry Room
Features
- Tray Ceiling(s), Ceiling Fan(s), Chandelier, Crown Molding, Cathedral Ceiling(s), Separate/Formal Dining Room, Double Vanity, Entrance Foyer, Garden Tub/Roman Tub, High Ceilings, Multiple Living Areas, Multiple Dining Areas, Recessed Lighting, Soaking Tub, Separate Shower, Walk-In Closet(s), Breakfast Bar, Breakfast Area, Kitchen Island, Kitchen/Family Room Combo, Other
- Flooring: Carpet, Tile, Wood
- Attic: Other,See Remarks
- Has fireplace: No
- Fireplace features: None
Interior area
- Total interior livable area: 3,184 sqft
Video & virtual tour
Property
Parking
- Total spaces: 3
- Parking features: Attached, Garage
- Attached garage spaces: 3
Features
- Levels: One
- Stories: 1
- Patio & porch: Covered, Patio, Porch
- Exterior features: Covered Patio, Porch, Rain Gutters
- Pool features: None
- Fencing: Back Yard,Wood
- View description: None
- Body of water: None
Lot
- Size: 0.32 Acres
Details
- Parcel number: R551092
Construction
Type & style
- Home type: SingleFamily
- Architectural style: Traditional
- Property subtype: Single Family Residence
Materials
- Brick Veneer, Stone Veneer
- Foundation: Slab
- Roof: Composition,Shingle
Condition
- Resale
- Year built: 2017
Details
- Builder name: PERRY HOMES
Utilities & green energy
- Sewer: Public Sewer
- Water: Public
- Utilities for property: Electricity Available, Natural Gas Available
Community & HOA
Community
- Features: Clubhouse, Playground, Trails/Paths, Curbs
HOA
- Has HOA: Yes
- HOA fee: $588 annually
- HOA name: CCMC
Location
- Region: Leander
Financial & listing details
- Price per square foot: $215/sqft
- Tax assessed value: $659,970
- Annual tax amount: $9,206
- Date on market: 9/8/2026
- Listing agreement: Exclusive Right To Sell
- Listing terms: Cash,Conventional,FHA,VA Loan
- Electric utility on property: Yes
- Road surface type: Concrete
Estimated market value
Not available
Estimated sales range
Not available
Not available
Price history
| Date | Event | Price |
|---|---|---|
| 9/5/2026 | Listed for sale | $684,900$215/sqft |
Source:  Unlock MLS #8831762 Report a problem Unlock MLS #8831762 Report a problem | ||
Public tax history
| Year | Property taxes | Tax assessment |
|---|---|---|
| 2025 | $9,206 -9.2% | $659,970 +2.1% |
| 2024 | $10,136 +1% | $646,110 +10% |
| 2023 | $10,034 -17.6% | $587,373 +10% |
| 2022 | $12,181 -4.6% | $533,975 +10% |
| 2021 | $12,773 +3.8% | $485,432 +10% |
| 2020 | $12,303 -2% | $441,302 -1.2% |
| 2019 | $12,559 +960.1% | $446,753 +16.5% |
| 2018 | $1,185 | $383,425 +909% |
| 2017 | -- | $38,000 |
Find assessor info on the county website
Monthly payment
Est. payment
Payment breakdown
Explore the cost of this home by adjusting the details. Changes won't be saved.Climate risks
Neighborhood: 78641
Nearby schools
Schools provided by the listing agent
- Elementary: North Elementary
- Middle: Wiley Middle School
- High: Rouse High School
- District: Leander ISD
Source: Central Texas MLS. This data may not be complete. We recommend contacting the local school district to confirm school assignments for this home.
Similar homes
- $685,0005 bd4 ba4.2k sqft428 Landing Ln, Leander, TX 78641Active

 MLS ID #623532, Reganne Queen, Real Broker, LLC. Central Texas MLS
 - $680,0004 bd4 ba3.1k sqft109 San Michelle Cv, Georgetown, TX 78628Active
 MLS ID #9156677, Veronica Galvan, Pure Realty. Unlock MLS
 - $635,0004 bd3 ba3.2k sqft1928 Bold Sundown Dr, Leander, TX 78641Active
 MLS ID #3370490, Holly Loff, Mallach and Company. Unlock MLS
 - $655,0004 bd4 ba3.3k sqft125 Mindy Way, Liberty Hill, TX 78642Active
 MLS ID #1685924, Nestor Gonzalez, Keller Williams Realty. Unlock MLS
 - $740,0004 bd3 ba3.3k sqft600 Lake Side Cv, Georgetown, TX 78628ActiveMLS ID #609872, Crystal Banks, Carpenter Real Estate. Central Texas MLS
- $638,0004 bd4 ba3.2k sqft152 Florenz Ln, Georgetown, TX 78628ActiveMLS ID #7881423, Mary Merrell, Keller Williams Realty. Unlock MLS
- $599,9994 bd3 ba2.9k sqft3401 Venezia Vw, Leander, TX 78641ActiveMLS ID #4192805, Jesse Gomez, Texus Realty. Unlock MLS
- $649,9994 bd3 ba2.9k sqft212 Christine Ln, Liberty Hill, TX 78642ActiveMLS ID #615120, Joseph P. Towns, Keller Williams Realty Lone St. Central Texas MLS
- $500,0004 bd3 ba3.2k sqft1117 Arbor Acres Loop, Leander, TX 78641ActiveMLS ID #624418, Lior Harbi, Realty Texas LLC. Central Texas MLS
- $520,0004 bd2 ba2.3k sqft1721 Erie Dr, Leander, TX 78641ActiveMLS ID #4388969, Jason Dishongh, Compass RE Texas, LLC. Unlock MLS
- $775,0004 bd4 ba3.6k sqft1908 Camino Alemeda, Leander, TX 78641ActiveMLS ID #1453127, Rica Greenwood, Keller Williams Realty Lone St. Unlock MLS
- $774,9003 bd3 ba2.2k sqft15121 Honeycomb Holw, Leander, TX 78641ActiveMLS ID #597210, Andrew Deck, Coldwell Banker Apex. Central Texas MLS
- $510,0004 bd4 ba2.9k sqft2610 Raindance, Leander, TX 78641ActiveMLS ID #5354899, Marriah Oshana, Pure Realty. Unlock MLS
- $750,0004 bd4 ba3.1k sqft103 Silverstone Dr, Georgetown, TX 78633ActiveMLS ID #7995510, Bill Cafferata, Keller Williams Realty. Unlock MLS
- $645,0004 bd3 ba3.1k sqft1806 Nicholas Zane Dr, Cedar Park, TX 78613ActiveMLS ID #625197, Jessica Lloyd, The Real Estate Home Team Llc. Central Texas MLS
- $598,0003 bd3 ba2.7k sqft3005 Paseo De Charros, Leander, TX 78641ActiveMLS ID #8623280, Douglas Young, Coldwell Banker Apex. Unlock MLS
- $360,0003 bd2 ba1.6k sqft234 Freeman Ranch St, Leander, TX 78641ActiveMLS ID #624842, Gregory L. James, Redfin Corporation. Central Texas MLS
- $455,0003 bd2 ba2.6k sqft416 Mistflower Springs Dr, Leander, TX 78641ActiveMLS ID #4749119, Shelly Hall, Compass RE Texas, LLC. Unlock MLS
- $649,0004 bd3 ba2.8k sqft2000 Fountainwood Dr, Georgetown, TX 78633ActiveMLS ID #614115, Leisa J. Ormsbee, Realty Texas LLC. Central Texas MLS
- $699,9004 bd3 ba2.9k sqft1807 Liberty Oaks Blvd, Cedar Park, TX 78613ActiveMLS ID #3008270, Kapila Zielinski, Coldwell Banker Realty. Unlock MLS
