Welcome to 428 Landing Lane, a beautifully designed 5-bedroom, 3.5-bath home offering 4,226 square feet of flexible living in Leander’s Hawkes Landing community. The main level features a private primary suite, dedicated office, formal dining room, and an open kitchen with granite countertops, a large center island, gas cooking, and clear sightlines into the living and dining areas. Upstairs, multiple living spaces provide plenty of flexibility for a game room, media room, playroom, or guest retreat. Additional highlights include wood, tile, and vinyl flooring, smart-home features, owned water softener, wired speakers, a three-car garage, and a covered patio overlooking the fenced backyard. The media room setup, solar panels, and solar battery convey with the property. Residents also enjoy access to the community pool, all within Leander ISD and convenient to shopping, dining, and everyday necessities.
Active
Price cut: $5K (10/9)
$685,000
428 Landing Ln, Leander, TX 78641
5beds
4,226sqft
Single Family Residence
Built in 2020
7,701 Square Feet Lot
$-- Zestimate®
$162/sqft
$42/mo HOA
What's special
Gas cookingDedicated officeFormal dining roomSolar panelsSolar batteryThree-car garageFenced backyard
- 52 days
- 271
- 16
Zillow last checked:
Listing updated:
Listed by:
Reganne Queen 315-804-0180,
Real Broker, LLC
Source: Central Texas MLS,MLS#: 623532 Originating MLS: Temple Belton Board of REALTORS
Originating MLS: Temple Belton Board of REALTORSFacts & features
Interior
Bedrooms & bathrooms
- Bedrooms: 5
- Bathrooms: 4
- Full bathrooms: 3
- 1/2 bathrooms: 1
Primary bedroom
- Level: Main
Bathroom
- Level: Main
Dining room
- Level: Main
Kitchen
- Level: Main
Living room
- Level: Main
Heating
- Central, Electric, Multiple Heating Units
Cooling
- Central Air, Electric, 1 Unit
Appliances
- Included: Dishwasher, Gas Cooktop, Disposal, Gas Range, Gas Water Heater, Microwave, Oven, Refrigerator, Water Softener Owned, Water Heater, Some Gas Appliances
- Laundry: Washer Hookup, Electric Dryer Hookup, Laundry in Utility Room, Main Level, Laundry Room
Features
- Ceiling Fan(s), Chandelier, Dining Area, Separate/Formal Dining Room, Game Room, Garden Tub/Roman Tub, His and Hers Closets, Home Office, Primary Downstairs, Multiple Living Areas, MultipleDining Areas, Main Level Primary, Multiple Closets, Recessed Lighting, Split Bedrooms, Smart Home, Separate Shower, Smart Thermostat, Tub Shower, Vanity, Walk-In Closet(s)
- Flooring: Tile, Vinyl, Wood
- Attic: Access Only
- Has fireplace: No
- Fireplace features: None
Interior area
- Total interior livable area: 4,226 sqft
Video & virtual tour
Property
Parking
- Total spaces: 3
- Parking features: Garage
- Garage spaces: 3
Features
- Levels: Two
- Stories: 2
- Patio & porch: Covered, Patio
- Exterior features: Covered Patio, Private Yard
- Pool features: Community, None
- Fencing: Back Yard,Wood
- View description: None
- Body of water: None
Lot
- Size: 7,701 Square Feet
Details
- Parcel number: R594611
Construction
Type & style
- Home type: SingleFamily
- Architectural style: Traditional
- Property subtype: Single Family Residence
Materials
- Masonry
- Foundation: Slab
- Roof: Composition,Shingle
Condition
- Resale
- Year built: 2020
Utilities & green energy
- Sewer: Public Sewer
- Water: Public
- Utilities for property: Electricity Available, Water Available
Community & HOA
Community
- Features: Other, See Remarks, Community Pool, Sidewalks
- Security: Smoke Detector(s)
- Subdivision: Hawkes Lndg Ph 4
HOA
- Has HOA: Yes
- HOA fee: $502 annually
- HOA name: FirstService Residential
- HOA phone: 833-810-6867
Location
- Region: Leander
Financial & listing details
- Price per square foot: $162/sqft
- Tax assessed value: $671,630
- Annual tax amount: $12,007
- Date on market: 8/28/2026
- Cumulative days on market: 53 days
- Listing agreement: Exclusive Right To Sell
- Listing terms: Cash,Conventional,FHA,VA Loan
- Electric utility on property: Yes
Estimated market value
Not available
Estimated sales range
Not available
Not available
Price history
| Date | Event | Price |
|---|---|---|
| 10/9/2026 | Price change | $685,000-0.7%$162/sqft |
Source:  Central Texas MLS #623532 Report a problem Central Texas MLS #623532 Report a problem | ||
| 8/28/2026 | Listed for sale | $690,000+34.8%$163/sqft |
Source: Central Texas MLS #623532 Report a problem | ||
| 3/3/2021 | Listing removed | -- |
Source:  Unlock MLS #8638315 Report a problem Unlock MLS #8638315 Report a problem | ||
| 10/17/2020 | Pending sale | $512,038$121/sqft |
Source: Unlock MLS #8638315 Report a problem | ||
Public tax history
| Year | Property taxes | Tax assessment |
|---|---|---|
| 2025 | $12,007 -11.3% | $671,630 +0.3% |
| 2024 | $13,541 -2.6% | $669,531 -2.8% |
| 2023 | $13,907 +0.9% | $688,775 +9.9% |
| 2022 | $13,780 +111.8% | $626,721 +88% |
| 2021 | $6,507 | $333,436 |
Find assessor info on the county website
Monthly payment
Est. payment
Payment breakdown
Explore the cost of this home by adjusting the details. Changes won't be saved.Climate risks
Neighborhood: 78641
Nearby schools
Schools provided by the listing agent
- Elementary: Bagdad Elementary School
- Middle: Danielson Middle School
- High: Glenn High School
- District: Leander ISD
Source: Central Texas MLS. This data may not be complete. We recommend contacting the local school district to confirm school assignments for this home.
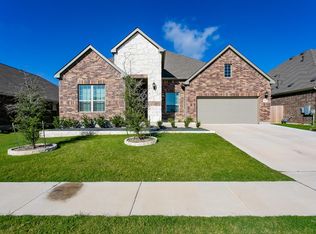
Similar homes
- $684,9004 bd3 ba3.1k sqft601 Judge Fisk Dr, Leander, TX 78641Active
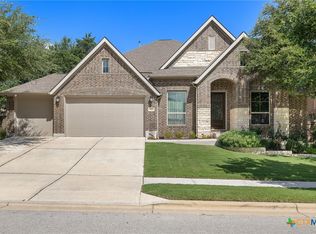
 MLS ID #624743, Lisa James, Realty Of America, LLC. Central Texas MLS
 - $650,0004 bd3 ba3.3k sqft728 Marbella Vista Way, Leander, TX 78641Active

 MLS ID #2528389, Sijo Vadakkan, Trinity Texas Realty INC. Unlock MLS
 - $635,0004 bd3 ba3.2k sqft1928 Bold Sundown Dr, Leander, TX 78641Active
 MLS ID #3370490, Holly Loff, Mallach and Company. Unlock MLS
 - $599,9994 bd3 ba2.9k sqft3401 Venezia Vw, Leander, TX 78641Active
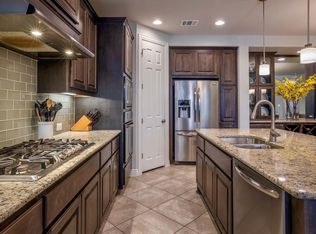 MLS ID #4192805, Jesse Gomez, Texus Realty. Unlock MLS
 - $495,0004 bd3 ba3.2k sqft1117 Arbor Acres Loop, Leander, TX 78641ActiveMLS ID #624418, Lior Harbi, Realty Texas LLC. Central Texas MLS
- $675,0004 bd5 ba3.2k sqft137 Claiborne Lake Ln, Georgetown, TX 78628ActiveMLS ID #9245382, Siva jyothi Rachumalla, Full Circle RE. Unlock MLS
- $740,0004 bd3 ba3.3k sqft600 Lake Side Cv, Georgetown, TX 78628ActiveMLS ID #609872, Crystal Banks, Carpenter Real Estate. Central Texas MLS
- $525,0004 bd3 ba2.2k sqft1424 Castalo Ln, Leander, TX 78641ActiveMLS ID #8265005, Victor Nino, Realty of America, LLC. Unlock MLS
- $550,0004 bd4 ba2.7k sqft2208 Bonavista Way, Leander, TX 78641ActiveMLS ID #7911467, LJ John, Hart of Texas. Unlock MLS
- $565,0004 bd3 ba2.4k sqft1108 Sweetspire St, Leander, TX 78641ActiveMLS ID #4722260, Meghan Schwarzwalder, Sprout Realty. Unlock MLS
- $520,0004 bd2 ba2.3k sqft1721 Erie Dr, Leander, TX 78641ActiveMLS ID #4388969, Jason Dishongh, Compass RE Texas, LLC. Unlock MLS
- $655,0004 bd4 ba3.3k sqft125 Mindy Way, Liberty Hill, TX 78642ActiveMLS ID #1685924, Nestor Gonzalez, Keller Williams Realty. Unlock MLS
- $635,0004 bd4 ba3.1k sqft140 Catani Loop, Georgetown, TX 78628ActiveMLS ID #4279841, SRAVANTH POREDDY, All City Real Estate Ltd. Co. Unlock MLS
- $495,0004 bd3 ba2.7k sqft916 Isaias Dr, Leander, TX 78641ActiveMLS ID #9661465, Lauren Schoenduby, Mallach and Company. Unlock MLS
- $615,0004 bd4 ba3.3k sqft117 Peacevine Ln, Liberty Hill, TX 78642ActiveMLS ID #3305859, Shannon Gilmore, Spyglass Realty. Unlock MLS
- $649,9994 bd3 ba2.9k sqft212 Christine Ln, Liberty Hill, TX 78642ActiveMLS ID #615120, Joseph P. Towns, Keller Williams Realty Lone St. Central Texas MLS
- $485,0004 bd4 ba3k sqft932 Medina Way, Leander, TX 78641ActiveMLS ID #4411469, Lindsey Palkovic, HOYDEN HOMES. Unlock MLS
- $499,9004 bd4 ba3k sqft213 Munk Ln, Leander, TX 78641ActiveMLS ID #7511391, Shivraj Grewal, Compass RE Texas, LLC. Unlock MLS
- $645,0004 bd3 ba3.1k sqft1806 Nicholas Zane Dr, Cedar Park, TX 78613ActiveMLS ID #625197, Jessica Lloyd, The Real Estate Home Team Llc. Central Texas MLS
