Not one, but two primary suites, each with a private en suite bath! This original Jimmy Jacobs home showcases the award-winning Hawthorne floor plan, offering exceptional flexibility, generous living spaces, and abundant storage. Soaring 20-foot ceilings and expansive windows fill the home with natural light, while formal and informal gathering areas provide plenty of room for everyday living and entertaining. The kitchen features rich wood cabinetry with beadboard detailing, granite countertops, a gas cooktop, and stainless-steel appliances. Wrought-iron railings, a spacious game room, custom window seats, and built-in mudroom benches add character and functionality throughout. A 2.5-car garage provides additional parking and storage. Located in the sought-after Caballo Ranch community in Cedar Park, the home is close to the community pool, two ponds, two creeks, and scenic walking trails. Served by Leander ISD and conveniently located near 183A, Scheels, Whole Foods Market, Jack Allen’s Kitchen, shopping, dining, and entertainment. Come view this spacious home today!
Active
$775,000
1908 Camino Alemeda, Leander, TX 78641
4beds
3,666sqft
Single Family Residence
Built in 2013
9,539 Square Feet Lot
$-- Zestimate®
$211/sqft
$53/mo HOA
What's special
Stainless-steel appliancesCustom window seatsGenerous living spacesGranite countertopsSpacious game roomAbundant storageWrought-iron railings
- 5 days
- 292
- 17
Likely to sell faster than
Zillow last checked:
Listing updated:
Listed by:
Rica Greenwood (512) 762-8697,
Keller Williams Realty Lone St (512) 868-1771
Source: Unlock MLS,MLS#: 1453127
Facts & features
Interior
Bedrooms & bathrooms
- Bedrooms: 4
- Bathrooms: 4
- Full bathrooms: 3
- 1/2 bathrooms: 1
- Main level bedrooms: 1
Primary bedroom
- Features: Ceiling Fan(s), Coffered Ceiling(s), CRWN, High Ceilings
- Level: Main
Kitchen
- Features: Kitchn - Breakfast Area, Breakfast Bar, Kitchen Island, Granite Counters, Recessed Lighting
- Level: Main
Living room
- Features: Ceiling Fan(s), CRWN, High Ceilings, Recessed Lighting
- Level: Main
Heating
- Central
Cooling
- Central Air
Appliances
- Included: Built-In Oven(s), Dishwasher, Disposal, Exhaust Fan, Microwave, Gas Water Heater, Water Purifier Owned
Features
- Breakfast Bar, Crown Molding, High Ceilings, In-Law Floorplan, Recessed Lighting, Primary Bedroom on Main, Pantry, Walk-In Closet(s), Interior Steps, 2 Primary Suites, Multiple Dining Areas, Study/Home Office
- Flooring: Carpet, Tile
- Windows: Window Treatments
- Number of fireplaces: 1
- Fireplace features: Family Room, Wood Burning
Interior area
- Total interior livable area: 3,666 sqft
Video & virtual tour
Property
Parking
- Total spaces: 2.5
- Parking features: Attached, Door-Multi, Garage Door Opener, Garage Faces Side
- Attached garage spaces: 2.5
Accessibility
- Accessibility features: None
Features
- Levels: Two
- Stories: 2
- Patio & porch: Covered, Patio, Porch
- Exterior features: None
- Pool features: None
- Spa features: None
- Fencing: Privacy, Wood
- Has view: Yes
- View description: None
- Waterfront features: None
Lot
- Size: 9,539 Square Feet
- Features: Interior Lot, Level, Sprinkler - Automatic, Sprinkler - Back Yard, Sprinklers In Front, Trees-Small (Under 20 Ft)
Details
- Additional structures: None
- Parcel number: 17W312500C00130005
- Special conditions: Standard
Construction
Type & style
- Home type: SingleFamily
- Property subtype: Single Family Residence
Materials
- Foundation: Slab
- Roof: Composition
Condition
- Resale
- New construction: No
- Year built: 2013
Details
- Builder name: Jimmy Jacobs Homes
Utilities & green energy
- Sewer: Public Sewer
- Water: Public
- Utilities for property: Electricity Available, Natural Gas Available
Community & HOA
Community
- Features: Cluster Mailbox, Playground, Pool
- Subdivision: CABALLO RANCH
HOA
- Has HOA: Yes
- Services included: Common Area Maintenance
- HOA fee: $53 monthly
- HOA name: Caballo Ranch HOA
Location
- Region: Leander
Financial & listing details
- Price per square foot: $211/sqft
- Tax assessed value: $776,292
- Annual tax amount: $14,959
- Date on market: 9/11/2026
- Listing terms: Cash,Conventional
- Electric utility on property: Yes
Estimated market value
Not available
Estimated sales range
Not available
Not available
Price history
| Date | Event | Price |
|---|---|---|
| 9/11/2026 | Listed for sale | $775,000+96.2%$211/sqft |
Source:  Unlock MLS #1453127 Report a problem Unlock MLS #1453127 Report a problem | ||
| 11/3/2015 | Listing removed | $395,000$108/sqft |
Source: RE/MAX 1 #5589879 Report a problem | ||
| 9/12/2015 | Price change | $395,000-1.3%$108/sqft |
Source: RE/MAX 1 #5589879 Report a problem | ||
| 8/27/2015 | Price change | $400,000-4.8%$109/sqft |
Source: RE/MAX 1 #5589879 Report a problem | ||
| 8/11/2015 | Price change | $420,000-1.2%$115/sqft |
Source: RE/MAX 1 #5589879 Report a problem | ||
| 8/8/2015 | Price change | $425,000-1.1%$116/sqft |
Source: RE/MAX 1 #5589879 Report a problem | ||
| 8/5/2015 | Price change | $429,900-2.3%$117/sqft |
Source: RE/MAX 1 #5589879 Report a problem | ||
| 7/20/2015 | Listed for sale | $440,000$120/sqft |
Source: RE/MAX 1 #5589879 Report a problem | ||
Public tax history
| Year | Property taxes | Tax assessment |
|---|---|---|
| 2025 | $13,513 +8.1% | $768,016 +10% |
| 2024 | $12,496 +10.9% | $698,196 +10% |
| 2023 | $11,269 -4.5% | $634,724 +10% |
| 2022 | $11,805 -0.3% | $577,022 +10% |
| 2021 | $11,838 +4.8% | $524,565 +10% |
| 2020 | $11,299 -1.3% | $476,877 -0.5% |
| 2019 | $11,443 +4.1% | $479,418 +12.7% |
| 2018 | $10,990 | $425,492 -1% |
| 2017 | $10,990 -3.3% | $429,865 -2.4% |
| 2016 | $11,360 +349.8% | $440,274 +4.2% |
| 2015 | $2,525 | $422,444 +334.5% |
| 2014 | $2,525 | $97,219 +248.4% |
| 2012 | -- | $27,904 +4.9% |
| 2011 | -- | $26,596 -4.7% |
| 2010 | -- | $27,900 +7.3% |
| 2009 | -- | $26,000 |
Find assessor info on the county website
Monthly payment
Est. payment
Payment breakdown
Explore the cost of this home by adjusting the details. Changes won't be saved.Climate risks
Neighborhood: 78641
Nearby schools
Schools provided by the listing agent
- Elementary: Parkside
- Middle: Stiles
- High: Rouse
- District: Leander ISD
Source: Unlock MLS. This data may not be complete. We recommend contacting the local school district to confirm school assignments for this home.
Similar homes
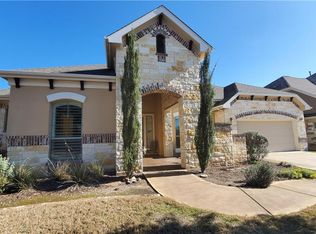
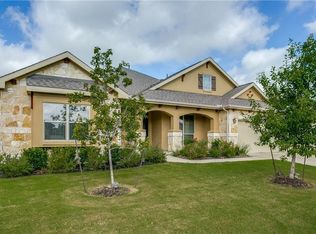
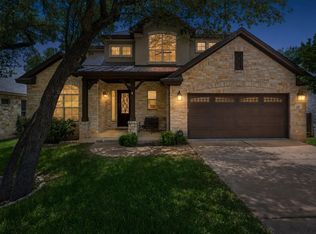
- $774,9004 bd4 ba3.5k sqft1711 Manada Trl, Leander, TX 78641Active
 MLS ID #7865923, Tanya Kerr, KWLS - T. Kerr Property Group. Unlock MLS
 - $775,0005 bd5 ba4.1k sqft208 Fannin Battleground Ln, Georgetown, TX 78628Active
 MLS ID #1197164, Courtney Lesskis, Compass RE Texas, LLC. Unlock MLS
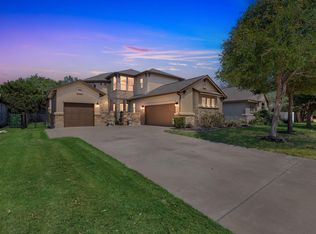
 - $800,0004 bd4 ba3.4k sqft2607 Honey Springs Ln, Cedar Park, TX 78613Active
 MLS ID #8311231, Kathleen Wainwright, Bramlett Partners. Unlock MLS
 - $815,0005 bd4 ba3.7k sqft2512 Thunder Horse, Leander, TX 78641Active
 MLS ID #4183985, Jonny Wells, eXp Realty, LLC. Unlock MLS
 - $725,0004 bd4 ba2.9k sqft4017 Benetton Way, Leander, TX 78641ActiveMLS ID #4879921, Ben Pierson, Compass RE Texas, LLC. Unlock MLS
- $875,0005 bd4 ba4k sqft710 Timarron, Leander, TX 78641ActiveMLS ID #4223575, Lisa Graves, Lisa M Graves. Unlock MLS
- $739,0004 bd4 ba3.5k sqft1733 Siena Sunset Rd, Leander, TX 78641ActiveMLS ID #9951249, Sailesh Thakker, All City Real Estate Ltd. Co. Unlock MLS
- $650,0004 bd3 ba3.2k sqft1928 Bold Sundown Dr, Leander, TX 78641ActiveMLS ID #3370490, Holly Loff, Mallach and Company. Unlock MLS
- $659,0004 bd3 ba3.1k sqft2403 Kimra Ln, Cedar Park, TX 78613ActiveMLS ID #3537281, John Prell, Creekview Realty. Unlock MLS
- $889,9994 bd4 ba4.2k sqft3903 Remington Rd, Cedar Park, TX 78613ActiveMLS ID #6059674, TJ session, Keller Williams Realty. Unlock MLS
- $729,0004 bd3 ba2.9k sqft1807 Liberty Oaks Blvd, Cedar Park, TX 78613ActiveMLS ID #3008270, Kapila Zielinski, Coldwell Banker Realty. Unlock MLS
- $800,0005 bd4 ba3.1k sqft144 Milestone Rd, Liberty Hill, TX 78642ActiveMLS ID #4808267, Lauren Schauer, Magnolia Realty Round Rock. Unlock MLS
- $789,0004 bd3 ba2.8k sqft205 Quarry Lake Est, Liberty Hill, TX 78642ActiveMLS ID #9611742, Shelley Clawson, Mallach and Company. Unlock MLS
- $749,0004 bd6 ba3.5k sqft320 Autumn Oak Way, Georgetown, TX 78628ActiveMLS ID #3336739, Adelina Rotar, Keller Williams Realty. Unlock MLS
- $599,9004 bd4 ba3.4k sqft2004 Westvalley Pl, Round Rock, TX 78665ActiveMLS ID #2776331, Ellen Angell, Mallach and Company. Unlock MLS
- $620,0004 bd3 ba3k sqft101 Canyon Lake Ln, Georgetown, TX 78628ActiveMLS ID #5792368, Elisabertha Saavedra, eXp Realty, LLC. Unlock MLS
- $750,0004 bd3 ba3.4k sqft3320 Magellan Ct, Round Rock, TX 78665ActiveMLS ID #2125648, Kristen Williams, Keller Williams Realty. Unlock MLS
- $580,0004 bd4 ba3k sqft1216 Willowbrook Dr, Cedar Park, TX 78613ActiveMLS ID #3199416, Dedy Tando, Austin 101 Realty, LLC. Unlock MLS
- $625,0003 bd3 ba2.2k sqft806 Clearwell St, Cedar Park, TX 78613ActiveMLS ID #9866234, Hannah Mara, Full Circle RE. Unlock MLS
- $525,0004 bd4 ba2.9k sqft2610 Raindance, Leander, TX 78641ActiveMLS ID #5354899, Marriah Oshana, Pure Realty. Unlock MLS
