ASKING PRICE BELOW APPRAISAL — Incredible Value on a Stunning Hutto Property! Don't miss this exceptional opportunity to own a beautifully maintained, move-in-ready home priced below appraisal. Nestled on a peaceful 1-acre cul-de-sac lot in Hutto, this one-story home offers the perfect blend of privacy, comfort, and outdoor living. Step outside to your own backyard oasis featuring an in-ground pool, above-ground hot tub, covered patio, and fenced yard—perfect for entertaining or relaxing. Inside, the thoughtfully designed floor plan offers 4 spacious bedrooms, a versatile game room, and a dedicated home office or flex space. The open-concept kitchen features a large center island, breakfast bar, abundant cabinetry, and flows seamlessly into the living and dining areas. The private primary suite is tucked away from the secondary bedrooms and includes dual vanities, a glass-enclosed shower, and an oversized walk-in closet. Recent upgrades include: Exterior paint June 2026, Solar Panels (2021) no lien, In-Ground Pool (2020), Hot Water Heater (2024), Replaced Front Door (2025), Complete HVAC System (2025). With major upgrades already completed, exceptional outdoor living, and an asking price below appraisal, this is a rare opportunity you won't want to miss. Schedule your private showing today! The Greenhaven community is located near TX Hwy- 130 and U.S. Highway 79, the home offers convenient access to surrounding areas including Round Rock, Georgetown, and Taylor. Parks, recreation areas, schools, and everyday conveniences are all nearby, adding to the appeal of this desirable location. With acreage, a cul-de-sac setting, resort-style backyard features, and a flexible layout, this property delivers the lifestyle that will keep you excited to be home. Schedule a tour today. Discounted rate options and no lender fee future refinancing may be available for qualified buyers of this home.
Active
Price cut: $30K (7/13)
$895,000
112 Haven Cv, Hutto, TX 78634
4beds
3,346sqft
:
Get pre-qualified$6,357/mo
Single Family Residence
Built in 2015
1 Acres Lot
$878,400 Zestimate®
$267/sqft
$18/mo HOA
What's special
Fenced yardBackyard oasisAbove-ground hot tubFlexible layoutCovered patioVersatile game roomOpen-concept kitchen
- 64 days |
- 796 |
- 39 |
Zillow last checked:
Listing updated:
Listed by:
Jimmy Finger (512) 619-7511,
Orchard Brokerage (844) 515-9880
Source: Unlock MLS,MLS#: 9717146
Facts & features
Interior
Bedrooms & bathrooms
- Bedrooms: 4
- Bathrooms: 3
- Full bathrooms: 2
- 1/2 bathrooms: 1
- Main level bedrooms: 4
Primary bedroom
- Features: Walk-In Closet(s)
- Level: Main
Primary bathroom
- Features: Double Vanity, Separate Shower
- Level: Main
Kitchen
- Features: Kitchn - Breakfast Area, Breakfast Bar, Kitchen Island, Eat-in Kitchen, Recessed Lighting
- Level: Main
Living room
- Features: Ceiling Fan(s)
- Level: Main
Heating
- Central
Cooling
- Ceiling Fan(s), Central Air
Appliances
- Included: Built-In Oven(s), Electric Cooktop, Microwave, Refrigerator
Features
- Breakfast Bar, Ceiling Fan(s), Stone Counters, Double Vanity, Eat-in Kitchen, Entrance Foyer, Open Floorplan, Primary Bedroom on Main, Recessed Lighting, Study/Home Office
- Flooring: Carpet, Tile
- Windows: None
Interior area
- Total interior livable area: 3,346 sqft
Video & virtual tour
Property
Parking
- Total spaces: 3
- Parking features: Driveway, Garage, Garage Faces Side
- Garage spaces: 3
Accessibility
- Accessibility features: None
Features
- Levels: One
- Stories: 1
- Patio & porch: Covered, Patio
- Exterior features: See Remarks
- Has private pool: Yes
- Pool features: In Ground
- Spa features: Above Ground, Hot Tub
- Fencing: Back Yard
- Has view: Yes
- View description: Neighborhood
- Waterfront features: None
Lot
- Size: 1 Acres
- Features: Cul-De-Sac, Interior Lot
Details
- Additional structures: None
- Parcel number: 141132000B0015
- Special conditions: Standard
Construction
Type & style
- Home type: SingleFamily
- Property subtype: Single Family Residence
Materials
- Foundation: Slab
- Roof: Composition
Condition
- Resale
- New construction: No
- Year built: 2015
Utilities & green energy
- Sewer: See Remarks
- Water: See Remarks
- Utilities for property: Electricity Available
Community & HOA
Community
- Features: None
- Subdivision: Green Haven Sub Ph 1
HOA
- Has HOA: Yes
- Services included: See Remarks
- HOA fee: $210 annually
- HOA name: Green Haven Ranch Homeowners Association, Inc.
Location
- Region: Hutto
Financial & listing details
- Price per square foot: $267/sqft
- Tax assessed value: $936,793
- Annual tax amount: $15,351
- Date on market: 5/20/2026
- Listing terms: Cash,Conventional,FHA,VA Loan
- Electric utility on property: Yes
Estimated market value
$878,400
$834,000 - $922,000
$4,169/mo
Price history
| Date | Event | Price |
|---|---|---|
| 7/13/2026 | Price change | $895,000-3.2%$267/sqft |
Source:  Unlock MLS #9717146 Report a problem Unlock MLS #9717146 Report a problem | ||
| 7/8/2026 | Price change | $925,000-1.1%$276/sqft |
Source: Unlock MLS #9717146 Report a problem | ||
| 6/3/2026 | Price change | $935,000-2.6%$279/sqft |
Source: Unlock MLS #9717146 Report a problem | ||
| 5/20/2026 | Listed for sale | $959,999$287/sqft |
Source: Unlock MLS #9717146 Report a problem | ||
| 10/30/2015 | Sold | -- |
Source: Agent Provided Report a problem | ||
Public tax history
| Year | Property taxes | Tax assessment |
|---|---|---|
| 2025 | $13,628 -3.8% | $936,793 -1.1% |
| 2024 | $14,164 +12.8% | $947,267 +9.6% |
| 2023 | $12,552 -4.7% | $864,026 +10% |
| 2022 | $13,173 +16.2% | $785,478 +21.8% |
| 2021 | $11,340 +6.3% | $645,041 +22.3% |
| 2020 | $10,672 -8.9% | $527,362 -7.4% |
| 2019 | $11,714 +8.1% | $569,473 +3.7% |
| 2018 | $10,838 | $549,258 +10% |
| 2017 | $10,838 +7.8% | $499,325 +10% |
| 2016 | $10,057 +1286.6% | $453,932 +1154.5% |
| 2015 | $725 | $36,185 +16.1% |
| 2014 | $725 | $31,178 |
Find assessor info on the county website
Monthly payment
Est. payment
Payment breakdown
Explore the cost of this home by adjusting the details. Changes won't be saved.Climate risks
Neighborhood: 78634
Nearby schools
GreatSchools rating
- 6/10Benjamin Doc Kerley Elementary SchoolGrades: PK-5Distance: 0.4 mi
- 6/10Hutto High School 9th Grade CenterGrades: 9Distance: 3 mi
- 5/10Hutto High SchoolGrades: 9-12Distance: 2 mi
Schools provided by the listing agent
- Elementary: Cottonwood Creek
- Middle: Hutto
- High: Hutto
- District: Hutto ISD
Source: Unlock MLS. This data may not be complete. We recommend contacting the local school district to confirm school assignments for this home.
- $597,200-- bd2 ba2.2k sqft109 Haven Cv, Hutto, TX 78634Off Market
- $625,4003 bd3 ba2.3k sqft108 Haven Cv, Hutto, TX 78634Off Market
- $882,1004 bd3 ba3k sqft105 Haven Cv, Hutto, TX 78634Off Market
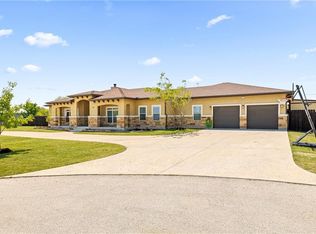
- $789,200-- bd-- ba2.7k sqft104 Cavalier Cv, Hutto, TX 78634Off Market
- $599,700-- bd3 ba2.1k sqft100 Cavalier Cv, Hutto, TX 78634Off Market
- $755,300-- bd3 ba3k sqft104 Haven Cv, Hutto, TX 78634Off Market
- $605,0004 bd3 ba2.1k sqft108 Cavalier Cv, Hutto, TX 78634Off Market
- $655,100-- bd3 ba2.5k sqft201 E Vienna Dr, Hutto, TX 78634Off Market
A local agent can set up tours, give advice and negotiate with sellers.
Similar homes
- $539,0004 bd4 ba3.3k sqft2021 Matlock Cir, Hutto, TX 78634Active
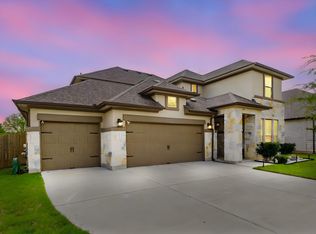
 MLS ID #3631336, Jasmine Chowdhury, eXp Realty, LLC. Unlock MLS
 - $625,0005 bd4 ba4.2k sqft7513 Leonardo Dr, Round Rock, TX 78665Active
 MLS ID #4109498, Jonny Wells, eXp Realty, LLC. Unlock MLS
 - $585,0004 bd3 ba3k sqft2834 Diego Ct, Round Rock, TX 78665Active
 MLS ID #9608399, Anna Yekaterynenko, Austin Marketing + Development. Unlock MLS
 - $900,0004 bd4 ba3.1k sqft2432 Soprano Way, Round Rock, TX 78681Active
 MLS ID #7679620, Vivian Martins Jalkh Mussi, Keller Williams Realty. Unlock MLS
 - $1,049,0004 bd4 ba3.5k sqft1003 Lucinda Ter, Georgetown, TX 78628ActiveMLS ID #8228374, Elicia Michaud, eXp Realty, LLC. Unlock MLS
- $599,0005 bd4 ba3.5k sqft2941 Magellan Way, Round Rock, TX 78665ActiveMLS ID #7619726, Kashif Ghazali, Central Metro Realty. Unlock MLS
- $679,0004 bd3 ba3.8k sqft2516 Portici Pass, Round Rock, TX 78665ActiveMLS ID #5180080, Tanya Kerr, KWLS - T. Kerr Property Group. Unlock MLS
- $825,0004 bd4 ba2.7k sqft622 Cheyenne Ln, Cedar Park, TX 78613ActiveMLS ID #6853176, Mahshid Caras, Compass RE Texas, LLC. Unlock MLS
- $639,0004 bd4 ba3.5k sqft2260 Hat Bender Loop, Round Rock, TX 78664ActiveMLS ID #9907655, Linh Nguyen, JPAR Round Rock. Unlock MLS
- $465,9004 bd4 ba2.8k sqft16225 Chianti Cv, Pflugerville, TX 78660ActiveMLS ID #2204203, Ai Tran, 2020 Realty LLC. Unlock MLS
- $565,0004 bd3 ba2.8k sqft2301 Palazzo Ct, Round Rock, TX 78665ActiveMLS ID #3983767, Julie Stoakley, Bramlett Partners. Unlock MLS
- $849,5005 bd4 ba4.2k sqft3118 Media Dr, Leander, TX 78641ActiveMLS ID #5052947, Rica Greenwood, Keller Williams Realty Lone St. Unlock MLS
- $619,9634 bd4 ba3.4k sqft916 Rock Daisy Trl, Hutto, TX 78634ActiveMLS ID #7486105, Tammy Fruge, Westin Homes. Unlock MLS
- $524,9003 bd4 ba2.9k sqft2848 Saint Paul Rivera Ln, Round Rock, TX 78665ActiveMLS ID #2885983, Jeffrey Sehon, Compass RE Texas, LLC. Unlock MLS
- $494,9954 bd3 ba2.8k sqft6711 Calabria Dr, Round Rock, TX 78665ActiveMLS ID #5222007, Jeff Miller, CB&A, Realtors. Unlock MLS
- $675,0004 bd4 ba3.4k sqft508 Hidden Creek Way, Georgetown, TX 78626ActiveMLS ID #8049678, Micheall Moreno, eXp Realty, LLC. Unlock MLS
- $774,9004 bd4 ba3.2k sqft324 Autumn Oak Way, Georgetown, TX 78628ActiveMLS ID #2100467, Keri Jackson, Compass RE Texas, LLC. Unlock MLS
- $499,9994 bd3 ba2.7k sqft19701 Maiden Grass Dr, Pflugerville, TX 78660ActiveMLS ID #9078011, SK Karumuri, Key Realty Austin. Unlock MLS
- $649,9005 bd4 ba3.3k sqft20101 Chayton Cir, Pflugerville, TX 78660ActiveMLS ID #9118539, April Sorensen, LPT Realty, LLC. Unlock MLS
- $699,0005 bd4 ba4k sqft19205 Burrowbridge Rd, Pflugerville, TX 78660ActiveMLS ID #9234893, Spencer Wheelwright, Pure Realty. Unlock MLS
