Welcome home to this beautifully designed 4-bedroom, 3-bath residence that perfectly blends country elegance with modern comfort. Thoughtfully designed with an exceptional layout, this home offers one spacious living area and two dedicated office/flex spaces, providing plenty of room to work from home, homeschool, create a hobby room, or simply enjoy additional living space. The heart of the home is the bright, open-concept living area where the kitchen, dining, and family room come together, creating the perfect setting for everyday living and effortless entertaining. Large windows fill the space with natural light, while the functional floor plan offers both comfort and flexibility for families of all sizes. Nestled on a quiet cul-de-sac with no neighbors on one side, this home offers added privacy and a peaceful setting. Outside, the fully irrigated yard is easy to maintain, giving you more time to enjoy everything this incredible community has to offer. You'll enjoy resort-style amenities including a swimming pool, basketball, pickleball, and playgrounds, a pavilion, scenic walking trails, and peaceful fishing ponds. Residents take pride in the beautifully landscaped neighborhood, creating a welcoming community you'll be proud to call home. Conveniently located just minutes from shopping, restaurants, healthcare, Gateway shopping, and excellent schools, 2301 Palazzo Court truly offers the perfect balance of peaceful living and everyday convenience.
Active
$565,000
2301 Palazzo Ct, Round Rock, TX 78665
4beds
2,890sqft
:
Get pre-qualified$4,151/mo
Single Family Residence
Built in 2019
9,156 Square Feet Lot
$556,900 Zestimate®
$196/sqft
$110/mo HOA
What's special
Exceptional layoutBeautifully landscaped neighborhood
- 16 days |
- 481 |
- 42 |
Likely to sell faster than
Zillow last checked:
Listing updated:
Listed by:
Julie Stoakley (512) 850-5717,
Bramlett Partners (512) 850-5717,
Gina Lochner (512) 762-0779,
Bramlett Partners
Source: Unlock MLS,MLS#: 3983767
Facts & features
Interior
Bedrooms & bathrooms
- Bedrooms: 4
- Bathrooms: 3
- Full bathrooms: 3
- Main level bedrooms: 4
Bonus room
- Level: Main
Office
- Level: Main
Heating
- Central, Fireplace(s)
Cooling
- Ceiling Fan(s), Central Air
Appliances
- Included: Dishwasher, Gas Cooktop, Microwave, Oven, Stainless Steel Appliance(s)
Features
- Ceiling Fan(s), Granite Counters, Electric Dryer Hookup, French Doors, Kitchen Island, Multiple Living Areas, Open Floorplan, Pantry, Primary Bedroom on Main, Recessed Lighting, Soaking Tub, Study/Home Office, Washer Hookup, Wired for Sound
- Flooring: Carpet, Wood
- Windows: Blinds, Insulated Windows
- Number of fireplaces: 1
- Fireplace features: Gas Log, Living Room
Interior area
- Total interior livable area: 2,890 sqft
Property
Parking
- Total spaces: 3
- Parking features: Driveway, Garage, Garage Faces Front
- Garage spaces: 3
Accessibility
- Accessibility features: None
Features
- Levels: One
- Stories: 1
- Patio & porch: Covered, Rear Porch
- Exterior features: Private Yard
- Pool features: None
- Fencing: Back Yard
- Has view: Yes
- View description: None
- Waterfront features: None
Lot
- Size: 9,156 Square Feet
- Features: Cul-De-Sac, Landscaped
Details
- Additional structures: None
- Parcel number: 16575004CHH011
- Special conditions: Standard
Construction
Type & style
- Home type: SingleFamily
- Property subtype: Single Family Residence
Materials
- Foundation: Slab
- Roof: Shingle
Condition
- Resale
- New construction: No
- Year built: 2019
Utilities & green energy
- Sewer: Public Sewer
- Water: Public
- Utilities for property: Electricity Connected, Natural Gas Connected, Sewer Connected, Underground Utilities, Water Connected
Community & HOA
Community
- Features: Fishing, Playground, Pool, Sport Court(s)/Facility
- Subdivision: Vizcaya Ph 4C
HOA
- Has HOA: Yes
- Services included: Common Area Maintenance
- HOA fee: $110 monthly
- HOA name: Traditions at Vizcaya Assoc. Inc.
Location
- Region: Round Rock
Financial & listing details
- Price per square foot: $196/sqft
- Tax assessed value: $623,378
- Annual tax amount: $10,849
- Date on market: 7/10/2026
- Listing terms: Cash,Conventional,FHA,USDA Loan,VA Loan
- Electric utility on property: Yes
Estimated market value
$556,900
$529,000 - $585,000
$2,552/mo
Price history
| Date | Event | Price |
|---|---|---|
| 7/10/2026 | Listed for sale | $565,000$196/sqft |
Source:  Unlock MLS #3983767 Report a problem Unlock MLS #3983767 Report a problem | ||
| 9/25/2019 | Sold | -- |
Source: Agent Provided Report a problem | ||
Public tax history
| Year | Property taxes | Tax assessment |
|---|---|---|
| 2025 | $9,758 +8.9% | $618,671 +10% |
| 2024 | $8,962 +12.6% | $562,428 +10% |
| 2023 | $7,957 -4.2% | $511,298 +10% |
| 2022 | $8,304 -11.3% | $464,816 +3.9% |
| 2021 | $9,362 +8.6% | $447,156 +16.4% |
| 2020 | $8,623 +597.1% | $384,145 +432.8% |
| 2019 | $1,237 | $72,100 |
Find assessor info on the county website
Monthly payment
Est. payment
Payment breakdown
Explore the cost of this home by adjusting the details. Changes won't be saved.Climate risks
Neighborhood: Vizcaya
Nearby schools
GreatSchools rating
- 9/10Teravista Elementary SchoolGrades: PK-5Distance: 0.9 mi
- 6/10Hopewell Middle SchoolGrades: 6-8Distance: 2.1 mi
- 5/10Stony Point High SchoolGrades: 9-12Distance: 3.6 mi
Schools provided by the listing agent
- Elementary: Teravista
- Middle: Hopewell
- High: Stony Point
- District: Round Rock ISD
Source: Unlock MLS. This data may not be complete. We recommend contacting the local school district to confirm school assignments for this home.
- $461,9003 bd-- ba2.2k sqft2305 Palazzo Ct, Round Rock, TX 78665Off Market
- $525,7004 bd3 ba2.4k sqft2309 Palazzo Ct, Round Rock, TX 78665Off Market

- $551,4004 bd-- ba2.7k sqft2313 Palazzo Ct, Round Rock, TX 78665Off Market
- $690,7005 bd-- ba3.6k sqft2310 Palazzo Ct, Round Rock, TX 78665Off Market
- $545,5004 bd4 ba2.5k sqft2317 Palazzo Ct, Round Rock, TX 78665Off Market
- $677,7004 bd4 ba3.4k sqft2306 Palazzo Ct, Round Rock, TX 78665Off Market
- $488,1003 bd-- ba2.4k sqft2302 Palazzo Ct, Round Rock, TX 78665Off Market
- $681,2005 bd-- ba3.5k sqft2314 Palazzo Ct, Round Rock, TX 78665Off Market
A local agent can set up tours, give advice and negotiate with sellers.
Similar homes
- $549,0004 bd4 ba2.8k sqft2709 Belicia Ln, Round Rock, TX 78665Active
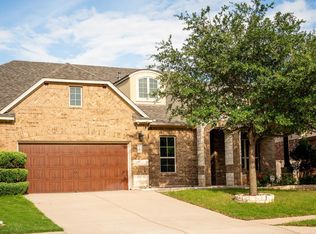
 MLS ID #6459200, Sageesh Marapillil, Agents Realty of Texas, LLC. Unlock MLS
 - $524,9003 bd4 ba2.9k sqft2848 Saint Paul Rivera Ln, Round Rock, TX 78665Active
 MLS ID #2885983, Jeffrey Sehon, Compass RE Texas, LLC. Unlock MLS
 - $599,0005 bd4 ba3.5k sqft2941 Magellan Way, Round Rock, TX 78665Active
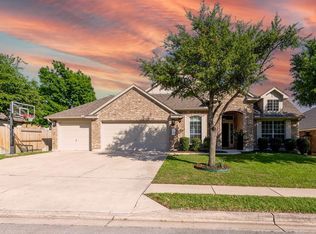 MLS ID #7619726, Kashif Ghazali, Central Metro Realty. Unlock MLS
 - $515,0004 bd4 ba3.2k sqft209 Birkshire Dr, Georgetown, TX 78626Active
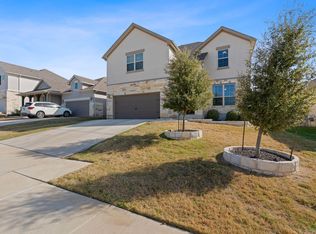 MLS ID #7078725, Kim Loeffler, Christies Intl Real Estate Lone Star. Unlock MLS
 - $465,0004 bd4 ba2.6k sqft8504 Rimini Cv, Round Rock, TX 78665ActiveMLS ID #2853002, Kelsey Strandemo, Keller Williams Realty. Unlock MLS
- $559,9003 bd3 ba2.8k sqft142 Rapid Springs Cv, Georgetown, TX 78628ActiveMLS ID #4675854, Danielle Babin, Keller Williams Realty Lone St. Unlock MLS
- $485,0004 bd3 ba2.5k sqft321 Georgia Lace Trl, Georgetown, TX 78626ActiveMLS ID #6756849, Falguni Kapadia, Pacesetter Properties. Unlock MLS
- $650,0004 bd4 ba3.1k sqft1143 Huntington Trl, Round Rock, TX 78664ActiveMLS ID #1151749, Julie Burton, Willow Real Estate, LLC. Unlock MLS
- $385,0003 bd3 ba2.4k sqft2531 Saint James Pl, Round Rock, TX 78665ActiveMLS ID #8261413, Julie Burton, Willow Real Estate, LLC. Unlock MLS
- $430,0004 bd3 ba2.8k sqft3609 Lapio Way, Round Rock, TX 78665ActiveMLS ID #7645196, Marvely Perez gallegos, Midciti Realty. Unlock MLS
- $539,0004 bd4 ba3.3k sqft2021 Matlock Cir, Hutto, TX 78634ActiveMLS ID #3631336, Jasmine Chowdhury, eXp Realty, LLC. Unlock MLS
- $535,0004 bd3 ba2.8k sqft20016 Abigail Way, Pflugerville, TX 78660ActiveMLS ID #6024639, Bobby Baylor, RealAgent. Unlock MLS
- $395,0004 bd2 ba2k sqft185 Struss Dr, Georgetown, TX 78626ActiveMLS ID #5743414, Reese Phillips, Compass RE Texas, LLC. Unlock MLS
- $545,0004 bd3 ba2.5k sqft20908 Claire Jean Path, Pflugerville, TX 78660ActiveMLS ID #1042338, Alexander Tapp, Compass RE Texas, LLC. Unlock MLS
- $519,5004 bd4 ba2.8k sqft144 Falkland St, Hutto, TX 78634ActiveMLS ID #5164329, Sam Sheikh, SpecTower Realty Group. Unlock MLS
- $585,0005 bd4 ba3.3k sqft4100 Godwit Dr, Pflugerville, TX 78660ActiveMLS ID #7791771, Jorie Shalem, Spencer Properties. Unlock MLS
- $590,0005 bd4 ba3k sqft16940 Aventura Ave, Pflugerville, TX 78660ActiveMLS ID #9100772, Mariella Cabral Rivero, Keller Williams Realty Lone St. Unlock MLS
- $525,0004 bd3 ba2.8k sqft2012 La Gabriella Ln, Leander, TX 78641ActiveMLS ID #4153516, Nischal Desai, Desai Real Estate, LLC. Unlock MLS
- $499,0004 bd3 ba2.3k sqft1100 Deer Rim Rd, Leander, TX 78641ActiveMLS ID #9197406, Crystal Hirst, Bramlett Partners. Unlock MLS
- $749,9954 bd3 ba2.4k sqft101 Enclave Park Cv, Georgetown, TX 78633ActiveMLS ID #4315431, Jeff Patterson, Team West Real Estate LLC. Unlock MLS
