Welcome to this stunning two-story North facing northwest corner-lot home in the coveted Palmera Ridge community. Nestled next to a quiet retention pond, the property makes a beautiful first impression with its professionally landscaped exterior. Inside, the thoughtfully designed layout features four bedrooms and three full baths. The main level offers a perfect balance of privacy and connection, hosting both the primary retreat and a welcoming guest suite. Notably, all downstairs bedroom carpeting has been recently upgraded to durable, modern luxury vinyl plank flooring. The heart of the home is the open-concept kitchen and living area, which flows seamlessly into the breakfast nook—complete with pre-wired speaker connections. This space extends effortlessly to the back patio, which features a built-in gas line perfect for grilling and outdoor entertaining. Upstairs, a pristine second living space awaits, featuring a large game room and a dedicated media room fully wired for a 7.1 surround sound system. This home is packed with premium upgrades, including a garage water softener, kitchen reverse osmosis system water filter, Ring cameras, and all windows and doors contacts, and motion sensors wired to security system for peace of mind. Outside, the backyard features, raised garden beds, and Magnolia trees. Other highlights include around the house gutters and overhead storage in the garage, ensuring a low-maintenance and organized lifestyle. Residents enjoy Palmera Ridge’s resort-style pools, trails, playgrounds, and an on-site elementary school, with top-rated BASIS and Harmony charter schools just around the corner. Enjoy quick access to 183A, Hwy 29, two H-E-Bs, and the upcoming Northline district.
Active
Price cut: $20K (9/24)
$499,995
2012 La Gabriella Ln, Leander, TX 78641
4beds
2,802sqft
Single Family Residence
Built in 2019
7,962 Square Feet Lot
$-- Zestimate®
$178/sqft
$50/mo HOA
What's special
Four bedroomsPrimary retreatProfessionally landscaped exteriorAround the house guttersWelcoming guest suiteNorthwest corner-lot homeLarge game room
- 103 days
- 388
- 17
Zillow last checked:
Listing updated:
Listed by:
Nischal Desai (512) 466-6308,
Desai Real Estate, LLC (512) 466-6308
Source: Unlock MLS,MLS#: 4153516
Facts & features
Interior
Bedrooms & bathrooms
- Bedrooms: 4
- Bathrooms: 3
- Full bathrooms: 3
- Main level bedrooms: 2
Heating
- Ceiling, Central
Cooling
- Ceiling Fan(s), Central Air
Appliances
- Included: Dishwasher, Disposal, Microwave, Oven
Features
- Breakfast Bar, Granite Counters, Double Vanity, Interior Steps, Multiple Living Areas, Open Floorplan, Pantry, Primary Bedroom on Main
- Flooring: Carpet, Tile, Wood
- Windows: None
Interior area
- Total interior livable area: 2,802 sqft
Property
Parking
- Total spaces: 2
- Parking features: Attached, Garage
- Attached garage spaces: 2
Accessibility
- Accessibility features: None
Features
- Levels: Two
- Stories: 2
- Patio & porch: Covered, Front Porch, Porch
- Exterior features: None
- Pool features: None
- Fencing: Wood
- View description: None
- Waterfront features: None
Lot
- Size: 7,962 Square Feet
- Features: Sprinkler - Automatic
Details
- Additional structures: None
- Parcel number: 17W339008I0024
- Special conditions: Standard
Construction
Type & style
- Home type: SingleFamily
- Property subtype: Single Family Residence
Materials
- Foundation: Slab
- Roof: Shingle
Condition
- Resale
- New construction: No
- Year built: 2019
Utilities & green energy
- Sewer: Public Sewer
- Water: Public
- Utilities for property: Underground Utilities
Community & HOA
Community
- Features: Clubhouse, Cluster Mailbox, Playground, Pool, Underground Utilities
- Subdivision: Palmera Rdg Sec 8
HOA
- Has HOA: Yes
- Services included: Common Area Maintenance
- HOA fee: $150 quarterly
- HOA name: Palmera Ridge HOA
Location
- Region: Leander
Financial & listing details
- Price per square foot: $178/sqft
- Tax assessed value: $541,919
- Annual tax amount: $12,319
- Date on market: 7/3/2026
- Listing terms: Cash,Conventional,FHA
Estimated market value
Not available
Estimated sales range
Not available
Not available
Price history
| Date | Event | Price |
|---|---|---|
| 9/24/2026 | Price change | $499,995-3.8%$178/sqft |
Source:  Unlock MLS #4153516 Report a problem Unlock MLS #4153516 Report a problem | ||
| 8/20/2026 | Price change | $519,995-1%$186/sqft |
Source: Unlock MLS #4153516 Report a problem | ||
| 8/15/2026 | Listed for sale | $525,000$187/sqft |
Source: Unlock MLS #4153516 Report a problem | ||
| 7/30/2026 | Pending sale | $525,000$187/sqft |
Source: Unlock MLS #4153516 Report a problem | ||
| 7/22/2026 | Price change | $525,000-4.5%$187/sqft |
Source: Unlock MLS #4153516 Report a problem | ||
| 7/3/2026 | Listed for sale | $549,995$196/sqft |
Source: Unlock MLS #4153516 Report a problem | ||
Public tax history
| Year | Property taxes | Tax assessment |
|---|---|---|
| 2025 | $11,562 +3.2% | $541,919 +5.8% |
| 2024 | $11,205 +11.5% | $512,360 +10% |
| 2023 | $10,053 -3.3% | $465,782 +10% |
| 2022 | $10,394 +0.8% | $423,438 +10% |
| 2021 | $10,312 +287.3% | $384,944 +259% |
| 2020 | $2,662 +40.4% | $107,235 +41.5% |
| 2019 | $1,896 | $75,800 |
Find assessor info on the county website
Monthly payment
Est. payment
Payment breakdown
Explore the cost of this home by adjusting the details. Changes won't be saved.Climate risks
Neighborhood: 78641
Nearby schools
Schools provided by the listing agent
- Elementary: Tarvin
- Middle: Danielson
- High: Glenn
- District: Leander ISD
Source: Unlock MLS. This data may not be complete. We recommend contacting the local school district to confirm school assignments for this home.
Similar homes
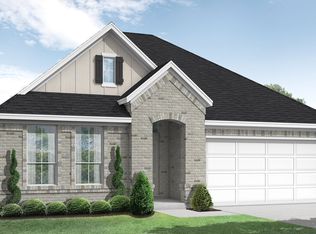
- $415,0003 bd2 ba1.8k sqft2224 Bonavista Way, Leander, TX 78641Active

 MLS ID #1864735, Leilani Cardinoza, Keller Williams Realty. Unlock MLS
 - $560,0004 bd4 ba2.7k sqft2208 Bonavista Way, Leander, TX 78641Active
 MLS ID #7911467, LJ John, Hart of Texas. Unlock MLS
 - $564,9004 bd3 ba2.5k sqft2424 Costera St, Leander, TX 78641Active
 MLS ID #5881392, Matt Menard, ERA Experts. Unlock MLS
 - $520,0004 bd2 ba2.3k sqft1721 Erie Dr, Leander, TX 78641Active
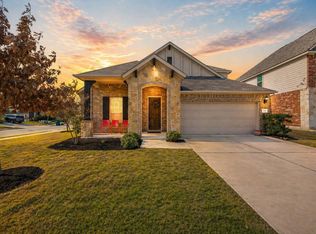 MLS ID #4388969, Jason Dishongh, Compass RE Texas, LLC. Unlock MLS
 - $510,0004 bd4 ba2.9k sqft2610 Raindance, Leander, TX 78641ActiveMLS ID #5354899, Susanna Boyer, Pure Realty. Unlock MLS
- $475,0004 bd3 ba2.3k sqft1100 Deer Rim Rd, Leander, TX 78641ActiveMLS ID #9197406, Crystal Hirst, Bramlett Partners. Unlock MLS
- $474,9004 bd3 ba2.6k sqft1814 Paseo Verde Dr, Leander, TX 78641ActiveMLS ID #1526565, Marcus Leigh, Pure Realty. Unlock MLS
- $450,0006 bd3 ba2.3k sqft104 Blue Sage Dr, Leander, TX 78641ActiveMLS ID #7777249, Rosie Hayer, Rivet Real Estate. Unlock MLS
- $479,9994 bd3 ba2.5k sqft324 Santa Maria St, Georgetown, TX 78628ActiveMLS ID #1149617, Travis Hensley, Pure Realty. Unlock MLS
- $399,9005 bd3 ba2.8k sqft429 Rusk Bluff Ave, Leander, TX 78641ActiveMLS ID #5237803, Patrick Jbeili, Agent Realty. Unlock MLS
- $520,0003 bd3 ba2.1k sqft3400 Venezia Vw, Leander, TX 78641ActiveMLS ID #5577777, Tabitha LeJeune, Kuper Sotheby's Int'l Realty. Unlock MLS
- $635,0005 bd4 ba3.4k sqft816 Heartleaf Dr, Leander, TX 78641ActiveMLS ID #6863191, Marriah Oshana, Pure Realty. Unlock MLS
- $525,0004 bd4 ba2.8k sqft320 Old Trinity Way, Georgetown, TX 78628ActiveMLS ID #5877773, Allison Pappas, Mungia Real Estate. Unlock MLS
- $485,0004 bd3 ba2.2k sqft4376 Hannover Way, Round Rock, TX 78681ActiveMLS ID #7522559, Sam Lee, DLX Realty, LLC. Unlock MLS
- $435,0004 bd3 ba2.7k sqft201 Double Mountain Rd, Liberty Hill, TX 78642ActiveMLS ID #5163308, Erica Balbay, Christies Intl Real Estate Lone Star. Unlock MLS
- $549,9004 bd3 ba2.8k sqft142 Rapid Springs Cv, Georgetown, TX 78628ActiveMLS ID #4675854, Danielle Babin, Keller Williams Realty Lone St. Unlock MLS
- $439,0004 bd4 ba2.5k sqft206 Orchard Park Dr, Liberty Hill, TX 78642ActiveMLS ID #3686664, Kathryn Duke, GEC Real Estate. Unlock MLS
- $373,9004 bd3 ba2k sqft1449 Weatherford Ln, Leander, TX 78641ActiveMLS ID #7801878, Kristopher McWhorter, Spyglass Realty. Unlock MLS
