Welcome to this meticulous single-story 4-bedroom, 4-bathroom home with a private office, where comfort and style come together beautifully. A welcoming front porch opens to a bright foyer with rich wood flooring that flows through the main living, dining, and kitchen areas. To the right, two bedrooms and a full bath provide a convenient layout, while the left side of the home features a French-door office and a practical mudroom area with easy access to the garage. New roof 2025 Adjacent to the formal dining room, a hallway leads to a private guest suite with its own full bathroom and walk-in closet. The open-concept design connects the chef’s kitchen, dining room, and spacious living area, creating an ideal setting for entertaining or relaxing by the stunning fireplace. Soaring ceilings, 10-foot doors, and a built-in bookshelf add warmth and character throughout. The formal dining room is enhanced by elegant arches and exposed beams, while a generous breakfast area sits just off the kitchen. The serene primary suite offers a peaceful retreat with abundant natural light and high ceilings. The spa-inspired primary bath features a refreshing shower and soaking tub, along with expansive his-and-hers walk-in closets connected to an oversized laundry room for added convenience. Enjoy outdoor living on the covered porch overlooking the lush backyard. Located in the highly desirable Paloma Lake community, residents enjoy access to beautiful Paloma Lake and exceptional amenities including a playground, clubhouse, scenic trails, pickleball courts, and a pool. Plus, one of the neighborhood playscapes is just a 5-minute walk away.
Active
Price cut: $1K (7/24)
$549,000
2709 Belicia Ln, Round Rock, TX 78665
4beds
2,866sqft
:
Get pre-qualified$3,947/mo
Single Family Residence
Built in 2014
8,629 Square Feet Lot
$-- Zestimate®
$192/sqft
$61/mo HOA
What's special
Stunning fireplaceFormal dining roomFrench-door officePrivate officeBuilt-in bookshelfExpansive his-and-hers walk-in closetsSoaring ceilings
- 108 days |
- 163 |
- 5 |
Zillow last checked:
Listing updated:
Listed by:
Sageesh Marapillil (512) 590-5192,
Agents Realty of Texas, LLC (512) 590-5192
Source: Unlock MLS,MLS#: 6459200
Facts & features
Interior
Bedrooms & bathrooms
- Bedrooms: 4
- Bathrooms: 4
- Full bathrooms: 3
- 1/2 bathrooms: 1
- Main level bedrooms: 4
Heating
- Central, Natural Gas
Cooling
- Other, Ceiling Fan(s), Central Air, Gas
Appliances
- Included: Built-In Gas Oven, Cooktop, Dishwasher, Disposal, Gas Cooktop, Microwave, Oven, Gas Oven, Refrigerator, Washer/Dryer
Features
- Ceiling Fan(s), High Ceilings, Stone Counters, Gas Dryer Hookup, Kitchen Island, Open Floorplan, Pantry, Primary Bedroom on Main, Walk-In Closet(s)
- Flooring: Tile, Wood
- Windows: Blinds, Screens
- Number of fireplaces: 1
- Fireplace features: Living Room
Interior area
- Total interior livable area: 2,866 sqft
Property
Parking
- Total spaces: 2
- Parking features: None
- Garage spaces: 2
Accessibility
- Accessibility features: None
Features
- Levels: One
- Stories: 1
- Patio & porch: Patio
- Exterior features: See Remarks
- Pool features: None
- Fencing: Back Yard, Fenced
- Has view: Yes
- View description: See Remarks
- Waterfront features: None
Lot
- Size: 8,629 Square Feet
- Features: Back Yard, Sprinkler - Automatic, Trees-Medium (20 Ft - 40 Ft)
Details
- Additional structures: See Remarks
- Parcel number: 16487110BB0005
- Special conditions: Standard
Construction
Type & style
- Home type: SingleFamily
- Property subtype: Single Family Residence
Materials
- Foundation: Slab
- Roof: Shingle
Condition
- Resale
- New construction: No
- Year built: 2014
Utilities & green energy
- Sewer: Public Sewer
- Water: Municipal Utility District (MUD)
- Utilities for property: See Remarks, Electricity Available, Electricity Connected, Internet-Fiber, Natural Gas Available, Natural Gas Connected, Sewer Available, Sewer Connected, Underground Utilities, Water Available, Water Connected
Community & HOA
Community
- Features: See Remarks, Lake, Park, Pet Amenities, Playground, Pool, Tennis Court(s)
- Subdivision: Paloma Lake Sec 10
HOA
- Has HOA: Yes
- Services included: Common Area Maintenance
- HOA fee: $182 quarterly
- HOA name: Paloma lake Master Community
Location
- Region: Round Rock
Financial & listing details
- Price per square foot: $192/sqft
- Tax assessed value: $565,745
- Annual tax amount: $10,747
- Date on market: 4/24/2026
- Listing terms: Cash,Conventional,FHA,VA Loan
- Electric utility on property: Yes
Estimated market value
Not available
Estimated sales range
Not available
Not available
Price history
| Date | Event | Price |
|---|---|---|
| 7/24/2026 | Price change | $549,000-0.2%$192/sqft |
Source:  Unlock MLS #6459200 Report a problem Unlock MLS #6459200 Report a problem | ||
| 6/25/2026 | Price change | $550,000-1.8%$192/sqft |
Source: Unlock MLS #6459200 Report a problem | ||
| 6/5/2026 | Price change | $560,000-0.9%$195/sqft |
Source: Unlock MLS #6459200 Report a problem | ||
| 4/24/2026 | Listed for sale | $565,000$197/sqft |
Source: Unlock MLS #6459200 Report a problem | ||
| 5/20/2024 | Listing removed | $565,000$197/sqft |
Source:  Realty Austin #7111229 Report a problem Realty Austin #7111229 Report a problem | ||
| 4/19/2024 | Contingent | $565,000$197/sqft |
Source: Unlock MLS #7111229 Report a problem | ||
| 4/10/2024 | Listed for sale | $565,000+61.4%$197/sqft |
Source: Unlock MLS #7111229 Report a problem | ||
| 12/20/2016 | Sold | -- |
Source: Agent Provided Report a problem | ||
| 12/3/2016 | Pending sale | $349,999$122/sqft |
Source: HomeCity, Inc. #6111837 Report a problem | ||
| 11/25/2016 | Price change | $349,9990%$122/sqft |
Source: HomeCity, Inc. #6111837 Report a problem | ||
| 10/22/2016 | Listed for sale | $350,000$122/sqft |
Source: HomeCity, Inc. #6111837 Report a problem | ||
Public tax history
| Year | Property taxes | Tax assessment |
|---|---|---|
| 2025 | $9,918 +50.5% | $565,745 +4.8% |
| 2024 | $6,592 +4% | $539,912 +10% |
| 2023 | $6,341 -21.1% | $490,829 +10% |
| 2022 | $8,037 -4.3% | $446,208 +10% |
| 2021 | $8,399 -1.5% | $405,644 +10% |
| 2020 | $8,527 -0.1% | $368,767 +0.8% |
| 2019 | $8,534 -15.6% | $365,910 +1.3% |
| 2018 | $10,110 | $361,264 -0.5% |
| 2017 | $10,110 +4.9% | $363,128 +4.5% |
| 2016 | $9,637 +679.6% | $347,406 +8.5% |
| 2015 | $1,236 | $320,137 +735.4% |
| 2014 | $1,236 | $38,320 |
Find assessor info on the county website
Monthly payment
Est. payment
Payment breakdown
Explore the cost of this home by adjusting the details. Changes won't be saved.Climate risks
Neighborhood: Paloma Lake
Nearby schools
GreatSchools rating
- 10/10Linda Herrington Elementary SchoolGrades: PK-5Distance: 0.5 mi
- 6/10Hopewell Middle SchoolGrades: 6-8Distance: 2.6 mi
- 5/10Stony Point High SchoolGrades: 9-12Distance: 3.4 mi
Schools provided by the listing agent
- Elementary: Herrington
- Middle: Hopewell
- High: Stony Point
- District: Round Rock ISD
Source: Unlock MLS. This data may not be complete. We recommend contacting the local school district to confirm school assignments for this home.
- $537,5004 bd4 ba3k sqft2713 Belicia Ln, Round Rock, TX 78665Off Market

- $532,100-- bd3 ba2.6k sqft2705 Belicia Ln, Round Rock, TX 78665Off Market
- $519,600-- bd3 ba2.6k sqft2717 Belicia Ln, Round Rock, TX 78665Off Market
- $581,9005 bd4 ba3.1k sqft2722 San Milan Pass, Round Rock, TX 78665Off Market
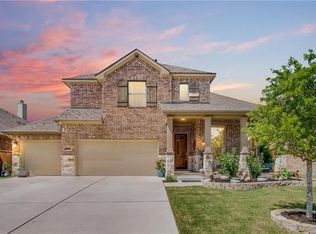
- $505,5004 bd4 ba2.7k sqft2726 San Milan Pass, Round Rock, TX 78665Off Market
- $555,700-- bd3 ba2.9k sqft2718 San Milan Pass, Round Rock, TX 78665Off Market
- $490,100-- bd3 ba2.4k sqft2701 Belicia Ln, Round Rock, TX 78665Off Market
- $533,4004 bd4 ba2.7k sqft2730 San Milan Pass, Round Rock, TX 78665Off Market
A local agent can set up tours, give advice and negotiate with sellers.
Similar homes
- $524,9003 bd4 ba2.9k sqft2848 Saint Paul Rivera Ln, Round Rock, TX 78665Active

 MLS ID #2885983, Jeffrey Sehon, Compass RE Texas, LLC. Unlock MLS
 - $475,0004 bd3 ba3k sqft2934 Magellan Way, Round Rock, TX 78665Active
 MLS ID #1894792, Sonia Guardado, Magnolia Realty Round Rock. Unlock MLS
 - $799,9004 bd3 ba3.8k sqft2712 Margarita Ct, Round Rock, TX 78665Active
 MLS ID #9176375, Shara Parker, eXp Realty, LLC. Unlock MLS
 - $500,0005 bd4 ba3k sqft913 Hyde Park Dr, Round Rock, TX 78665Active
 MLS ID #5353524, Angie Gollihare, Thrive Realty. Unlock MLS
 - $629,0005 bd4 ba3k sqft2129 Clear Lake Pl, Round Rock, TX 78665ActiveMLS ID #4250921, Jared West, Team West Real Estate LLC. Unlock MLS
- $499,0004 bd3 ba2.5k sqft4033 Sable Oaks Dr, Round Rock, TX 78664ActiveMLS ID #1701538, Alyssa Nguyen, Twelve Rivers Realty. Unlock MLS
- $544,9004 bd3 ba2.7k sqft2408 Amen Corner Rd, Pflugerville, TX 78660ActiveMLS ID #5451192, Raymond Day, Blue Water Realty Austin LLC. Unlock MLS
- $409,5004 bd3 ba2.8k sqft3421 Longhorn Trl, Round Rock, TX 78665ActiveMLS ID #7998216, Esmeralda Colon-zuniga, Augustin Tobas, Broker. Unlock MLS
- $639,9904 bd4 ba3.1k sqft1143 Huntington Trl, Round Rock, TX 78664ActiveMLS ID #1151749, Julie Burton, Willow Real Estate, LLC. Unlock MLS
- $475,0004 bd3 ba3k sqft4623 Chestnut Meadows Bnd, Georgetown, TX 78626ActiveMLS ID #1112643, Terri Hardee-Romere, Keller Williams Realty Lone St. Unlock MLS
- $515,0004 bd3 ba3.2k sqft738 Palo Duro Loop, Round Rock, TX 78664ActiveMLS ID #8366586, David Ramirez, Compass RE Texas, LLC. Unlock MLS
- $399,0004 bd2 ba2.6k sqft1729 Hidden Springs Path, Round Rock, TX 78665ActiveMLS ID #4399667, Micheall Moreno, eXp Realty, LLC. Unlock MLS
- $447,2004 bd2 ba2.8k sqft113 Fred Couples Dr, Round Rock, TX 78664Off Market
- $500,0004 bd4 ba3.3k sqft2021 Matlock Cir, Hutto, TX 78634ActiveMLS ID #3631336, Jasmine Chowdhury, eXp Realty, LLC. Unlock MLS
- $785,0005 bd4 ba3.8k sqft3025 Indigo Trl, Round Rock, TX 78665ActiveMLS ID #2085950, Jody Lockshin, Habitat Hunters Inc. Unlock MLS
- $499,9995 bd4 ba3.1k sqft920 Autumn Sage Way, Pflugerville, TX 78660ActiveMLS ID #3715370, Chauncey Gearhart, Fire House Realty. Unlock MLS
- $714,9004 bd3 ba3.3k sqft1919 Mulligan Dr, Round Rock, TX 78664ActiveMLS ID #4319912, Alison Shirley, Coldwell Banker Realty. Unlock MLS
- $515,0004 bd3 ba2.6k sqft100 Indian Paintbrush Trl, Georgetown, TX 78628ActiveMLS ID #7709471, Tj Jones, All City Real Estate Ltd. Co. Unlock MLS
- $500,0003 bd2 ba2.3k sqft3011 Bent Tree Loop, Round Rock, TX 78681ActiveMLS ID #9967703, Pat Gunter, REALTY CAPITAL CITY. Unlock MLS
- $680,0005 bd4 ba3.8k sqft3988 Lord Byron Cir, Round Rock, TX 78664ActiveMLS ID #7578513, Kyle Ledford, Keller Williams Realty. Unlock MLS
