Tucked on a Greenbelt in the heart of Round Rock, this beautifully renovated 5-bedroom, 3,5-bath home offers the kind of space, flexibility, and thoughtful design that’s hard to find. Fresh interior and exterior paint create a clean, modern feel, while decorator touches throughout add warmth and personality without sacrificing functionality. The layout is ideal for multigenerational living, guests, or anyone needing extra room to work or unwind. Two living spaces which flow easily for everyday life and entertaining, and the updates throughout give the home a polished, move-in ready feel. A new A/C system installed in 2024 adds peace of mind and energy efficiency for Texas summers. Positioned on a desirable greenbelt, the property offers added privacy, curb appeal, and outdoor potential. Conveniently located just minutes from major shopping, dining, parks, and commuter routes, you’re approximately: • 6 minutes to La Frontera Village • 10 minutes to Round Rock Premium Outlets • 3 minutes to Old Settlers Park • 15 minutes to St. David’s Round Rock Medical Center • About 20 minutes to Downtown Austin Round Rock continues to be one of Central Texas’ most sought-after communities thanks to its strong employers, parks, restaurants, and access to Round Rock ISD. (HAR.com) This is a home that balances style, comfort, and location in a way that simply feels easy to live in.
Active
Price cut: $30K (8/27)
$470,000
913 Hyde Park Dr, Round Rock, TX 78665
5beds
3,018sqft
Single Family Residence
Built in 2007
7,923 Square Feet Lot
$-- Zestimate®
$156/sqft
$47/mo HOA
What's special
Curb appealProperty offers added privacy
- 112 days |
- 373 |
- 23 |
Zillow last checked:
Listing updated:
Listed by:
Angie Gollihare (512) 379-7553,
Thrive Realty (512) 379-7553
Source: Unlock MLS,MLS#: 5353524
Facts & features
Interior
Bedrooms & bathrooms
- Bedrooms: 5
- Bathrooms: 4
- Full bathrooms: 3
- 1/2 bathrooms: 1
- Main level bedrooms: 1
Heating
- Central, Natural Gas
Cooling
- Central Air
Appliances
- Included: Dishwasher, Disposal, Exhaust Fan, Microwave, Oven, Free-Standing Range, Self Cleaning Oven, Stainless Steel Appliance(s), Gas Water Heater, Water Purifier Owned
Features
- Multiple Dining Areas, Primary Bedroom on Main, Recessed Lighting, Walk-In Closet(s)
- Flooring: Laminate, No Carpet, Tile
- Windows: Plantation Shutters, Solar Screens
Interior area
- Total interior livable area: 3,018 sqft
Property
Parking
- Total spaces: 2
- Parking features: None
- Garage spaces: 2
Accessibility
- Accessibility features: None
Features
- Levels: Two
- Stories: 2
- Patio & porch: Covered, Patio
- Exterior features: Gutters Partial, Private Yard
- Pool features: None
- Fencing: Fenced, Wood
- Has view: Yes
- View description: Park/Greenbelt
- Waterfront features: None
Lot
- Size: 7,923 Square Feet
- Features: Back to Park/Greenbelt, Sprinkler - Automatic, Trees-Large (Over 40 Ft)
Details
- Additional structures: Storage
- Parcel number: 164607000A0055
- Special conditions: Standard
Construction
Type & style
- Home type: SingleFamily
- Property subtype: Single Family Residence
Materials
- Foundation: Slab
- Roof: Composition
Condition
- Resale
- New construction: No
- Year built: 2007
Utilities & green energy
- Sewer: Public Sewer
- Water: Public
- Utilities for property: Electricity Available, Internet-Cable, Natural Gas Available, Underground Utilities
Community & HOA
Community
- Features: Cluster Mailbox, Pet Amenities, Pool
- Subdivision: Legends Village Sec 02 Ph 02
HOA
- Has HOA: Yes
- Services included: Common Area Maintenance
- HOA fee: $47 monthly
- HOA name: Inframark
Location
- Region: Round Rock
Financial & listing details
- Price per square foot: $156/sqft
- Tax assessed value: $441,560
- Annual tax amount: $7,944
- Date on market: 5/7/2026
- Listing terms: Cash,Conventional,FHA,VA Loan
- Electric utility on property: Yes
Estimated market value
Not available
Estimated sales range
Not available
Not available
Price history
| Date | Event | Price |
|---|---|---|
| 8/27/2026 | Price change | $470,000-6%$156/sqft |
Source:  Unlock MLS #5353524 Report a problem Unlock MLS #5353524 Report a problem | ||
| 7/27/2026 | Price change | $500,000-2.9%$166/sqft |
Source: Unlock MLS #5353524 Report a problem | ||
| 7/7/2026 | Price change | $515,000-1.9%$171/sqft |
Source: Unlock MLS #5353524 Report a problem | ||
| 5/7/2026 | Listed for sale | $525,000$174/sqft |
Source: Unlock MLS #5353524 Report a problem | ||
| 10/3/2007 | Sold | -- |
Source: Public Record Report a problem | ||
Public tax history
| Year | Property taxes | Tax assessment |
|---|---|---|
| 2025 | $3,474 -16% | $441,560 +5.8% |
| 2024 | $4,136 +7% | $417,329 +10% |
| 2023 | $3,866 -24.6% | $379,390 +10% |
| 2022 | $5,128 -4.8% | $344,900 +10% |
| 2021 | $5,385 -3.2% | $313,545 +10% |
| 2020 | $5,564 -13.9% | $285,041 -5.1% |
| 2019 | $6,461 +3% | $300,235 +4.5% |
| 2018 | $6,276 | $287,316 +0.9% |
| 2017 | $6,276 +3.1% | $284,656 +4.3% |
| 2016 | $6,087 +17.3% | $272,802 +8.1% |
| 2015 | $5,190 | $252,298 +10% |
| 2014 | $5,190 | $229,362 +10% |
| 2013 | -- | $208,511 +0.5% |
| 2012 | -- | $207,511 -4.1% |
| 2011 | -- | $216,302 +1.5% |
| 2010 | -- | $213,202 -0.5% |
| 2009 | -- | $214,279 |
Find assessor info on the county website
Monthly payment
Est. payment
Payment breakdown
Explore the cost of this home by adjusting the details. Changes won't be saved.Climate risks
Neighborhood: Legends Village
Nearby schools
GreatSchools rating
- 5/10Double File Trail Elementary SchoolGrades: PK-5Distance: 0.5 mi
- 5/10PFC Robert P Hernandez Middle SchoolGrades: 6-8Distance: 1.2 mi
- 5/10Stony Point High SchoolGrades: 9-12Distance: 1 mi
Schools provided by the listing agent
- Elementary: Double File Trail
- Middle: CPL Robert P Hernandez
- High: Stony Point
- District: Round Rock ISD
Source: Unlock MLS. This data may not be complete. We recommend contacting the local school district to confirm school assignments for this home.
- $354,1004 bd2 ba2.2k sqft909 Hyde Park Dr, Round Rock, TX 78665Off Market

- $383,900-- bd2 ba3k sqft917 Hyde Park Dr, Round Rock, TX 78665Off Market
- $--5 bd4 ba2.9k sqft905 Hyde Park Dr, Round Rock, TX 78665Sold
- $296,700-- bd2 ba1.5k sqft921 Hyde Park Dr, Round Rock, TX 78665Off Market
- $302,400-- bd2 ba1.6k sqft912 Hyde Park Dr, Round Rock, TX 78665Off Market
- $360,5003 bd2 ba2k sqft906 Hyde Park Dr, Round Rock, TX 78665Off Market
- $322,7003 bd2 ba1.7k sqft916 Hyde Park Dr, Round Rock, TX 78665Off Market
- $417,0005 bd4 ba3k sqft2523 Saint James Pl, Round Rock, TX 78665Off Market
A local agent can set up tours, give advice and negotiate with sellers.
Similar homes
- $459,9005 bd4 ba2.5k sqft1700 Fort Grant Dr, Round Rock, TX 78665Active
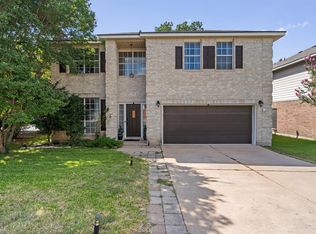
 MLS ID #2344532, Kevin Dibia, Elite Living Realty. Unlock MLS
 - $475,0004 bd3 ba3k sqft2934 Magellan Way, Round Rock, TX 78665Active
 MLS ID #1894792, Sonia Guardado, Magnolia Realty Round Rock. Unlock MLS
 - $475,0004 bd3 ba2.7k sqft2315 Arnie Ln, Round Rock, TX 78664Active
 MLS ID #4535076, Erin Brotherman, Epique Realty LLC. Unlock MLS
 - $435,0004 bd3 ba2.5k sqft5852 Parma St, Round Rock, TX 78665Active
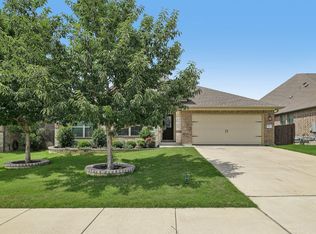 MLS ID #3122053, Barbara Colvin, LPT Realty, LLC. Unlock MLS
 - $499,0004 bd3 ba2.5k sqft4033 Sable Oaks Dr, Round Rock, TX 78664ActiveMLS ID #1701538, Alyssa Nguyen, Twelve Rivers Realty. Unlock MLS
- $474,5004 bd3 ba3k sqft4623 Chestnut Meadows Bnd, Georgetown, TX 78626ActiveMLS ID #1112643, Terri Hardee-Romere, Keller Williams Realty Lone St. Unlock MLS
- $499,9004 bd3 ba2.9k sqft17301 Guana Cay Dr, Round Rock, TX 78664ActiveMLS ID #9306357, Tanya Kerr, KWLS - T. Kerr Property Group. Unlock MLS
- $465,0004 bd3 ba2.7k sqft3512 Endless Shore Dr, Pflugerville, TX 78660ActiveMLS ID #1258211, Kyle Pfaffe, T J Lewis Real Estate. Unlock MLS
- $499,9004 bd3 ba2.9k sqft3804 Spyglass Cv, Round Rock, TX 78664ActiveMLS ID #6562870, Tammy Moon, Pure Realty. Unlock MLS
- $490,0003 bd2 ba2.3k sqft3011 Bent Tree Loop, Round Rock, TX 78681ActiveMLS ID #9967703, Pat Gunter, REALTY CAPITAL CITY. Unlock MLS
- $495,0004 bd3 ba3.2k sqft2505 Pumpkin Ridge Ct, Pflugerville, TX 78660ActiveMLS ID #4586757, Eli Alborn, eXp Realty, LLC. Unlock MLS
- $449,9005 bd4 ba2.9k sqft3101 Fresh Spring Rd, Pflugerville, TX 78660ActiveMLS ID #7525930, Susan Patterson, Compass RE Texas, LLC. Unlock MLS
- $475,0004 bd3 ba2.9k sqft276 Finstown St, Hutto, TX 78634ActiveMLS ID #2381058, Tomas Natal, REALTY CAPITAL CITY. Unlock MLS
- $340,0003 bd2 ba1.8k sqft1500 Jackie Robinson Pl, Round Rock, TX 78665ActiveMLS ID #4656837, Angie McWethy, Magnolia Realty Round Rock. Unlock MLS
- $450,0004 bd3 ba2.7k sqft3001 Edwards Plateau Dr, Pflugerville, TX 78660ActiveMLS ID #9524682, Kevin Wilhelm, Bramlett Partners. Unlock MLS
- $499,9004 bd3 ba2.4k sqft112 Coral Bean Way, Georgetown, TX 78626ActiveMLS ID #2876388, Micheall Moreno, eXp Realty, LLC. Unlock MLS
- $575,0006 bd4 ba3.6k sqft2244 Casper Cv, Round Rock, TX 78664ActiveMLS ID #8974358, Lindey Hixson, eXp Realty, LLC. Unlock MLS
- $500,0004 bd3 ba2.2k sqft4174 Kingsley Ave, Round Rock, TX 78681ActiveMLS ID #7413827, Doreen Zelma, Sky Realty. Unlock MLS
- $309,9003 bd2 ba1.5k sqft3519 Cheyenne St, Round Rock, TX 78665ActiveMLS ID #5279931, Paul Stephens, Levi Rodgers Real Estate Group. Unlock MLS
- $625,0004 bd4 ba3.1k sqft1143 Huntington Trl, Round Rock, TX 78664ActiveMLS ID #1151749, Julie Burton, Willow Real Estate, LLC. Unlock MLS
