Beautifully updated 2-story home in the desirable Eagle Ridge community of Round Rock. This was spacious 4-bedroom, 2.5-bath home offers 2,852 square feet of well-designed living space with multiple living and dining areas, perfect for both entertaining and everyday living. The home features an open layout with abundant natural light, a cozy fireplace in the family room, and a functional kitchen with breakfast bar and ample cabinet space. Upstairs, all bedrooms are generously sized, including a large primary suite with a walk-in closet and ensuite bath featuring a soaking tub, separate shower, and dual vanities. Step outside to a large backyard with mature trees and an expansive wooden deck, ideal for outdoor gatherings, relaxing evenings, or weekend BBQs. The property also includes a covered patio and plenty of yard space for recreation. Additional highlights include a 2-car garage, laundry room on the main level, updated features. Conveniently located near major roads, shopping, dining, and within Round Rock ISD.
Active
Price cut: $500 (7/22)
$409,500
3421 Longhorn Trl, Round Rock, TX 78665
4beds
2,852sqft
:
Get pre-qualified$2,952/mo
Single Family Residence
Built in 2004
7,030 Square Feet Lot
$403,100 Zestimate®
$144/sqft
$23/mo HOA
What's special
Covered patioAmple cabinet space
- 99 days |
- 222 |
- 17 |
Zillow last checked:
Listing updated:
Listed by:
Esmeralda Colon-zuniga (917) 912-5738,
Augustin Tobas, Broker (917) 912-5738,
Brianna Zuniga Colon (512) 803-7571,
Augustin Tobas, Broker
Source: Unlock MLS,MLS#: 7998216
Facts & features
Interior
Bedrooms & bathrooms
- Bedrooms: 4
- Bathrooms: 3
- Full bathrooms: 2
- 1/2 bathrooms: 1
Heating
- Central, Natural Gas
Cooling
- Central Air
Appliances
- Included: Dishwasher, Disposal, Microwave, Free-Standing Range
Features
- Breakfast Bar, Multiple Dining Areas, Multiple Living Areas, Walk-In Closet(s), Wired for Sound
- Flooring: Carpet, Tile
- Windows: Screens
- Number of fireplaces: 1
- Fireplace features: Family Room
Interior area
- Total interior livable area: 2,852 sqft
Video & virtual tour
Property
Parking
- Total spaces: 2
- Parking features: Attached
- Attached garage spaces: 2
Accessibility
- Accessibility features: None
Features
- Levels: Two
- Stories: 2
- Patio & porch: Covered, Patio
- Exterior features: None
- Pool features: None
- Spa features: None
- Fencing: Wood
- Has view: Yes
- View description: None
- Waterfront features: None
Lot
- Size: 7,030 Square Feet
- Features: Back Yard, Few Trees
Details
- Additional structures: None
- Parcel number: 163722000G0007
- Special conditions: Standard
Construction
Type & style
- Home type: SingleFamily
- Property subtype: Single Family Residence
Materials
- Foundation: Slab
- Roof: Composition
Condition
- Updated/Remodeled
- New construction: No
- Year built: 2004
Utilities & green energy
- Sewer: Public Sewer
- Water: Public
- Utilities for property: Electricity Available, Natural Gas Available
Community & HOA
Community
- Features: None
- Subdivision: Eagle Ridge Sec 14 Ph 3 (lts 4-14 B
HOA
- Has HOA: No
- HOA fee: $280 annually
Location
- Region: Round Rock
Financial & listing details
- Price per square foot: $144/sqft
- Tax assessed value: $443,886
- Annual tax amount: $6,522
- Date on market: 4/17/2026
- Listing terms: Cash,Conventional,FHA,VA Loan
- Electric utility on property: Yes
Estimated market value
$403,100
$383,000 - $423,000
$2,539/mo
Price history
| Date | Event | Price |
|---|---|---|
| 7/22/2026 | Price change | $409,500-0.1%$144/sqft |
Source:  Unlock MLS #7998216 Report a problem Unlock MLS #7998216 Report a problem | ||
| 4/17/2026 | Listed for sale | $410,000$144/sqft |
Source: Unlock MLS #7998216 Report a problem | ||
| 1/3/2005 | Sold | -- |
Source: Public Record Report a problem | ||
Public tax history
| Year | Property taxes | Tax assessment |
|---|---|---|
| 2025 | $6,522 +7.6% | $436,861 +10% |
| 2024 | $6,064 +13.4% | $397,146 +10% |
| 2023 | $5,347 -6.8% | $361,042 +10% |
| 2022 | $5,737 -3.4% | $328,220 +10% |
| 2021 | $5,937 +2.8% | $298,382 +10% |
| 2020 | $5,776 -5% | $271,256 -4.2% |
| 2019 | $6,077 +5.4% | $283,211 +1.5% |
| 2018 | $5,768 | $278,942 +6.1% |
| 2017 | $5,768 +8.4% | $262,811 +9.3% |
| 2016 | $5,323 +17.6% | $240,348 +10% |
| 2015 | $4,527 | $218,498 +8.6% |
| 2014 | $4,527 | $201,195 +9% |
| 2013 | -- | $184,594 +7.5% |
| 2012 | -- | $171,705 -1.3% |
| 2011 | -- | $174,010 -2.4% |
| 2010 | -- | $178,282 +0.1% |
| 2009 | -- | $178,169 -10.3% |
| 2007 | -- | $198,591 +1.5% |
| 2006 | -- | $195,736 +16.2% |
| 2005 | -- | $168,398 |
Find assessor info on the county website
Monthly payment
Est. payment
Payment breakdown
Explore the cost of this home by adjusting the details. Changes won't be saved.Climate risks
Neighborhood: Eagle Ridge
Nearby schools
GreatSchools rating
- 6/10Caldwell Heights Elementary SchoolGrades: PK-5Distance: 0.9 mi
- 6/10Hopewell Middle SchoolGrades: 6-8Distance: 0.8 mi
- 5/10Stony Point High SchoolGrades: 9-12Distance: 1.7 mi
Schools provided by the listing agent
- Elementary: Union Hill
- Middle: Hopewell
- High: Stony Point
- District: Round Rock ISD
Source: Unlock MLS. This data may not be complete. We recommend contacting the local school district to confirm school assignments for this home.
- $310,7003 bd2 ba1.7k sqft3417 Longhorn Trl, Round Rock, TX 78665Off Market
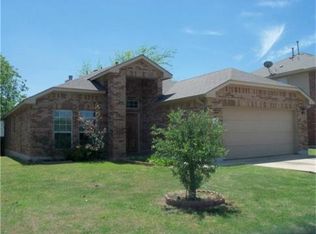
- $360,3004 bd2 ba2.4k sqft3425 Longhorn Trl, Round Rock, TX 78665Off Market
- $338,500-- bd2 ba1.9k sqft3420 Longhorn Trl, Round Rock, TX 78665Off Market
- $391,0005 bd2 ba2.9k sqft3424 Longhorn Trl, Round Rock, TX 78665Off Market
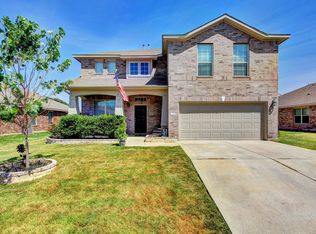
- $334,2004 bd2 ba1.9k sqft3413 Longhorn Trl, Round Rock, TX 78665Off Market
- $329,200-- bd2 ba1.9k sqft3429 Longhorn Trl, Round Rock, TX 78665Off Market
- $--3 bd2 ba1.6k sqft3428 Longhorn Trl, Round Rock, TX 78665Sold
- $372,2004 bd2 ba2.8k sqft3412 Longhorn Trl, Round Rock, TX 78665Off Market
A local agent can set up tours, give advice and negotiate with sellers.
Similar homes
- $375,0003 bd2 ba1.8k sqft1612 Zunker Cv, Round Rock, TX 78665Active

 MLS ID #2529014, Samantha Smith, The Real Estate Ranch LLC. Unlock MLS
 - $397,0004 bd2 ba2.5k sqft5809 Livorno Cv, Round Rock, TX 78665Active
 MLS ID #3856302, Shannon Meuse, Redfin Corporation. Unlock MLS
 - $385,0003 bd3 ba2.4k sqft2531 Saint James Pl, Round Rock, TX 78665Active
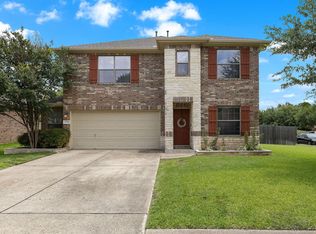 MLS ID #8261413, Julie Burton, Willow Real Estate, LLC. Unlock MLS
 - $425,0004 bd3 ba2.4k sqft816 Rusk Rd, Round Rock, TX 78665Active
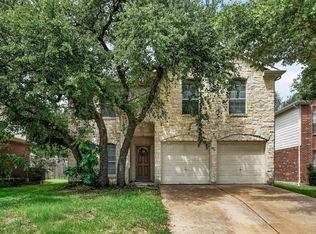 MLS ID #9750102, Brianna Zuniga Colon, Augustin Tobas, Broker. Unlock MLS
 - $410,0004 bd2 ba2.2k sqft3624 Flora Vista Loop, Round Rock, TX 78681ActiveMLS ID #7023552, Robert Fischer, Keller Williams Realty Lone Star. Unlock MLS
- $399,0004 bd3 ba2.9k sqft209 Anderson St, Hutto, TX 78634ActiveMLS ID #4959637, Eddie Schwartz, Schwartz RE Properties Group. Unlock MLS
- $450,0004 bd3 ba2.1k sqft2929 Consuelo Way, Round Rock, TX 78665ActiveMLS ID #9363088, Sonia Guardado, Magnolia Realty Round Rock. Unlock MLS
- $435,0004 bd3 ba2.5k sqft5852 Parma St, Round Rock, TX 78665ActiveMLS ID #3122053, Barbara Colvin, LPT Realty, LLC. Unlock MLS
- $379,9004 bd2 ba2.2k sqft418 Keenland Dr, Georgetown, TX 78626ActiveMLS ID #6437342, Tanya Kerr, KWLS - T. Kerr Property Group. Unlock MLS
- $500,0004 bd3 ba3k sqft2934 Magellan Way, Round Rock, TX 78665ActiveMLS ID #1894792, Sonia Guardado, Magnolia Realty Round Rock. Unlock MLS
- $369,9994 bd3 ba2.8k sqft1117 Cockrill Ct, Hutto, TX 78634Active
 MLS ID #619889, Yurauri Galarraga, Keller Williams Realty NW. Central Texas MLS
 - $380,0003 bd2 ba1.8k sqft6289 Mantalcino Dr, Round Rock, TX 78665ActiveMLS ID #2498629, Jesse Gomez, Texus Realty. Unlock MLS
- $394,9004 bd3 ba2.5k sqft104 Rocroi Dr, Georgetown, TX 78626ActiveMLS ID #1325816, Kristen Sparkman, Real Broker, LLC. Unlock MLS
- $449,9993 bd3 ba2.6k sqft3213 Foothills Trl, Round Rock, TX 78681ActiveMLS ID #1725264, Chris Watters, Watters International Realty. Unlock MLS
- $549,0004 bd3 ba3.3k sqft2474 Santa Barbara Loop, Round Rock, TX 78665ActiveMLS ID #8377586, Becky Ode, Moreland Properties. Unlock MLS
- $399,9994 bd3 ba2.5k sqft718 Hereford Loop, Hutto, TX 78634ActiveMLS ID #6213136, Lara Pavanelli, Compass RE Texas, LLC. Unlock MLS
- $384,9004 bd3 ba2.1k sqft804 Farmhouse Dr, Hutto, TX 78634ActiveMLS ID #7269187, Kevin Malan, Keller Williams Realty. Unlock MLS
- $469,9994 bd3 ba2.7k sqft101 Payne Stewart Dr, Round Rock, TX 78664ActiveMLS ID #8518949, Renee Cordero, Ctx Premier Realty. Unlock MLS
- $417,5004 bd2 ba2.3k sqft2400 White Stallion Way, Leander, TX 78641ActiveMLS ID #5267591, Francisco Esparza, eXp Realty, LLC. Unlock MLS
- $415,0003 bd2 ba2.4k sqft640 Loma Cedro Bnd, Leander, TX 78641ActiveMLS ID #7563258, Lori Goto, Encore Real Estate. Unlock MLS
