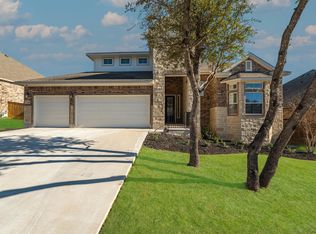
Exceptional space, tranquil pond views, and beautiful natural surroundings come together in this distinctive Cedar Park home by renowned Scott Felder Homes. Offering approximately 4,200 square feet, flexible living spaces, a rare 3.5-car garage, and two HVAC systems for year-round comfort, this property delivers remarkable character, functionality, and value. A dedicated home office overlooks the pond, while the spacious formal dining room provides an impressive setting for holiday dinners and special gatherings. The kitchen features granite countertops, abundant cabinetry, a pot filler, and generous workspace for everyday cooking and entertaining. The primary suite is conveniently located on the main level, where oversized bay windows showcase views of the magnificent mature oak tree. The spa-inspired primary bath features a garden tub and a jet shower system. Upstairs, a large game room and separate media room offer dedicated spaces for movie nights, game days, and entertaining. Expansive windows throughout the home bring in abundant natural light while framing the property’s beautiful outdoor surroundings. Step outside to a covered patio already plumbed for a future outdoor kitchen. Low-maintenance xeriscaping, natural stone pavers, raised garden planters, and ambient landscape lighting create multiple outdoor gathering areas beneath the oak canopy. Located near the community pool and served by Leander ISD, the home offers convenient access to 183A, Scheels, Whole Foods Market, Costco, the upcoming Trader Joe’s, shopping, dining, and entertainment. This is a rare opportunity to enjoy exceptional space, natural beauty, and lasting value in the heart of Cedar Park. View it today. Buy it tomorrow.
Active
Price cut: $9.5K (10/6)
$840,000
3118 Media Dr, Leander, TX 78641
5beds
4,248sqft
Single Family Residence
Built in 2017
10,537 Square Feet Lot
$-- Zestimate®
$198/sqft
$53/mo HOA
What's special
Low-maintenance xeriscapingBeautiful natural surroundingsFlexible living spacesSpacious formal dining roomExceptional spaceRaised garden plantersCovered patio
- 165 days
- 599
- 38
Zillow last checked:
Listing updated:
Listed by:
Rica Greenwood (512) 762-8697,
Keller Williams Realty Lone St (512) 868-1771
Source: Unlock MLS,MLS#: 5052947
Facts & features
Interior
Bedrooms & bathrooms
- Bedrooms: 5
- Bathrooms: 4
- Full bathrooms: 3
- 1/2 bathrooms: 1
- Main level bedrooms: 1
Primary bedroom
- Features: Ceiling Fan(s), CRWN, Tray Ceiling(s)
- Level: Main
Primary bathroom
- Features: Granite Counters, Double Vanity, Full Bath, Soaking Tub, High Ceilings, Separate Shower, Walk-in Shower
- Level: Main
Game room
- Level: Second
Kitchen
- Features: Kitchn - Breakfast Area, Breakfast Bar, Kitchen Island, Granite Counters, Open to Family Room, Pantry
- Level: Main
Media room
- Features: Walk-In Closet(s)
- Level: Second
Office
- Features: Ceiling Fan(s), High Ceilings
- Level: Main
Heating
- Central
Cooling
- Central Air
Appliances
- Included: Built-In Oven(s), Cooktop, Dishwasher, Disposal, Gas Cooktop
Features
- Breakfast Bar, Ceiling Fan(s), High Ceilings, Tray Ceiling(s), Granite Counters, Crown Molding, Kitchen Island, Multiple Dining Areas, Multiple Living Areas, Pantry, Primary Bedroom on Main, Recessed Lighting, Study/Home Office, Walk-In Closet(s)
- Flooring: Carpet, Tile
- Windows: Blinds, Screens
- Number of fireplaces: 1
- Fireplace features: Gas, Living Room
Interior area
- Total interior livable area: 4,248 sqft
Video & virtual tour
Property
Parking
- Total spaces: 3
- Parking features: Attached, Door-Multi
- Attached garage spaces: 3
Accessibility
- Accessibility features: None
Features
- Levels: Two
- Stories: 2
- Patio & porch: Covered, Patio, Porch
- Exterior features: Uncovered Courtyard, Garden, Private Yard
- Pool features: None
- Fencing: Privacy
- Has view: Yes
- View description: Pond
- Has water view: Yes
- Water view: Pond
- Waterfront features: Pond
Lot
- Size: 10,537 Square Feet
- Features: Back Yard, Private, Sprinkler - Back Yard, Sprinkler - Drip Only/Bubblers, Sprinklers In Front, Trees-Large (Over 40 Ft), Views, Xeriscape
Details
- Additional structures: Shed(s)
- Parcel number: 17W312550J0002
- Special conditions: Standard
Construction
Type & style
- Home type: SingleFamily
- Property subtype: Single Family Residence
Materials
- Foundation: Slab
- Roof: Composition
Condition
- Resale
- New construction: No
- Year built: 2017
Details
- Builder name: Scott Felder Homes
Utilities & green energy
- Sewer: Public Sewer
- Water: Public
- Utilities for property: Cable Available, Electricity Available, Internet-Cable, Internet-Fiber, Natural Gas Available, Phone Available, Sewer Available, Water Connected
Community & HOA
Community
- Features: Common Grounds, Fishing, Playground, Pool
- Subdivision: Caballo Ranch
HOA
- Has HOA: Yes
- HOA fee: $53 monthly
- HOA name: Caballo Ranch
Location
- Region: Leander
Financial & listing details
- Price per square foot: $198/sqft
- Tax assessed value: $916,042
- Annual tax amount: $17,425
- Date on market: 5/7/2026
- Listing terms: Cash,Conventional
- Electric utility on property: Yes
Estimated market value
Not available
Estimated sales range
Not available
Not available
Price history
| Date | Event | Price |
|---|---|---|
| 10/6/2026 | Price change | $840,000-1.1%$198/sqft |
Source:  Unlock MLS #5052947 Report a problem Unlock MLS #5052947 Report a problem | ||
| 6/16/2026 | Price change | $849,500-2.9%$200/sqft |
Source: Unlock MLS #5052947 Report a problem | ||
| 5/7/2026 | Listed for sale | $875,000$206/sqft |
Source: Unlock MLS #5052947 Report a problem | ||
Public tax history
| Year | Property taxes | Tax assessment |
|---|---|---|
| 2025 | $15,698 +8.5% | $879,593 +10% |
| 2024 | $14,469 +10.7% | $799,630 +10% |
| 2023 | $13,067 -3.9% | $726,936 +10% |
| 2022 | $13,594 -0.1% | $660,851 +10% |
| 2021 | $13,606 +4.7% | $600,774 +10% |
| 2020 | $12,993 -0.2% | $546,158 +0.5% |
| 2019 | $13,019 +769% | $543,372 +153.2% |
| 2018 | $1,498 +12.4% | $214,585 +266.2% |
| 2017 | $1,333 | $58,596 +13.4% |
| 2016 | -- | $51,680 |
Find assessor info on the county website
Monthly payment
Est. payment
Payment breakdown
Explore the cost of this home by adjusting the details. Changes won't be saved.Climate risks
Neighborhood: 78641
Nearby schools
Schools provided by the listing agent
- Elementary: Akin
- Middle: Stiles
- High: Vista Ridge
- District: Leander ISD
Source: Unlock MLS. This data may not be complete. We recommend contacting the local school district to confirm school assignments for this home.
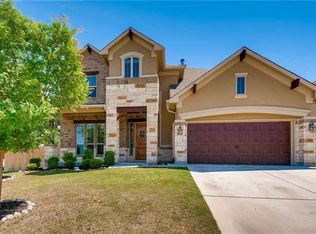
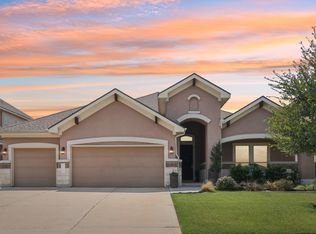
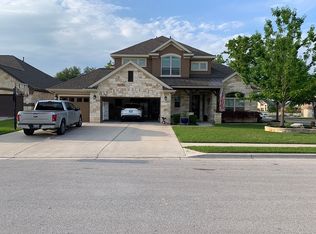
Similar homes
- $829,9954 bd4 ba3k sqft1500 Chalk Bluff Ct, Leander, TX 78641Active

 MLS ID #5144649, Leena Pleitez, Crystal Falls Realty. Unlock MLS
 - $825,0005 bd5 ba3.9k sqft3417 Flat Iron Ct, Leander, TX 78641Active
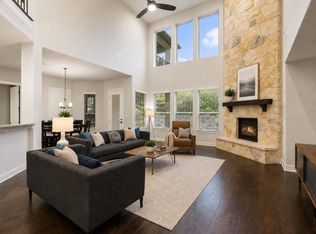 MLS ID #7069172, Ashley Darnell, Christies Intl Real Estate Lone Star. Unlock MLS
 - $720,0005 bd3 ba3k sqft2345 Airport Dr, Leander, TX 78641Active
 MLS ID #8130125, Keri Jackson, Compass RE Texas, LLC. Unlock MLS
 - $759,0005 bd5 ba3.3k sqft3028 Silvergrass Cv, Leander, TX 78641Active
 MLS ID #3213287, Jean Gage, Keller Williams - Lake Travis. Unlock MLS
 - $779,0004 bd3 ba3.4k sqft114 N Saddle Ridge Dr, Cedar Park, TX 78613ActiveMLS ID #8436652, Matthew Hoyt, Res and Ranch LLC. Unlock MLS
- $739,5004 bd4 ba3.1k sqft2501 Costera St, Leander, TX 78641ActiveMLS ID #5983226, Robin Gulledge, Austin 512 Realty. Unlock MLS
- $849,9004 bd4 ba2.5k sqft2709 Villa Capri Ct, Leander, TX 78641ActiveMLS ID #4522315, Lori Cabello, T J Lewis Real Estate. Unlock MLS
- $775,0004 bd3 ba3.5k sqft9905 Whitley Bay Dr, Austin, TX 78717ActiveMLS ID #7930737, Tucker Cummings, eXp Realty, LLC. Unlock MLS
- $725,0004 bd4 ba3.2k sqft3820 Winnie Pl, Round Rock, TX 78681ActiveMLS ID #2188383, Conna Purcell, Pure Realty. Unlock MLS
- $999,9004 bd3 ba3.4k sqft2700 War Wagon Way, Leander, TX 78641ActiveMLS ID #8761202, Jana Xu, Berkshire Hathaway TX Realty. Unlock MLS
- $850,0004 bd4 ba2.9k sqft7818 Laramie Bnd, Round Rock, TX 78681ActiveMLS ID #2332673, Sam Sheikh, SpecTower Realty Group. Unlock MLS
- $889,0005 bd5 ba4.2k sqft125 Rosadi Cv, Georgetown, TX 78628ActiveMLS ID #2442593, Laura Exum, Coldwell Banker Realty. Unlock MLS
- $749,0005 bd5 ba3.1k sqft1409 Golden Celebration Bnd, Leander, TX 78641ActiveMLS ID #4439664, Bobby Mathew, Trusted Realty. Unlock MLS
- $550,0005 bd4 ba3k sqft3901 Sansome Ln, Round Rock, TX 78681ActiveMLS ID #1677964, Erin Brotherman, Epique Realty LLC. Unlock MLS
- $750,0005 bd4 ba3.3k sqft15128 Thatcher Dr, Austin, TX 78717ActiveMLS ID #9439461, Jeremy Fisher, Compass RE Texas, LLC. Unlock MLS
- $875,0004 bd3 ba3.3k sqft112 Haven Cv, Hutto, TX 78634ActiveMLS ID #1204125, Theresa Brown, Coldwell Banker Realty. Unlock MLS
- $950,0004 bd5 ba3.6k sqft4104 Belisario Ct, Leander, TX 78641ActiveMLS ID #8454820, Janice Presnell, Keller Williams Realty Lone St. Unlock MLS
- $599,8955 bd3 ba3.6k sqft124 Redtail Ln, Leander, TX 78641ActiveMLS ID #7538200, Christina White, Keller Williams Realty C. P.. Unlock MLS
- $635,0004 bd3 ba3.2k sqft1928 Bold Sundown Dr, Leander, TX 78641ActiveMLS ID #3370490, Holly Loff, Mallach and Company. Unlock MLS
- $665,0003 bd3 ba2.7k sqft2000 Mazarro Dr, Leander, TX 78641ActiveMLS ID #1762041, Lena Vo, Winvo Realty. Unlock MLS
