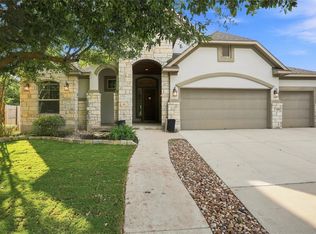
Welcome to luxurious Texas living in this magnificent five-bedroom Perry Homes residence, perfectly situated on a peaceful cul-de-sac with sweeping greenbelt and Texas Hill Country views. Positioned on .29 acres with exceptional private surroundings, this expansive property offers 4,253 square feet of thoughtfully planned living space. Step through a grand two-story entry featuring an elegant curved staircase that creates an immediate sense of scale and luxury. Right off the foyer, a home office and a sophisticated formal dining room frame the entry, perfect for remote work and formal entertaining. The heart of the home opens into a dramatic two-story family room filled with natural light from a floor-to-ceiling wall of windows, centered around a cozy corner fireplace and seamless connections to the surrounding landscape. The chef's gourmet kitchen seamlessly connects to the family and morning areas, boasting a generous center island, a convenient Butler’s pantry, and abundant space for effortless hosting. Designed as a private retreat, the main-level primary suite features a wall of windows framing scenic outdoor views, dual walk-in closets, a spa-like bath with dual vanities, a garden tub, and a separate glass-enclosed shower. A full main-level guest bedroom suite with its own private bath provides ideal accommodations for multi-generational living or overnight guests. The upper level expands your living options with a versatile game room, a private media room, and spacious secondary bedrooms. Outdoor living is elevated with peace and tranquility, featuring an extended covered patio designed for year-round enjoyment, direct views of nature, and plenty of room for a grand pool and hot tub. Enjoy an oversized three-car garage featuring epoxy floors, abundant storage throughout, and quality finishes. This property is located in the coveted Retreat section of Rancho Sienna, combining functional design with access to outstanding community amenities! This is a must see!
Active
Price cut: $26K (9/24)
$899,000
125 Rosadi Cv, Georgetown, TX 78628
5beds
4,253sqft
Single Family Residence
Built in 2023
0.28 Acres Lot
$-- Zestimate®
$211/sqft
$66/mo HOA
What's special
Cozy corner fireplaceHome officeFloor-to-ceiling wall of windowsGrand two-story entrySophisticated formal dining roomDirect views of natureVersatile game room
- 23 days
- 718
- 67
Likely to sell faster than
Zillow last checked:
Listing updated:
Listed by:
Laura Exum (512) 343-7500,
Coldwell Banker Realty (512) 343-7500
Source: Unlock MLS,MLS#: 2442593
Facts & features
Interior
Bedrooms & bathrooms
- Bedrooms: 5
- Bathrooms: 5
- Full bathrooms: 4
- 1/2 bathrooms: 1
- Main level bedrooms: 2
Heating
- Central, Natural Gas
Cooling
- Central Air
Appliances
- Included: Built-In Oven(s), Dishwasher, Disposal, ENERGY STAR Qualified Appliances, Gas Cooktop, Microwave, RNGHD, Self Cleaning Oven, Stainless Steel Appliance(s), Electric Water Heater, Water Purifier Owned, Water Softener Owned
Features
- Breakfast Bar, Ceiling Fan(s), High Ceilings, Chandelier, Quartz Counters, Stone Counters, Double Vanity, Electric Dryer Hookup, Entrance Foyer, French Doors, In-Law Floorplan, Kitchen Island, Multiple Living Areas, Open Floorplan, Pantry, Primary Bedroom on Main, Recessed Lighting, Smart Home, Smart Thermostat, Soaking Tub, Study/Home Office, Walk-In Closet(s), Washer Hookup, Wired for Data, Wired for Sound
- Flooring: Carpet, Tile
- Windows: Double Pane Windows, Window Coverings
- Number of fireplaces: 1
- Fireplace features: Family Room, Gas Log
Interior area
- Total interior livable area: 4,253 sqft
Video & virtual tour
Property
Parking
- Total spaces: 3
- Parking features: Attached, Garage, Garage Door Opener, Garage Faces Front, Tandem
- Attached garage spaces: 3
Accessibility
- Accessibility features: None
Features
- Levels: Two
- Stories: 2
- Patio & porch: Covered, Patio, Porch
- Exterior features: Gutters Partial, Private Yard
- Pool features: None
- Fencing: Privacy, Wood, Wrought Iron
- Has view: Yes
- View description: Hill Country, Panoramic, Park/Greenbelt, Trees/Woods
- Waterfront features: None
Lot
- Size: 0.28 Acres
- Features: Back to Park/Greenbelt, Cul-De-Sac, Landscaped, Level, Sprinkler - Automatic, Sprinklers In Front, Views
Details
- Additional structures: See Remarks
- Parcel number: 154215060Z0046
- Special conditions: Standard
Construction
Type & style
- Home type: SingleFamily
- Property subtype: Single Family Residence
Materials
- Foundation: Slab
- Roof: Composition
Condition
- Resale
- New construction: No
- Year built: 2023
Details
- Builder name: Perry Homes
Utilities & green energy
- Sewer: Public Sewer
- Water: Municipal Utility District (MUD), Public
- Utilities for property: Underground Utilities
Community & HOA
Community
- Features: Clubhouse, Cluster Mailbox, Common Grounds, Dog Park, Fitness Center, Park, Pet Amenities, Picnic Area, Planned Social Activities, Playground, Pool, Smart Car Charging, Sport Court(s)/Facility
- Subdivision: Rancho Sienna
HOA
- Has HOA: Yes
- Services included: See Remarks
- HOA fee: $66 monthly
- HOA name: Rancho Sienna HOA
Location
- Region: Georgetown
Financial & listing details
- Price per square foot: $211/sqft
- Tax assessed value: $838,807
- Annual tax amount: $18,700
- Date on market: 9/10/2026
- Listing terms: Cash,Conventional
Estimated market value
Not available
Estimated sales range
Not available
Not available
Price history
| Date | Event | Price |
|---|---|---|
| 9/24/2026 | Price change | $899,000-2.8%$211/sqft |
Source:  Unlock MLS #2442593 Report a problem Unlock MLS #2442593 Report a problem | ||
| 9/10/2026 | Listed for sale | $925,000-11.9%$217/sqft |
Source: Unlock MLS #2442593 Report a problem | ||
| 5/1/2023 | Listing removed | -- |
Source: Unlock MLS #8773146 Report a problem | ||
| 3/9/2023 | Pending sale | $1,049,900$247/sqft |
Source: Unlock MLS #8773146 Report a problem | ||
| 3/3/2023 | Listed for sale | $1,049,900$247/sqft |
Source: Unlock MLS #8773146 Report a problem | ||
Public tax history
| Year | Property taxes | Tax assessment |
|---|---|---|
| 2025 | $18,717 -2.4% | $838,807 -0.4% |
| 2024 | $19,187 +14.4% | $842,323 -3.3% |
| 2023 | $16,776 +432.7% | $871,296 +509.3% |
| 2022 | $3,149 +21% | $143,000 +25.4% |
| 2021 | $2,603 +4% | $114,000 +5% |
| 2020 | $2,503 -3.9% | $108,528 -0.4% |
| 2019 | $2,606 +6.4% | $109,000 |
| 2018 | $2,450 | $109,000 +43.4% |
| 2017 | $2,450 -0.2% | $76,000 |
| 2016 | $2,456 | $76,000 +58% |
| 2015 | -- | $48,100 |
Find assessor info on the county website
Monthly payment
Est. payment
Payment breakdown
Explore the cost of this home by adjusting the details. Changes won't be saved.Climate risks
Neighborhood: 78628
Nearby schools
Schools provided by the listing agent
- Elementary: Rancho Sienna
- Middle: Santa Rita Middle
- High: Legacy Ranch
- District: Liberty Hill ISD
Source: Unlock MLS. This data may not be complete. We recommend contacting the local school district to confirm school assignments for this home.
Similar homes
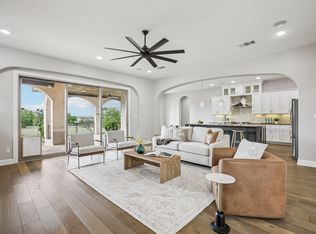
- $680,0004 bd4 ba3.1k sqft109 San Michelle Cv, Georgetown, TX 78628Active
 MLS ID #9156677, Veronica Galvan, Pure Realty. Unlock MLS
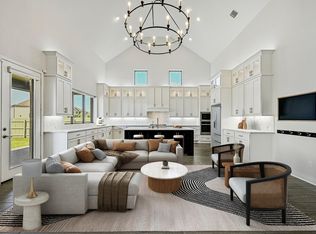
 - $925,0004 bd5 ba3.8k sqft109 Charmstone Ln, Georgetown, TX 78628Active
 MLS ID #6908093, Gene Arant, Keller Williams - Lake Travis. Unlock MLS
 - $895,0005 bd5 ba4.1k sqft501 Sierra Lisa Cv, Liberty Hill, TX 78642Active
 MLS ID #7900953, Tucker Koch, Phyllis Browning Company. Unlock MLS
 - $750,0003 bd3 ba3k sqft116 Oak Plaza Dr, Georgetown, TX 78628For Sale
 MLS ID #31649308, Shawna Eadie, Parkway Realty - Mary Smitherman, Broker. HAR
 - $899,9005 bd6 ba4k sqft316 Valletta Way, Liberty Hill, TX 78642ActiveMLS ID #3479722, Donna McDonald, Coldwell Banker Realty. Unlock MLS
- $700,0004 bd4 ba3.3k sqft104 Eagle Pass Trl, Georgetown, TX 78628ActiveMLS ID #9524949, Tara Usrey, Compass RE Texas, LLC. Unlock MLS
- $548,0003 bd3 ba2.5k sqft70 Santa Maria St, Georgetown, TX 78628ActiveMLS ID #4732836, Tracy Goggans, Coldwell Banker Realty. Unlock MLS
- $825,0005 bd4 ba3.5k sqft2719 Springwood Ln, Georgetown, TX 78628ActiveMLS ID #5553742, Kristin Hepp, Coldwell Banker Apex. Unlock MLS
- $775,0004 bd4 ba3.4k sqft2304 Belen Dr, Leander, TX 78641ActiveMLS ID #3152340, Sarah Sutfin, Compass RE Texas, LLC. Unlock MLS
- $899,9995 bd6 ba4.5k sqft1316 Da Vinci Trl, Leander, TX 78641ActiveMLS ID #9070049, Jenny Law, Kuper Sotheby's Int'l Realty. Unlock MLS
- $859,9954 bd4 ba3k sqft1500 Chalk Bluff Ct, Leander, TX 78641ActiveMLS ID #5144649, Leena Pleitez, Crystal Falls Realty. Unlock MLS
- $1,200,0004 bd4 ba3.6k sqft112 Honey Locust Cv, Leander, TX 78641ActiveMLS ID #4686178, Kristine Smith, New Hope Realty Group. Unlock MLS
- $849,9004 bd4 ba2.9k sqft1105 Joe Carson Dr, Leander, TX 78641ActiveMLS ID #1518355, Kristy Rioux, Intelligent Real Estate, Inc.. Unlock MLS
- $889,9904 bd4 ba2.9k sqft7818 Laramie Bnd, Round Rock, TX 78681ActiveMLS ID #2332673, Sam Sheikh, SpecTower Realty Group. Unlock MLS
- $740,0004 bd4 ba3.2k sqft3820 Winnie Pl, Round Rock, TX 78681ActiveMLS ID #2188383, Conna Purcell, Pure Realty. Unlock MLS
- $685,0004 bd4 ba3.9k sqft124 Low River Ln, Georgetown, TX 78628ActiveMLS ID #1586870, Lisa Sandidge, Compass RE Texas, LLC. Unlock MLS
- $829,9905 bd4 ba3.7k sqft15525 Echo Hills Dr, Austin, TX 78717ActiveMLS ID #6153780, Kevin McCord, Bramlett Partners. Unlock MLS
- $715,0004 bd4 ba3.4k sqft501 Great Lawn Cv, Liberty Hill, TX 78642ActiveMLS ID #6578979, Tanya Joffrain, JBGoodwin REALTORS NW. Unlock MLS
- $849,5005 bd4 ba4.2k sqft3118 Media Dr, Leander, TX 78641ActiveMLS ID #5052947, Rica Greenwood, Keller Williams Realty Lone St. Unlock MLS
- $575,0004 bd3 ba2.4k sqft1400 Plum Tree Way, Georgetown, TX 78628ActiveMLS ID #9798595, Denise De Leon, LPT Realty, LLC. Unlock MLS
