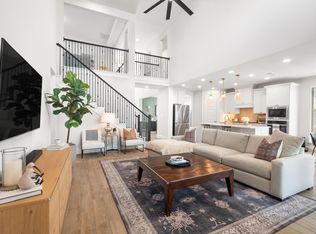
Step inside this beautifully designed former Coventry Model home where thoughtful upgrades and contemporary finishes create a perfect blend of style and function. From the moment you arrive, the dramatic front entry with its chandelier and curved wooden staircase sets the tone for the elegance within. The main living area features an impressive floor-to-ceiling brick fireplace with mantle as the centerpiece, paired with an open floor plan that seamlessly connects the living, dining, and kitchen spaces. Beautiful glass slider doors open to an oversized covered patio, ideal for outdoor gatherings. The chef-inspired kitchen boasts quartz countertops, upgraded cabinets, and designer lighting, making it both practical and stylish for everyday living and entertaining. Storage is abundant throughout, with custom built-ins strategically placed to maximize space. The primary suite is a true retreat, offering a custom closet with built-in storage and convenient private access to the utility room. The spa-like bath is highlighted by a barn door entry, walk-in shower, and a soaking tub with detailed tiling, creating a relaxing escape. Upstairs, a versatile game room with a sliding barn door and feature wall with pendant lighting offers additional living space for entertainment, study, or hobbies. Enjoy the many community amenities Palmera Ridge has to offer including pool, park/playground, and trails. Great location with easy access to 183 and convenient to numerous shopping, dining, and entertainments areas.
Active
Price cut: $74K (8/24)
$724,990
2520 Carretera Dr, Leander, TX 78641
4beds
3,381sqft
Single Family Residence
Built in 2017
7,405 Square Feet Lot
$-- Zestimate®
$214/sqft
$50/mo HOA
What's special
Floor-to-ceiling brick fireplaceOpen floor planDramatic front entryOversized covered patioCustom built-insQuartz countertopsSliding barn door
- 338 days
- 199
- 14
Zillow last checked:
Listing updated:
Listed by:
Tom Ford (512) 775-0940,
Real Broker, LLC (855) 450-0442
Source: Unlock MLS,MLS#: 3063804
Facts & features
Interior
Bedrooms & bathrooms
- Bedrooms: 4
- Bathrooms: 3
- Full bathrooms: 3
- Main level bedrooms: 2
Primary bedroom
- Features: Ceiling Fan(s), Full Bath
- Level: Main
Primary bathroom
- Features: Full Bath, Separate Shower, Soaking Tub, Walk-In Closet(s), Walk-in Shower
- Level: Main
Kitchen
- Features: Breakfast Bar, Kitchen Island, Quartz Counters, Dining Area, High Ceilings, Open to Family Room, Pantry, Recessed Lighting
- Level: Main
Living room
- Features: Chandelier, High Ceilings, Recessed Lighting
- Level: Main
Heating
- Central
Cooling
- Ceiling Fan(s), Central Air
Appliances
- Included: Built-In Oven(s), Dishwasher, Disposal, Gas Cooktop, RNGHD, Refrigerator, Stainless Steel Appliance(s)
Features
- Breakfast Bar, Built-in Features, Ceiling Fan(s), Coffered Ceiling(s), High Ceilings, Chandelier, Quartz Counters, Double Vanity, Entrance Foyer, Interior Steps, Kitchen Island, Multiple Dining Areas, Multiple Living Areas, Open Floorplan, Pantry, Primary Bedroom on Main, Recessed Lighting, Soaking Tub, Walk-In Closet(s)
- Flooring: Carpet, Tile, Wood
- Windows: Double Pane Windows, Screens
- Number of fireplaces: 1
- Fireplace features: Family Room
Interior area
- Total interior livable area: 3,381 sqft
Video & virtual tour
Property
Parking
- Total spaces: 2
- Parking features: Attached, Door-Single, Driveway, Garage Door Opener, Garage Faces Front, Inside Entrance, Kitchen Level
- Attached garage spaces: 2
Accessibility
- Accessibility features: None
Features
- Levels: Two
- Stories: 2
- Patio & porch: Covered, Patio
- Exterior features: Gutters Full
- Pool features: None
- Fencing: Back Yard, Stone, Wood
- Has view: Yes
- View description: Neighborhood
- Waterfront features: None
Lot
- Size: 7,405 Square Feet
- Features: Back Yard, Curbs, Front Yard, Landscaped, Sprinkler - Automatic, Sprinkler - In-ground
Details
- Additional structures: None
- Parcel number: 17W3390010M004
- Special conditions: Standard
Construction
Type & style
- Home type: SingleFamily
- Property subtype: Single Family Residence
Materials
- Foundation: Slab
- Roof: Composition, Metal
Condition
- Resale
- New construction: No
- Year built: 2017
Details
- Builder name: Coventry Homes
Utilities & green energy
- Sewer: Municipal Utility District (MUD), Public Sewer
- Water: Municipal Utility District (MUD), Public
- Utilities for property: Electricity Connected, Natural Gas Connected, Phone Available, Sewer Connected, Water Connected
Community & HOA
Community
- Features: Clubhouse, Cluster Mailbox, Curbs, Park, Pool, Sidewalks
- Subdivision: Palmera Ridge
HOA
- Has HOA: Yes
- Services included: Common Area Maintenance
- HOA fee: $50 monthly
- HOA name: Palmera Ridge HOA
Location
- Region: Leander
Financial & listing details
- Price per square foot: $214/sqft
- Tax assessed value: $727,850
- Annual tax amount: $17,632
- Date on market: 10/3/2025
- Listing terms: Cash,Conventional,Texas Vet,VA Loan
- Electric utility on property: Yes
Estimated market value
Not available
Estimated sales range
Not available
Not available
Price history
| Date | Event | Price |
|---|---|---|
| 8/24/2026 | Price change | $724,990-9.3%$214/sqft |
Source:  Unlock MLS #3063804 Report a problem Unlock MLS #3063804 Report a problem | ||
| 6/22/2026 | Price change | $799,000-6.5%$236/sqft |
Source: Unlock MLS #3063804 Report a problem | ||
| 2/27/2026 | Price change | $855,000-2.3%$253/sqft |
Source: Unlock MLS #3063804 Report a problem | ||
| 10/3/2025 | Listed for sale | $875,000$259/sqft |
Source: Unlock MLS #3063804 Report a problem | ||
Public tax history
| Year | Property taxes | Tax assessment |
|---|---|---|
| 2025 | $16,571 +36.8% | $727,850 +1.8% |
| 2024 | $12,113 -26.4% | $714,868 +5% |
| 2023 | $16,466 +9.5% | $680,707 -2.2% |
| 2022 | $15,033 +32.2% | $696,305 +44% |
| 2021 | $11,368 +467.1% | $483,435 +498.7% |
| 2020 | $2,005 +12.6% | $80,750 +6.5% |
| 2019 | $1,780 +21.8% | $75,800 +15.9% |
| 2018 | $1,461 -1% | $65,400 +43.4% |
| 2017 | $1,475 | $45,600 |
| 2016 | -- | $45,600 |
Find assessor info on the county website
Monthly payment
Est. payment
Payment breakdown
Explore the cost of this home by adjusting the details. Changes won't be saved.Climate risks
Neighborhood: 78641
Nearby schools
Schools provided by the listing agent
- Elementary: Tarvin
- Middle: Knox Wiley
- High: Glenn
- District: Leander ISD
Source: Unlock MLS. This data may not be complete. We recommend contacting the local school district to confirm school assignments for this home.

Similar homes
- $749,0005 bd5 ba3.1k sqft1409 Golden Celebration Bnd, Leander, TX 78641Active
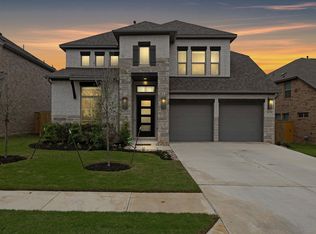
 MLS ID #4439664, Bobby Mathew, Trusted Realty. Unlock MLS
 - $699,9004 bd4 ba3.3k sqft101 Pienza Dr, Georgetown, TX 78628Active
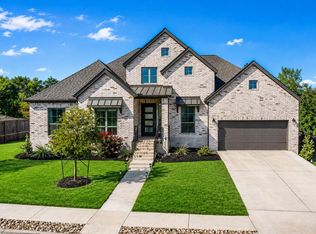 MLS ID #3598631, Tanya Kerr, KWLS - T. Kerr Property Group. Unlock MLS
 - $619,9984 bd3 ba2.8k sqft932 Mollie McBride Ln, Leander, TX 78641Active
 MLS ID #4441035, John Perez, eXp Realty, LLC. Unlock MLS
 - $759,0005 bd5 ba3.3k sqft3028 Silvergrass Cv, Leander, TX 78641Active
 MLS ID #3213287, Jean Gage, Keller Williams - Lake Travis. Unlock MLS
 - $675,0004 bd3 ba3.4k sqft4705 Napoli Shore Dr, Leander, TX 78641ActiveMLS ID #4689456, Ashley White, Compass RE Texas, LLC. Unlock MLS
- $849,9004 bd4 ba2.9k sqft1105 Joe Carson Dr, Leander, TX 78641ActiveMLS ID #1518355, Kristy Rioux, Intelligent Real Estate, Inc.. Unlock MLS
- $699,9004 bd4 ba3.3k sqft109 Leon Loop, Liberty Hill, TX 78642ActiveMLS ID #8502031, Carlos Cruz, Real Broker, LLC. Unlock MLS
- $550,0004 bd3 ba2.7k sqft1020 Birchbrooke Dr, Leander, TX 78641ActiveMLS ID #8181639, Marysol Armstrong, eXp Realty, LLC. Unlock MLS
- $719,9004 bd4 ba3.2k sqft1928 Varese Path, Leander, TX 78641ActiveMLS ID #6946971, Shary Peck, Compass RE Texas, LLC. Unlock MLS
- $599,0004 bd3 ba2.6k sqft405 Terrene Trl, Georgetown, TX 78628ActiveMLS ID #8868369, Wafiq Alalawi, Compass RE Texas, LLC. Unlock MLS
- $649,0004 bd4 ba2.5k sqft5217 Cosenza Trce, Leander, TX 78641ActiveMLS ID #4716359, Tucker Koch, Phyllis Browning Company. Unlock MLS
- $865,0005 bd4 ba3.3k sqft1329 Siena Sunset Rd, Leander, TX 78641ActiveMLS ID #6959865, Stephanie Niccum, Orchard Brokerage. Unlock MLS
- $559,0004 bd3 ba2.5k sqft173 Santa Maria St, Georgetown, TX 78628ActiveMLS ID #6021209, Laura Exum, Coldwell Banker Realty. Unlock MLS
- $950,0004 bd4 ba3.4k sqft2301 Fossetta Vw, Leander, TX 78641ActiveMLS ID #3801427, Jenny Law, Kuper Sotheby's Int'l Realty. Unlock MLS
- $624,9004 bd3 ba2.9k sqft539 Los Aliso Ct, Liberty Hill, TX 78642ActiveMLS ID #9212100, Daniel Wilson, New Home Now. Unlock MLS
- $623,0004 bd4 ba3k sqft213 Encore Dr, Liberty Hill, TX 78642ActiveMLS ID #5533329, Laura Exum, Coldwell Banker Realty. Unlock MLS
