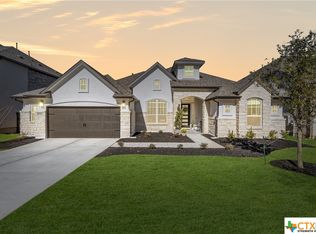
1341 Bryson Ridge feels easy and welcoming the moment you step inside. There is an immediate sense of calm - warmth of natural light pouring in through walls of oversized picture windows. The eyes are drawn to the expansive hill country views beyond. Marked by timeless design and quality finishes, this single story floor plan is both comfortable for daily living and impressive for entertaining. Designed for the cooking enthusiast, the gourmet kitchen anchored by a generous island is the centerpiece of this home. Special touches include ample cabinetry with custom kitchen shelving system (ShelfGenie), 5-burner gas cooktop, built-in wall oven & microwave and a walk-in pantry. With its airy vaulted ceiling and large windows, the spacious primary suite is a welcome retreat with an ensuite bath that highlights a garden tub, walk-in shower, separate vanities and his & hers closets, one of which is complete with a custom elfa closet system. Back of the home sits elevated above the backyard, offering openness w/ expansive views and privacy. 1341 Bryson Ridge is nestled within the coveted Bryson Community in Leander, which was ranked top 5 Texas cities to move to in 2025, and it is located in the top ranked Leander Independent School District. The home is approximately a 15-minute walk to North Elementary School and Bryson Backyard Amenity Center (features a resort-style lagoon pool, a splash pad, playground, pavilion and open green spaces); only a 5-minute walk to Dogwood Park, private community dog park. The Community is also connected by a series of trails and parks. With easy access to US183 & Route 183A, it is about 30 minutes to Downtown Austin and Austin Bergstrom Airport.
Active
$665,000
1341 Bryson Ridge Trl, Leander, TX 78641
4beds
3,014sqft
Single Family Residence
Built in 2022
7,305 Square Feet Lot
$-- Zestimate®
$221/sqft
$90/mo HOA
What's special
- 7 days
- 347
- 23
Likely to sell faster than
Zillow last checked:
Listing updated:
Listed by:
Roland Galang (512) 595-3588,
Skout Real Estate (512) 595-3588
Source: Unlock MLS,MLS#: 4172717
Facts & features
Interior
Bedrooms & bathrooms
- Bedrooms: 4
- Bathrooms: 3
- Full bathrooms: 3
- Main level bedrooms: 4
Primary bathroom
- Description: Ensuite primary bath that highlights a garden tub, walk-in shower, separate vanities and his & hers closets, one of which is complete with a custom elfa® closet system.
- Features: Quartz Counters, Double Vanity, Full Bath, Soaking Tub, Tray Ceiling(s), Two Primary Closets, Walk-In Closet(s), Walk-in Shower
- Level: Main
Kitchen
- Description: Designed for the cooking enthusiast, the gourmet kitchen, anchored by a generous island, is the centerpiece of the home. Ample cabinetry with custom kitchen shelving system (ShelfGenie®); 5-burner gas cooktop; built-in wall oven & microwave.
- Features: Kitchen Island, Quartz Counters, Gourmet Kitchen, High Ceilings, Open to Family Room, Pantry
- Level: Main
Heating
- Central, Natural Gas
Cooling
- Ceiling Fan(s), Central Air
Appliances
- Included: Built-In Oven(s), Dishwasher, Disposal, ENERGY STAR Qualified Appliances, Exhaust Fan, Gas Cooktop, Microwave, Stainless Steel Appliance(s), Gas Water Heater, Water Softener Owned
Features
- Built-in Features, Ceiling Fan(s), High Ceilings, Quartz Counters, Double Vanity, Electric Dryer Hookup, French Doors, Kitchen Island, Open Floorplan, Pantry, Primary Bedroom on Main, Recessed Lighting, Soaking Tub, Walk-In Closet(s), Washer Hookup
- Flooring: Carpet, Tile
- Windows: Double Pane Windows, Window Treatments
Interior area
- Total interior livable area: 3,014 sqft
Property
Parking
- Total spaces: 3
- Parking features: Attached, Garage, Garage Door Opener, Garage Faces Front, Tandem
- Attached garage spaces: 3
Accessibility
- Accessibility features: None
Features
- Levels: One
- Stories: 1
- Patio & porch: Porch
- Exterior features: See Remarks, Gutters Full, Private Yard
- Pool features: None
- Fencing: Back Yard, Wood, Wrought Iron
- Has view: Yes
- View description: Park/Greenbelt, Trees/Woods
- Waterfront features: None
Lot
- Size: 7,305 Square Feet
- Features: Level, Sprinkler - Back Yard, Sprinklers In Front
Details
- Additional structures: None
- Parcel number: R17W313560C0034
- Special conditions: Standard
Construction
Type & style
- Home type: SingleFamily
- Property subtype: Single Family Residence
Materials
- Foundation: Slab
- Roof: Composition, Shingle
Condition
- Resale
- New construction: No
- Year built: 2022
Details
- Builder name: Perry Homes
Utilities & green energy
- Sewer: Public Sewer
- Water: Municipal Utility District (MUD), Public
- Utilities for property: Underground Utilities
Community & HOA
Community
- Features: BBQ Pit/Grill, Cluster Mailbox, Common Grounds, Dog Park, Playground, Pool, Sport Court(s)/Facility
- Subdivision: Bryson
HOA
- Has HOA: Yes
- Services included: Common Area Maintenance, Insurance
- HOA fee: $270 quarterly
- HOA name: CCMC
Location
- Region: Leander
Financial & listing details
- Price per square foot: $221/sqft
- Tax assessed value: $709,213
- Annual tax amount: $12,474
- Date on market: 9/18/2026
- Listing terms: Cash,Conventional
Estimated market value
Not available
Estimated sales range
Not available
Not available
Price history
| Date | Event | Price |
|---|---|---|
| 9/18/2026 | Listed for sale | $665,000-4.7%$221/sqft |
Source:  Unlock MLS #4172717 Report a problem Unlock MLS #4172717 Report a problem | ||
| 8/7/2026 | Listing removed | $698,000$232/sqft |
Source: Unlock MLS #9046332 Report a problem | ||
| 7/6/2026 | Listed for sale | $698,000$232/sqft |
Source: Unlock MLS #9046332 Report a problem | ||
| 6/26/2026 | Listing removed | $698,000$232/sqft |
Source: Unlock MLS #9046332 Report a problem | ||
| 4/27/2026 | Price change | $698,000-2.8%$232/sqft |
Source: Unlock MLS #9046332 Report a problem | ||
| 4/4/2026 | Listed for sale | $718,000-3%$238/sqft |
Source: Unlock MLS #9046332 Report a problem | ||
| 6/14/2023 | Listing removed | -- |
Source: Unlock MLS #4288546 Report a problem | ||
| 3/21/2023 | Pending sale | $739,900$245/sqft |
Source: Unlock MLS #4288546 Report a problem | ||
| 2/7/2023 | Price change | $739,900-4.5%$245/sqft |
Source: Unlock MLS #4288546 Report a problem | ||
| 1/3/2023 | Price change | $774,900-7.1%$257/sqft |
Source: Unlock MLS #4288546 Report a problem | ||
| 11/18/2022 | Listed for sale | $833,900$277/sqft |
Source: Unlock MLS #4288546 Report a problem | ||
Public tax history
| Year | Property taxes | Tax assessment |
|---|---|---|
| 2025 | $11,150 -8.1% | $709,213 +1% |
| 2024 | $12,129 | $702,159 |
Find assessor info on the county website
Monthly payment
Est. payment
Payment breakdown
Explore the cost of this home by adjusting the details. Changes won't be saved.Climate risks
Neighborhood: 78641
Nearby schools
Schools provided by the listing agent
- Elementary: North
- Middle: Danielson
- High: Glenn
- District: Leander ISD
Source: Unlock MLS. This data may not be complete. We recommend contacting the local school district to confirm school assignments for this home.
Similar homes
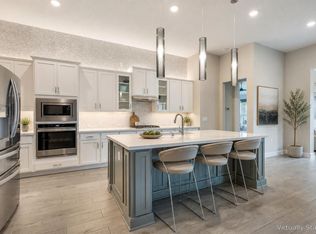
- $539,9903 bd3 ba2.7k sqft1012 Quarry Point Pass, Leander, TX 78641Active
 MLS ID #5774885, Jeff Patterson, Team West Real Estate LLC. Unlock MLS
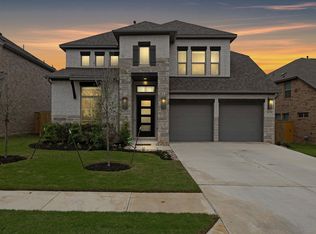
 - $749,0005 bd5 ba3.1k sqft1409 Golden Celebration Bnd, Leander, TX 78641Active
 MLS ID #4439664, Bobby Mathew, Trusted Realty. Unlock MLS
 - $799,9954 bd4 ba3.4k sqft2304 Belen Dr, Leander, TX 78641Active
 MLS ID #3152340, Sarah Sutfin, Compass RE Texas, LLC. Unlock MLS
 - $724,9904 bd3 ba3.3k sqft2520 Carretera Dr, Leander, TX 78641Active
 MLS ID #3063804, Tom Ford, Real Broker, LLC. Unlock MLS
 - $550,0004 bd3 ba2.7k sqft1020 Birchbrooke Dr, Leander, TX 78641ActiveMLS ID #8181639, Marysol Armstrong, eXp Realty, LLC. Unlock MLS
- $699,9004 bd4 ba3.3k sqft101 Pienza Dr, Georgetown, TX 78628ActiveMLS ID #3598631, Tanya Kerr, KWLS - T. Kerr Property Group. Unlock MLS
- $859,9954 bd4 ba3k sqft1500 Chalk Bluff Ct, Leander, TX 78641ActiveMLS ID #5144649, Leena Pleitez, Crystal Falls Realty. Unlock MLS
- $715,0004 bd4 ba3.4k sqft501 Great Lawn Cv, Liberty Hill, TX 78642ActiveMLS ID #6578979, Tanya Joffrain, JBGoodwin REALTORS NW. Unlock MLS
- $535,0004 bd4 ba2.5k sqft105 Fatorria Cv, Georgetown, TX 78628ActiveMLS ID #4176812, Shelley Clawson, Mallach and Company. Unlock MLS
- $559,0004 bd3 ba2.5k sqft173 Santa Maria St, Georgetown, TX 78628ActiveMLS ID #6021209, Laura Exum, Coldwell Banker Realty. Unlock MLS
- $719,9004 bd4 ba3.2k sqft1928 Varese Path, Leander, TX 78641ActiveMLS ID #6946971, Shary Peck, Compass RE Texas, LLC. Unlock MLS
- $614,9004 bd4 ba3k sqft213 Encore Dr, Liberty Hill, TX 78642ActiveMLS ID #5533329, Laura Exum, Coldwell Banker Realty. Unlock MLS
- $549,9004 bd4 ba3.3k sqft500 Whittington Way, Liberty Hill, TX 78642ActiveMLS ID #8558815, Gene Arant, Keller Williams - Lake Travis. Unlock MLS
- $624,9004 bd3 ba2.9k sqft539 Los Aliso Ct, Liberty Hill, TX 78642ActiveUnlock MLS
- $767,0004 bd4 ba3k sqft17412 W 1st St, Leander, TX 78641ActiveMLS ID #4427301, Michelle Varela, Vistas Real Estate. Unlock MLS
- $659,9004 bd3 ba2.4k sqft21408 Lakefront Dr, Leander, TX 78645ActiveMLS ID #2467387, David Money, All City Real Estate Ltd. Co. Unlock MLS
- $625,0004 bd5 ba3.1k sqft200 Ashmore Ln, Georgetown, TX 78628ActiveMLS ID #9764738, Dow Kennedy, REALTY CAPITAL CITY. Unlock MLS
- $950,0004 bd4 ba3.4k sqft2301 Fossetta Vw, Leander, TX 78641ActiveMLS ID #3801427, Jenny Law, Kuper Sotheby's Int'l Realty. Unlock MLS
- $599,0003 bd3 ba2.6k sqft609 Faith Dr, Liberty Hill, TX 78642ActiveMLS ID #1402091, Shay Millheiser, Kuper Sotheby's Int'l Realty. Unlock MLS
