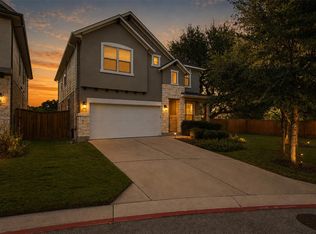
Completely remodeled in 2026 with a custom kitchen, Bosch appliances, and LVP flooring throughout the first floor, this five bedroom, 3.5 bathroom Davis Spring home offers 3,396 square feet in a prime Northwest Austin location. Nestled beneath mature shade trees, the home features fresh interior paint, upgraded baseboards, designer lighting, plantation shutters, painted cabinetry, and a stunning reimagined fireplace. The remodeled kitchen showcases custom cabinetry and Dekton countertops, a premium alternative to quartz. Highly resistant to heat, scratches, and stains, the countertops are backed by a 25 year manufacturer warranty. Additional kitchen features include a tile backsplash, stainless steel appliances, gas cooking, a built in Bosch oven and microwave, workstation sink, abundant storage, and a large island overlooking the breakfast area and family room. Upstairs, the spacious primary suite includes a sitting area, dual vanities, jetted soaking tub, separate shower, and oversized walk in closet. Four additional bedrooms share two Jack and Jill bathrooms, offering flexible space for guests, home offices, or hobbies. The private backyard features an expansive deck surrounded by mature landscaping, perfect for relaxing or entertaining. Major updates include one HVAC system replaced in 2020 and two water heaters replaced in 2018. Residents enjoy a community pool, playgrounds, sports courts, disc golf, pocket parks, and miles of hike and bike trails. Zoned to Round Rock ISD’s Elsa England Elementary, Pearson Ranch Middle School, and McNeil High School. Conveniently located near Hwy 183, TX 45, HEB Plus, Costco, Lakeline Mall, Brushy Creek Lake Park, The Domain, Apple, Meta, Visa, and Vrbo. With an approximately 2% tax rate, designer updates, generous living spaces, and an exceptional location, this move in ready home offers comfort, style, and convenience.
Active
Price cut: $39K (8/21)
$750,000
15128 Thatcher Dr, Austin, TX 78717
5beds
3,396sqft
Single Family Residence
Built in 2001
7,866 Square Feet Lot
$-- Zestimate®
$221/sqft
$50/mo HOA
What's special
Stunning reimagined fireplacePrivate backyardGas cookingFresh interior paintStainless steel appliancesGenerous living spacesBosch appliances
- 81 days
- 398
- 22
Zillow last checked:
Listing updated:
Listed by:
Jeremy Fisher (512)699-4434,
Compass RE Texas, LLC (512) 575-3644
Source: Unlock MLS,MLS#: 9439461
Facts & features
Interior
Bedrooms & bathrooms
- Bedrooms: 5
- Bathrooms: 4
- Full bathrooms: 3
- 1/2 bathrooms: 1
Primary bedroom
- Features: Ceiling Fan(s), CRWN, Full Bath, High Ceilings, Recessed Lighting
- Level: Second
Primary bathroom
- Features: Quartz Counters, Double Vanity, Full Bath, High Ceilings, Jetted Tub, Recessed Lighting, Separate Shower, Storage, Walk-In Closet(s), Walk-in Shower
- Level: Second
Kitchen
- Features: Kitchn - Breakfast Area, Breakfast Bar, Kitchen Island, Quartz Counters, CRWN, Gourmet Kitchen, High Ceilings, Open to Family Room, Pantry, Plumbed for Icemaker, Recessed Lighting, Storage
- Level: Main
Heating
- Central, Natural Gas
Cooling
- Central Air, Electric
Appliances
- Included: Built-In Oven(s), Cooktop, Dishwasher, Disposal, Gas Cooktop, Microwave, Plumbed For Ice Maker, RNGHD, Refrigerator, Self Cleaning Oven, Vented Exhaust Fan, Gas Water Heater
Features
- Bookcases, Breakfast Bar, Built-in Features, Ceiling Fan(s), High Ceilings, Granite Counters, Quartz Counters, Crown Molding, Double Vanity, Electric Dryer Hookup, Entrance Foyer, French Doors, Interior Steps, Kitchen Island, Multiple Dining Areas, Multiple Living Areas, Open Floorplan, Pantry, Walk-In Closet(s), Washer Hookup
- Flooring: Carpet, Tile, Vinyl
- Windows: Plantation Shutters, Vinyl Windows
- Number of fireplaces: 1
- Fireplace features: Family Room, Gas Log
Interior area
- Total interior livable area: 3,396 sqft
Video & virtual tour
Property
Parking
- Total spaces: 2
- Parking features: Attached, Covered, Direct Access, Door-Single, Driveway, Garage, Garage Door Opener, Garage Faces Front, Inside Entrance, Kitchen Level, Lighted, Private
- Attached garage spaces: 2
Accessibility
- Accessibility features: None
Features
- Levels: Two
- Stories: 2
- Patio & porch: Deck, Porch
- Exterior features: Gutters Full, Private Yard
- Pool features: None
- Spa features: None
- Fencing: Back Yard, Fenced, Full, Gate, Privacy, Wood
- Has view: Yes
- View description: Neighborhood
- Waterfront features: None
Lot
- Size: 7,866 Square Feet
- Dimensions: 56 x 130
- Features: Back Yard, Curbs, Front Yard, Interior Lot, Landscaped, Level, Native Plants, Private, Sprinkler - Automatic, Sprinkler - Back Yard, Sprinklers In Front, Sprinkler - In-ground, Sprinkler - Rain Sensor, Sprinkler - Side Yard, Trees-Large (Over 40 Ft), Many Trees, Trees-Medium (20 Ft - 40 Ft), Trees-Small (Under 20 Ft)
Details
- Additional structures: None
- Parcel number: 163733000L0019
- Special conditions: Standard
Construction
Type & style
- Home type: SingleFamily
- Property subtype: Single Family Residence
Materials
- Foundation: Slab
- Roof: Composition
Condition
- Resale
- New construction: No
- Year built: 2001
Details
- Builder name: Standard Pacific
Utilities & green energy
- Sewer: Public Sewer
- Water: Municipal Utility District (MUD)
- Utilities for property: Electricity Connected, Natural Gas Connected, Sewer Connected, Underground Utilities, Water Connected
Community & HOA
Community
- Features: Cluster Mailbox, Common Grounds, Park, Picnic Area, Playground, Pool, Sidewalks, Sport Court(s)/Facility, Street Lights, Tennis Court(s), Underground Utilities
- Subdivision: Davis Spring
HOA
- Has HOA: Yes
- Services included: Common Area Maintenance
- HOA fee: $50 monthly
- HOA name: Davis Spring HOA
Location
- Region: Austin
Financial & listing details
- Price per square foot: $221/sqft
- Tax assessed value: $714,023
- Annual tax amount: $13,932
- Date on market: 7/25/2026
- Listing terms: Cash,Conventional,FHA,VA Loan
- Electric utility on property: Yes
Estimated market value
Not available
Estimated sales range
Not available
Not available
Price history
| Date | Event | Price |
|---|---|---|
| 8/21/2026 | Price change | $750,000-4.9%$221/sqft |
Source:  Unlock MLS #9439461 Report a problem Unlock MLS #9439461 Report a problem | ||
| 7/25/2026 | Listed for sale | $789,000+8.8%$232/sqft |
Source: Unlock MLS #9439461 Report a problem | ||
| 5/2/2023 | Listing removed | -- |
Source: Unlock MLS #5081204 Report a problem | ||
| 4/13/2023 | Pending sale | $725,000$213/sqft |
Source: Unlock MLS #5081204 Report a problem | ||
| 4/1/2023 | Contingent | $725,000$213/sqft |
Source: Unlock MLS #5081204 Report a problem | ||
| 3/29/2023 | Listed for sale | $725,000-3.3%$213/sqft |
Source: Unlock MLS #5081204 Report a problem | ||
| 12/29/2021 | Sold | -- |
Source: Agent Provided Report a problem | ||
| 12/28/2021 | Pending sale | $750,000$221/sqft |
Source: Unlock MLS #5615383 Report a problem | ||
| 12/14/2021 | Contingent | $750,000$221/sqft |
Source: Unlock MLS #5615383 Report a problem | ||
| 12/13/2021 | Listing removed | -- |
Source: Unlock MLS #5615383 Report a problem | ||
| 12/6/2021 | Contingent | $750,000$221/sqft |
Source: Unlock MLS #5615383 Report a problem | ||
| 11/20/2021 | Listed for sale | $750,000$221/sqft |
Source: Unlock MLS #5615383 Report a problem | ||
| 11/16/2021 | Contingent | $750,000$221/sqft |
Source: Unlock MLS #5615383 Report a problem | ||
| 11/2/2021 | Price change | $750,000-2.6%$221/sqft |
Source: Unlock MLS #5615383 Report a problem | ||
| 10/7/2021 | Listed for sale | $770,000-0.6%$227/sqft |
Source: Unlock MLS #5615383 Report a problem | ||
| 9/29/2021 | Listing removed | -- |
Source:  Realty Austin Report a problem Realty Austin Report a problem | ||
| 9/24/2021 | Pending sale | $775,000$228/sqft |
Source: Realty Austin #5041094 Report a problem | ||
| 9/24/2021 | Contingent | $775,000$228/sqft |
Source: Unlock MLS #5041094 Report a problem | ||
| 8/25/2021 | Listed for sale | $775,000+3.3%$228/sqft |
Source: Unlock MLS #5041094 Report a problem | ||
| 8/2/2021 | Listing removed | -- |
Source: Realty Austin Report a problem | ||
| 7/16/2021 | Price change | $750,500+0.1%$221/sqft |
Source: Unlock MLS #5041094 Report a problem | ||
| 7/9/2021 | Listed for sale | $750,000+83.4%$221/sqft |
Source: Unlock MLS #5041094 Report a problem | ||
| 9/21/2017 | Listing removed | $409,000$120/sqft |
Source: Keller Williams Realty C.P. #8255767 Report a problem | ||
| 7/24/2017 | Pending sale | $409,000$120/sqft |
Source: Cedar Park / Leander #8255767 Report a problem | ||
| 7/18/2017 | Listed for sale | $409,000$120/sqft |
Source: Cedar Park / Leander #8255767 Report a problem | ||
Public tax history
| Year | Property taxes | Tax assessment |
|---|---|---|
| 2025 | $14,290 +11.4% | $714,023 +5.1% |
| 2024 | $12,829 +25.6% | $679,122 +6.8% |
| 2023 | $10,216 -30.4% | $636,068 -19.7% |
| 2022 | $14,679 +42% | $792,298 +58.3% |
| 2021 | $10,337 +2.5% | $500,487 +10% |
| 2020 | $10,088 +11.1% | $454,988 +7.3% |
| 2019 | $9,084 +29.4% | $423,955 +0.4% |
| 2018 | $7,022 | $422,365 +3.7% |
| 2017 | $7,022 +0.5% | $407,270 +2.5% |
| 2016 | $6,987 -0.7% | $397,151 +10% |
| 2015 | $7,034 | $361,046 +10% |
| 2014 | $7,034 | $328,224 +10% |
| 2013 | -- | $298,385 +4.9% |
| 2012 | -- | $284,394 +0.3% |
| 2011 | -- | $283,665 +4.4% |
| 2010 | -- | $271,611 -4.7% |
| 2009 | -- | $285,050 -0.6% |
| 2007 | -- | $286,872 +9% |
| 2006 | -- | $263,162 +2.2% |
| 2005 | -- | $257,517 -0.8% |
| 2004 | -- | $259,633 +1.4% |
| 2003 | -- | $256,028 -11.7% |
| 2002 | -- | $289,912 |
Find assessor info on the county website
Monthly payment
Est. payment
Payment breakdown
Explore the cost of this home by adjusting the details. Changes won't be saved.Climate risks
Neighborhood: Avery Ranch
Nearby schools
Schools provided by the listing agent
- Elementary: Elsa England
- Middle: Pearson Ranch
- High: McNeil
- District: Round Rock ISD
Source: Unlock MLS. This data may not be complete. We recommend contacting the local school district to confirm school assignments for this home.

Similar homes
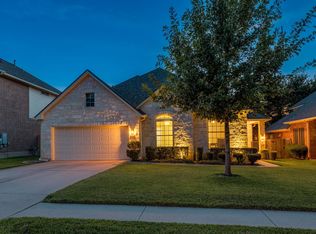
- $668,0005 bd5 ba3.4k sqft8904 Bridgewood Trl, Austin, TX 78729Active
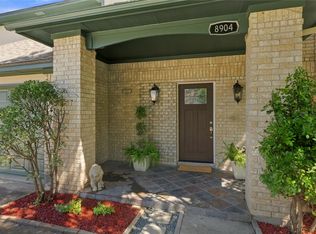
 MLS ID #6894793, Lucy Montealvo, Keller Williams Realty Lone St. Unlock MLS
 - $725,0004 bd4 ba3.2k sqft3820 Winnie Pl, Round Rock, TX 78681Active
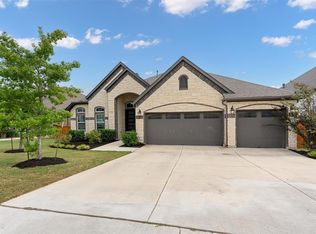 MLS ID #2188383, Conna Purcell, Pure Realty. Unlock MLS
 - $749,9005 bd4 ba3.6k sqft2709 Deep River Cir, Round Rock, TX 78665Active
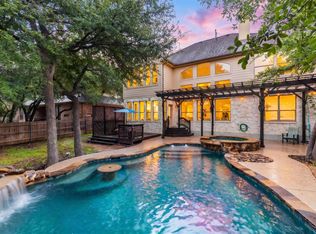 MLS ID #8612455, Brandon Eckhardt, Cultivate Realty Inc. Unlock MLS
 - $599,9994 bd4 ba2.4k sqft14300 McCoy Loop Unit 21, Austin, TX 78717Active
 MLS ID #9439368, Kathrin Luetkhoff, JBGoodwin REALTORS WC. Unlock MLS
 - $720,0004 bd3 ba2.1k sqft6305 Leatherwood Cv, Austin, TX 78759ActiveMLS ID #7476369, Laurie Flood, Keller Williams Realty. Unlock MLS
- $775,0004 bd3 ba2.8k sqft209 Overlook Ct, Georgetown, TX 78628Active
 MLS ID #626319, Brayson Verzella, Real Broker, LLC. Central Texas MLS
 - $850,0004 bd4 ba2.9k sqft7818 Laramie Bnd, Round Rock, TX 78681ActiveMLS ID #2332673, Sam Sheikh, SpecTower Realty Group. Unlock MLS
- $775,0004 bd2 ba2.3k sqft3135 Burks Ln, Austin, TX 78732ActiveMLS ID #6040897, Atoosa Ponsford, Moreland Properties. Unlock MLS
- $595,0004 bd3 ba2.6k sqft4011 Honey Bear Loop, Round Rock, TX 78681ActiveMLS ID #6348149, Anne Cobern, Austin 512 Realty. Unlock MLS
- $680,0004 bd3 ba2.4k sqft10707 Beckwood Dr, Austin, TX 78726ActiveMLS ID #9756207, Michael Frost, Compass RE Texas, LLC. Unlock MLS
- $840,0005 bd4 ba4.2k sqft3118 Media Dr, Leander, TX 78641ActiveMLS ID #5052947, Rica Greenwood, Keller Williams Realty Lone St. Unlock MLS
- $924,8005 bd4 ba3.6k sqft9500 Corbe Dr, Austin, TX 78726ActiveMLS ID #3930737, Vicky Harris, Coldwell Banker Realty. Unlock MLS
- $700,0004 bd3 ba2.8k sqft208 Neal Dr, Liberty Hill, TX 78642ActiveMLS ID #1216583, Shelley Clawson, Mallach and Company. Unlock MLS
- $635,0004 bd2 ba2.1k sqft406 Summer Vista Cv, Cedar Park, TX 78613ActiveMLS ID #5974998, Ruth Powers, Bramlett Partners. Unlock MLS
- $879,9005 bd4 ba3.6k sqft1825 Wolf Dancer, Leander, TX 78641ActiveMLS ID #7114574, Dawn White, Blue Line Realty, LLC. Unlock MLS
- $824,5004 bd4 ba4.1k sqft3021 Wedgescale Pass, Leander, TX 78641ActiveMLS ID #2177866, Allyson Almeida, Austin 512 Realty. Unlock MLS
- $585,0004 bd3 ba2.9k sqft3068 Bent Tree Loop, Round Rock, TX 78681ActiveMLS ID #3100908, Sarah Jacobs, JPAR Round Rock. Unlock MLS
- $667,7005 bd4 ba3.8k sqft4001 Gleneagles Cv, Round Rock, TX 78664ActiveMLS ID #7347647, Caitlyn Orona, Haven Homes. Unlock MLS
- $825,0004 bd2 ba2k sqft19627 Tyler Trl, Leander, TX 78645ActiveMLS ID #7891011, Mary Williams, Compass RE Texas, LLC. Unlock MLS
- $680,0004 bd4 ba3.1k sqft109 San Michelle Cv, Georgetown, TX 78628ActiveMLS ID #9156677, Veronica Galvan, Pure Realty. Unlock MLS
